Save
Ask
Tour
Hide
Share
$695,900
30 Days On Site

12093 Gantry Lane
Apple Valley, MN 55124

Single Family Residence|Pending
3
Beds
4
Total Baths
2
Full Baths
2
Partial Baths
4,324
SqFt
$161
/SqFt
1988
Built
Subdivision:
Briar Oaks Of Apple Valley 2nd Add
County:
Dakota
Listing courtesy of Coldwell Banker Realty
Call Now: (612) 269-8914
Is this the listing for you? We can help make it yours.
(612) 269-8914
12093 Gantry Lane12093 Gantry Lane12093 Gantry Lane12093 Gantry Lane
Save
Ask
Tour
Hide
Share

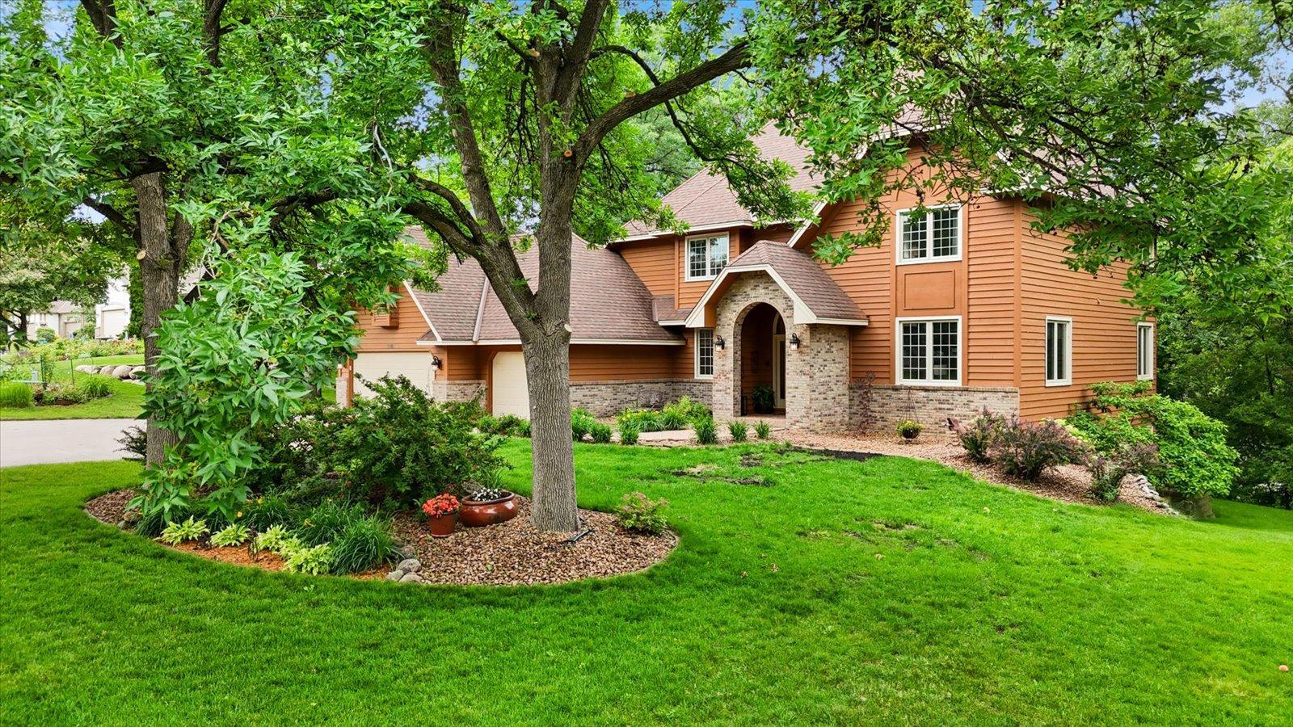
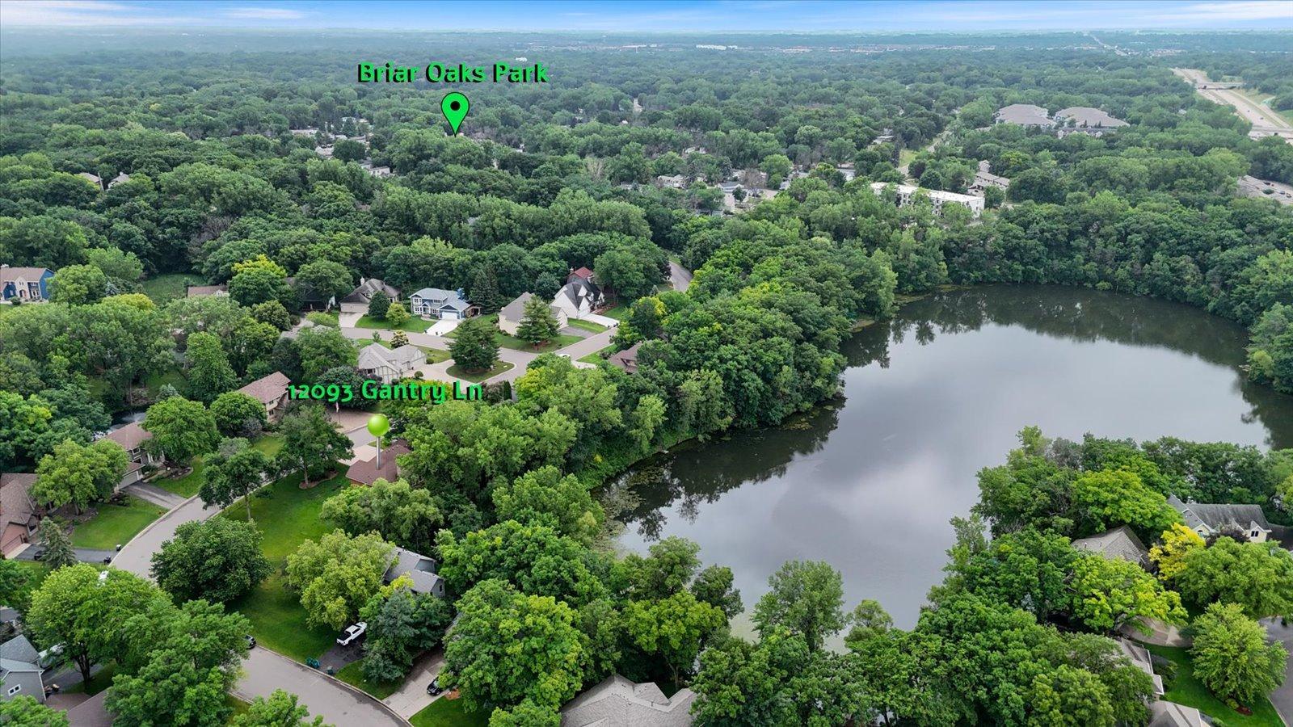
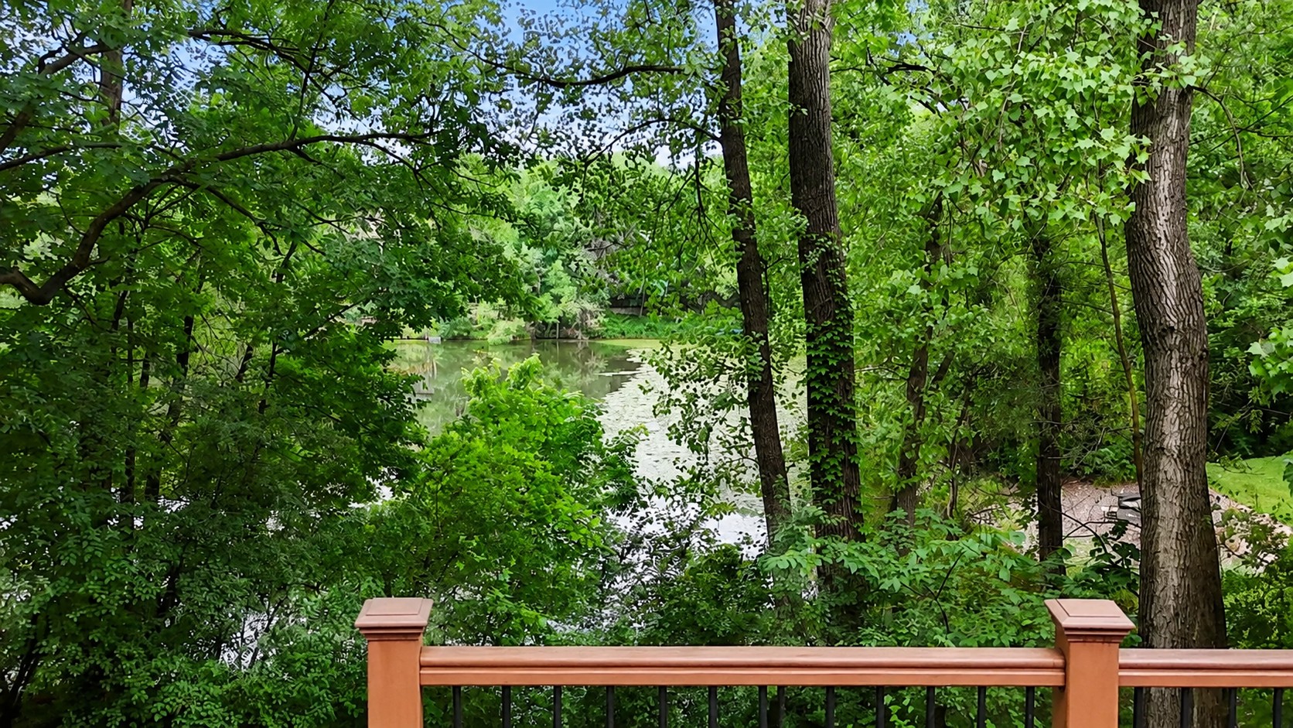
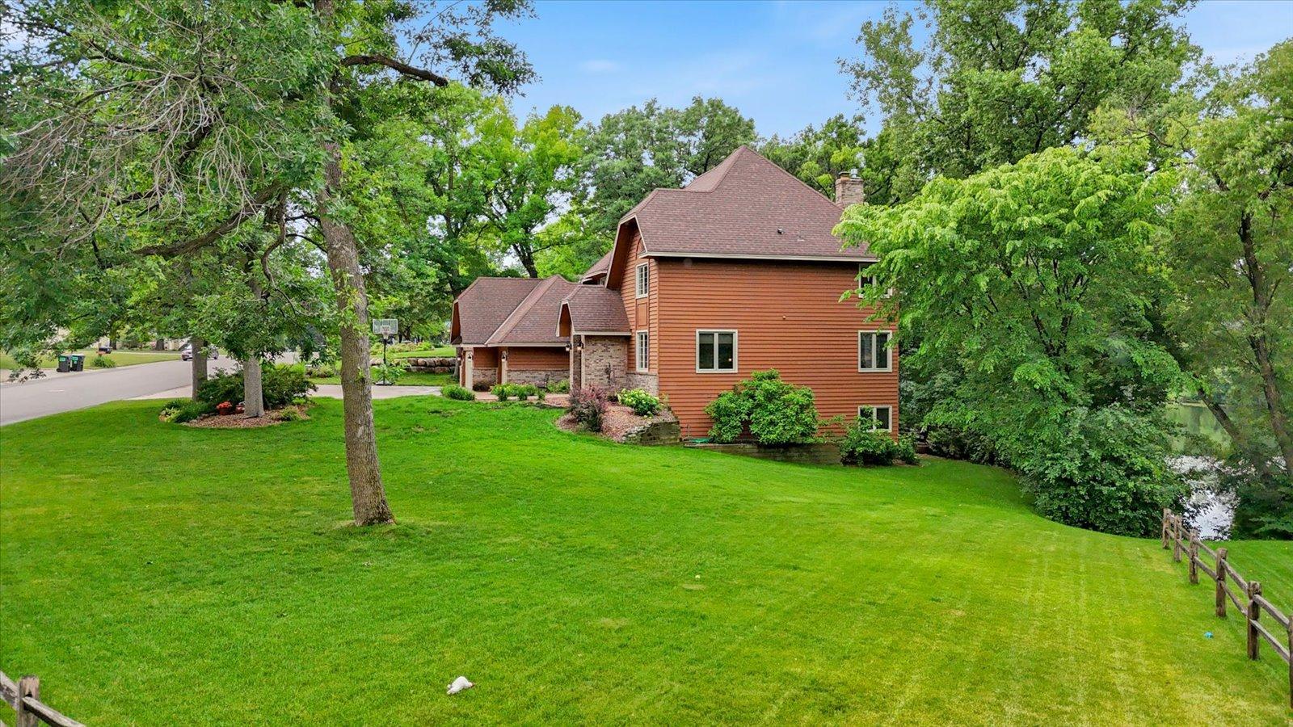
Nestled on a picturesque .43 acre lot overlooking Scout Lake, this exceptional two-story home offers the perfect blend of space, comfort, and scenic beauty. With 3 bedrooms, 4 bathrooms, and a 3-car garage, this home is designed for both everyday living and entertaining. A dramatic cathedral-ceiling foyer welcomes you inside, where rich wood floors flow through the foyer, remodeled kitchen, and formal dining room (featuring beautiful built-in cabinetry). The remodeled kitchen is a chef’s dream with a center island, walk-in pantry, and abundant workspace. The adjoining screened porch provides the perfect spot to relax while enjoying peaceful lake views. The main level also features a spacious family room with a cozy wood-burning fireplace, a private office, guest bathroom and easy access to multiple decks and patios, creating seamless indoor-outdoor living. Unwind year-round in the hot tub while taking in the tranquil surroundings. Upstairs, the expansive primary suite serves as a private retreat with a large walk-in closet and luxurious bath featuring a soaking tub, separate shower, and makeup vanity. Two additional generously sized bedrooms include one with a charming window seat. The walkout lower level is built for entertaining with a huge amusement room featuring a gas fireplace, wet bar, and custom built-in shelving and cabinetry—perfect for hosting gatherings, displaying collections, or creating a comfortable media space. An additional oversized flex room offers endless possibilities for a home gym, theater, hobby room, guest space, or future expansion. A large workshop and abundant storage areas provide practical functionality rarely found in today’s homes. Enjoy the privacy of a lakeside setting while being conveniently located near parks, trails, shopping, and schools. This is a rare opportunity to own a spacious home with outstanding indoor and outdoor living spaces in a truly beautiful setting.

Save
Ask
Tour
Hide
Share
Listing Snapshot
Price 
$695,900
Days On Site 
30 Days
Bedrooms 
3
Inside Area (SqFt) 
4,324 sqft
Total Baths 
4
Full Baths 
2
Partial Baths 
2
Lot Size 
0.431 Acres
Year Built 
1988
MLS® Number 
7084743
Status 
Pending
Property Tax 
$8,800
HOA/Condo/Coop Fees 
N/A
Sq Ft Source 
N/A
Friends & Family
Recent Activity
2 weeks agoListing updated with changes from the MLS®
2 weeks agoStatus changed to Pending
4 weeks agoListing first seen on site
General Features
Acres 
0.431
Attached Garage 
Yes
Foundation 
Block
Garage 
Yes
Garage Spaces 
2
Land Lease 
No
Levels 
Two
Number Of Stories 
2
Parking 
ConcreteGarage Door OpenerAttached
Property Sub Type 
Single Family Residence
Sewer 
Public Sewer
SqFt Above 
2910
SqFt Below 
1414
SqFt Total 
4520
Water Source 
Public
Zoning 
Residential-Single Family
Interior Features
Appliances 
OvenCooktopDisposalExhaust FanMicrowaveRefrigeratorStainless Steel Appliance(s)Water Softener Owned
Basement 
Walk-Out AccessBlockStorage SpaceSump PumpDaylight
Cooling 
Central Air
Fireplace 
Yes
Fireplace Features 
Family RoomGasWood BurningRecreation Room
Fireplaces 
2
Flooring 
Hardwood
Heating 
Natural GasForced Air
Interior 
Eat-in KitchenKitchen IslandVaulted Ceiling(s)Walk-In Closet(s)
Laundry Features 
Main LevelSink
Spa 
Yes
Amusement Room 
Dimensions - 23'11" x 18'3"Level - Lower
Bedroom 
Dimensions - 18'3" x 14'10"Level - Upper
Bedroom 2 
Dimensions - 16'x14'Level - Upper
Bedroom 3 
Dimensions - 15' x 14'Level - Upper
Deck 
Dimensions - 23'x17'5"Level - Main
Dining Room 
Dimensions - 12'7"x12'1"Level - Main
Family Room 
Dimensions - 23'1"x18'3"Level - Main
Flex Room 
Dimensions - 33' x 14'3"Level - Lower
Foyer 
Dimensions - 10'6" x 19'5"Level - Main
Garage 
Dimensions - 30 x 23Level - Main
Kitchen 
Dimensions - 19"11"x18'3"Level - Main
Laundry 
Dimensions - 14'3" x 6'Level - Upper
Living Room 
Dimensions - 14'7"x14'3"Level - Main
Office 
Dimensions - 14'3"x18'6"Level - Main
Pantry (Walk-In) 
Dimensions - 7'5"x 4'6"Level - Main
Patio 
Dimensions - 40'7"x 22'Level - Lower
Screened Porch 
Dimensions - 19'3"x10'4"Level - Main
Save
Ask
Tour
Hide
Share
Exterior Features
Construction Details 
FrameStoneCedar
Fencing 
Invisible
Lot Features 
WoodedIrregular LotWaterfront
Other Structures 
Shed(s)
Patio And Porch 
DeckPatioPorch
Road Frontage 
City Street
Spa 
Yes
View 
Lake
Waterfront 
Yes
Waterview 
Lake
Community Features
School District 
196 - Rosemount-Apple Valley-Eagan
Township 
Apple Valley
Schools
School District
196 - Rosemount-Apple Valley-Eagan
Elementary School
Unknown
Middle School
Unknown
High School
Unknown
Listing courtesy of Coldwell Banker Realty


Listing information is provided by Participants of the Northstar MLS. IDX information is provided exclusively for personal, non-commercial use, and may not be used for any purpose other than to identify prospective properties consumers may be interested in purchasing. Information is deemed reliable but not guaranteed. Copyright 2026, Northstar MLS.
Last checked: 2026-07-22 10:50 PM UTC

Neighborhood & Commute
Source: Walkscore
Save
Ask
Tour
Hide
Share