Save
Ask
Tour
Hide
Share
$425,000
31 Days On Site

12 Oak Shore Drive
Burnsville, MN 55306

Single Family Residence|Pending
3
Beds
2
Total Baths
2
Partial Baths
1,759
SqFt
$242
/SqFt
1983
Built
Subdivision:
Oak Shores 9th Add
County:
Dakota
Listing courtesy of Compass
Call Now: (612) 269-8914
Is this the listing for you? We can help make it yours.
(612) 269-8914
12 Oak Shore Drive12 Oak Shore Drive12 Oak Shore Drive12 Oak Shore Drive
Save
Ask
Tour
Hide
Share

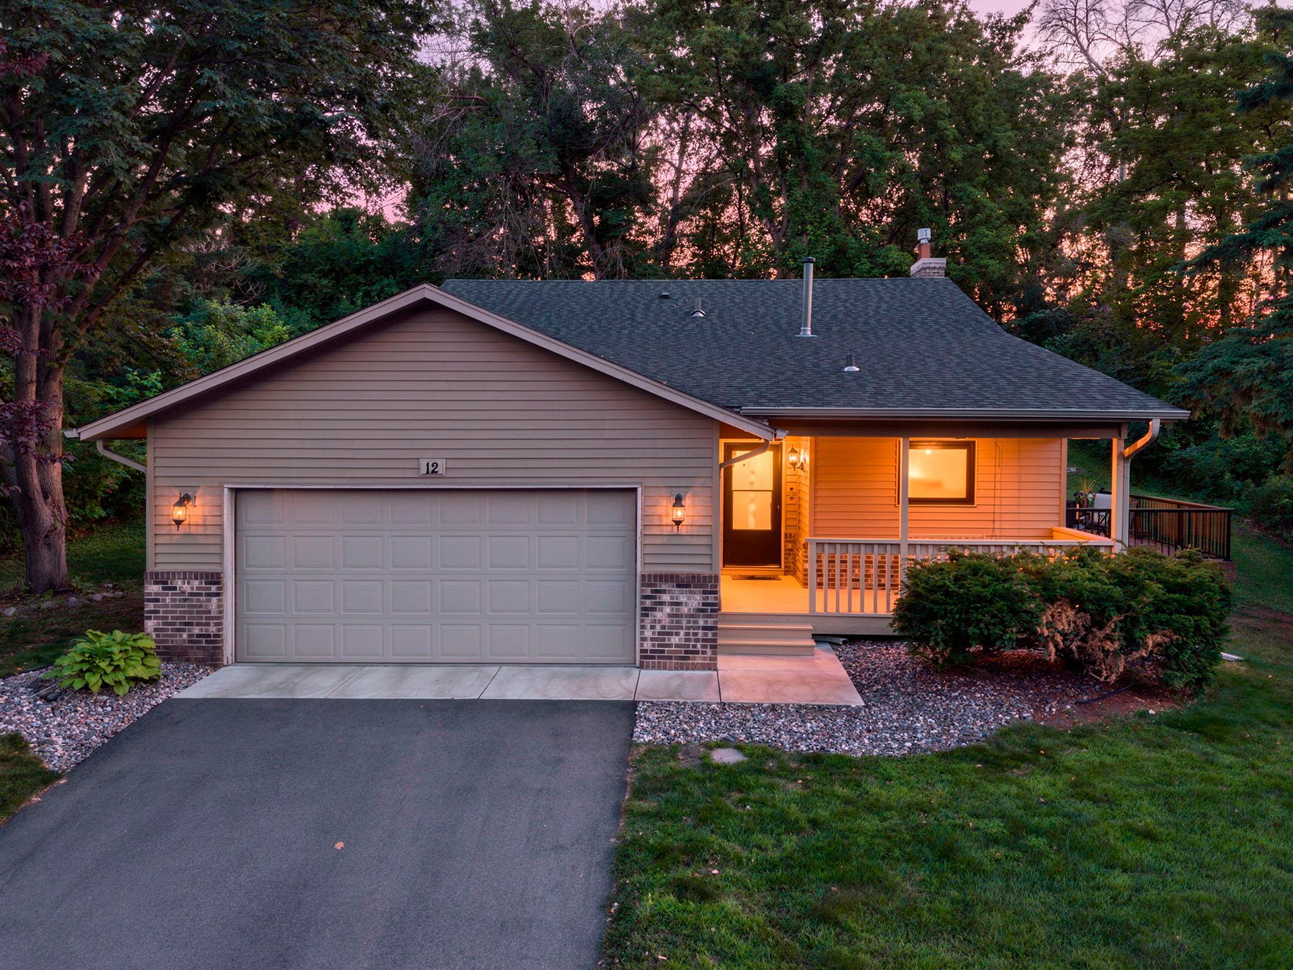
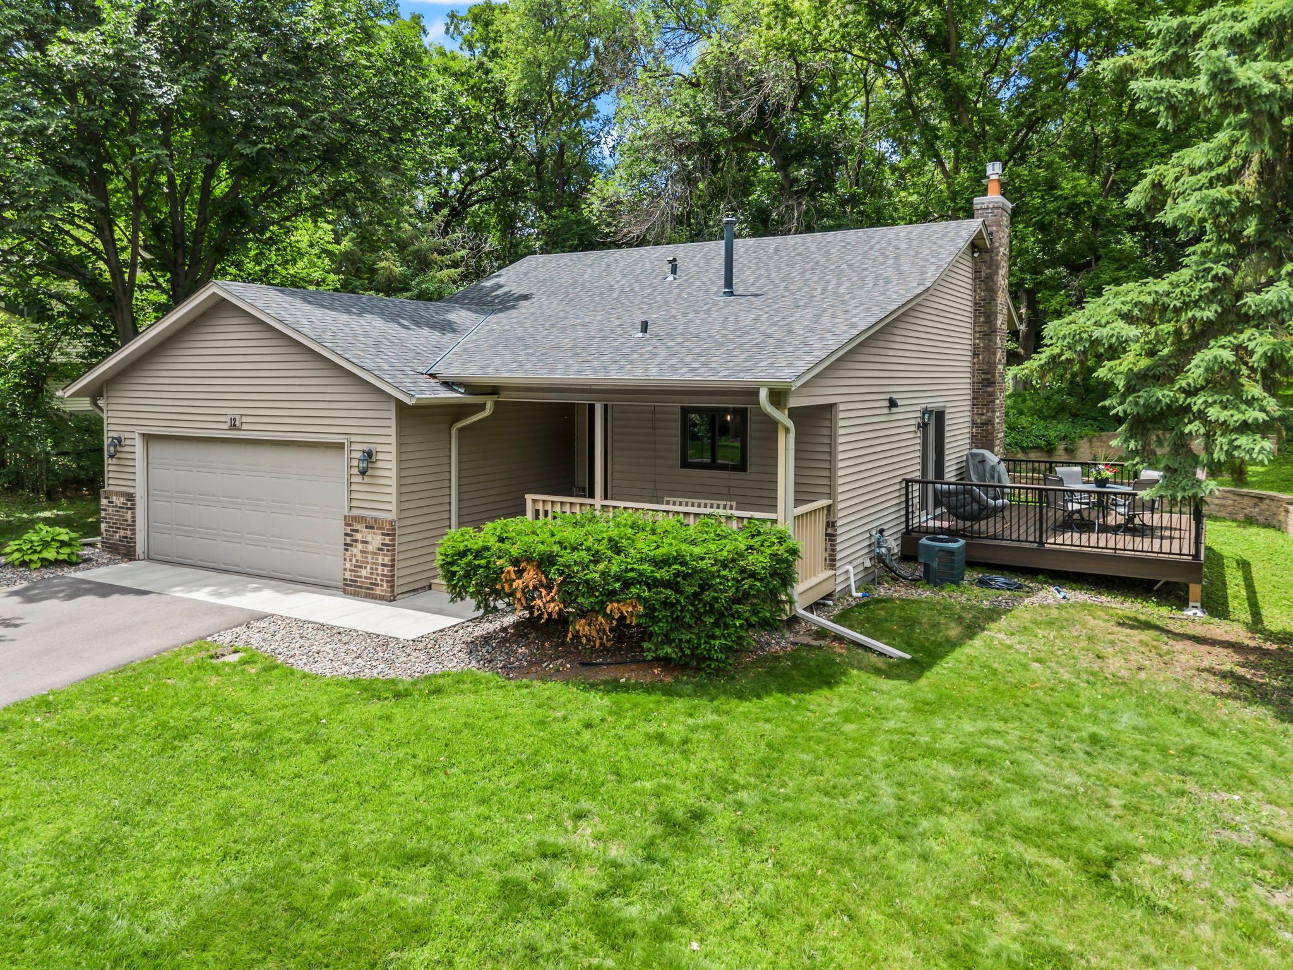
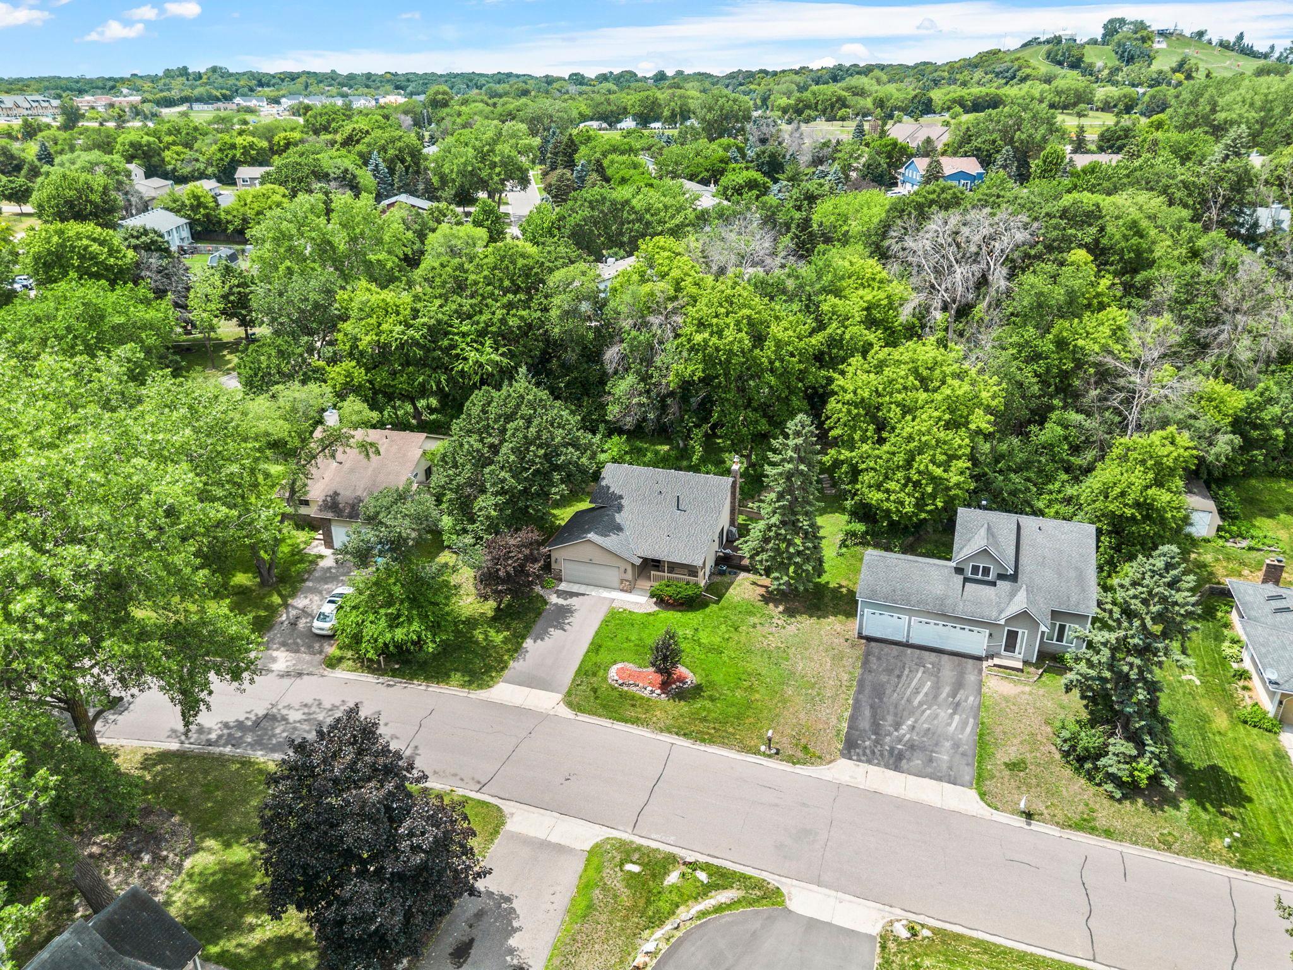
Wow, there is a lot to love here! Investments in exceptional updates and quality craftsmanship are evident throughout, creating a rare opportunity to enjoy this beautifully remodeled home at a price that could not be replicated. Highlights include a stunning and complete custom kitchen and dining room renovation, luxurious primary bath, upper level windows, doors, trim, ceilings, railings, closet systems, flooring, fixtures, and more. Additionally, a new roof in 2024, new expansive composite deck, new driveway, and drain tile system. The open and inviting floor plan offers multiple living spaces, abundant natural light, and a private backyard surrounded by mature trees. Ideally located near Crystal Lake, parks, trails, and green space, this home delivers an exceptional combination of quality, updates, and value.

Save
Ask
Tour
Hide
Share
Listing Snapshot
Price 
$425,000
Days On Site 
31 Days
Bedrooms 
3
Inside Area (SqFt) 
1,759 sqft
Total Baths 
2
Full Baths 
N/A
Partial Baths 
2
Lot Size 
0.255 Acres
Year Built 
1983
MLS® Number 
7084871
Status 
Pending
Property Tax 
$4,108
HOA/Condo/Coop Fees 
N/A
Sq Ft Source 
N/A
Friends & Family
Recent Activity
a month agoListing updated with changes from the MLS®
a month agoStatus changed to Pending
a month agoListing first seen on site
General Features
Acres 
0.255
Attached Garage 
Yes
Foundation 
Block
Garage 
Yes
Garage Spaces 
2
Land Lease 
No
Levels 
Multi/Split
Parking 
AsphaltAttached
Property Sub Type 
Single Family Residence
Sewer 
Public Sewer
SqFt Above 
1059
SqFt Below 
700
SqFt Total 
1759
Water Source 
Public
Zoning 
Residential-Single Family
Interior Features
Appliances 
DishwasherDryerMicrowaveRangeRefrigeratorStainless Steel Appliance(s)WasherWater Softener Owned
Basement 
FinishedFull
Cooling 
Central Air
Fireplace 
Yes
Fireplace Features 
GasLiving Room
Fireplaces 
1
Flooring 
Hardwood
Heating 
Natural GasForced Air
Interior 
Walk-In Closet(s)
Bedroom 
Dimensions - 13x12Level - Upper
Bedroom 2 
Dimensions - 12x11Level - Upper
Bedroom 3 
Dimensions - 20x13Level - Lower
Deck 
Dimensions - 16x15Level - Main
Dining Room 
Dimensions - 12x11Level - Main
Family Room 
Dimensions - 20x12Level - Lower
Kitchen 
Dimensions - 12x11Level - Main
Living Room 
Dimensions - 16x17Level - Upper
Porch 
Dimensions - 17x7Level - Main
Save
Ask
Tour
Hide
Share
Exterior Features
Construction Details 
BlockStoneVinyl Siding
Fencing 
None
Patio And Porch 
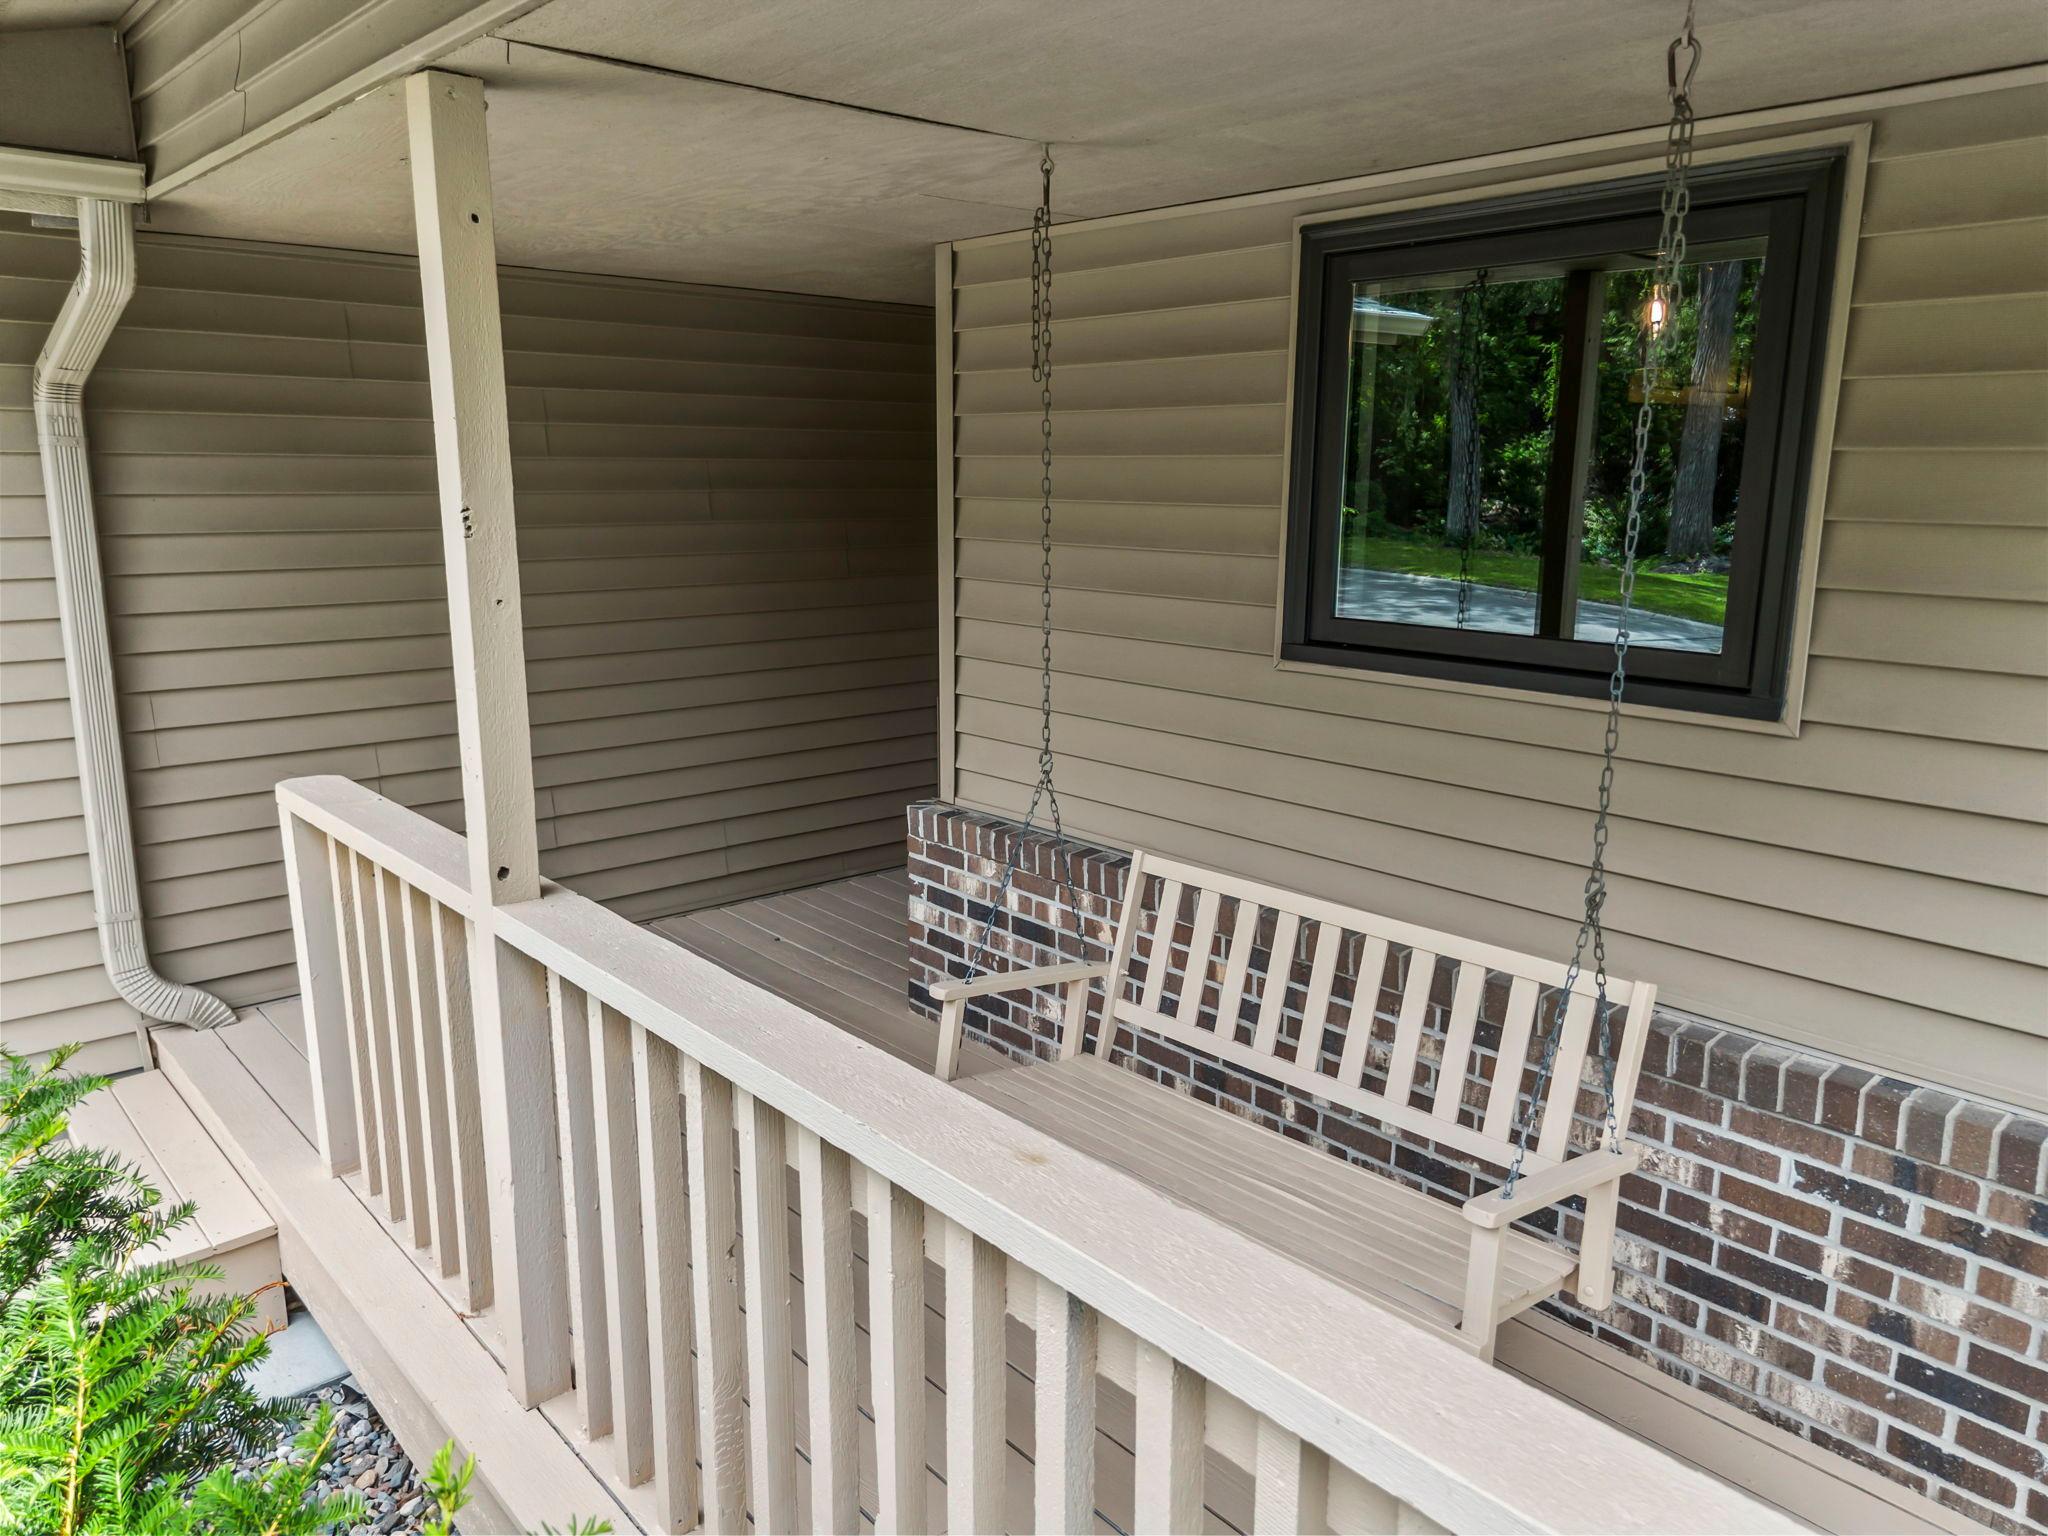
DeckFront Porch
Road Frontage 
City Street
Roof 
Asphalt
Community Features
School District 
194 - Lakeville
Township 
Burnsville
Schools
School District
194 - Lakeville
Elementary School
Unknown
Middle School
Unknown
High School
Unknown
Listing courtesy of Compass


Listing information is provided by Participants of the Northstar MLS. IDX information is provided exclusively for personal, non-commercial use, and may not be used for any purpose other than to identify prospective properties consumers may be interested in purchasing. Information is deemed reliable but not guaranteed. Copyright 2026, Northstar MLS.
Last checked: 2026-07-18 04:17 AM UTC

Neighborhood & Commute
Source: Walkscore
Save
Ask
Tour
Hide
Share