Save
Ask
Tour
Hide
Share
$500,000
42 Days On Site

12705 Durango Place
Apple Valley, MN 55124

Single Family Residence|Pending
4
Beds
4
Total Baths
2
Full Baths
2
Partial Baths
2,814
SqFt
$178
/SqFt
1989
Built
Subdivision:
Huntington
County:
Dakota
Listing courtesy of Fox Realty
Call Now: (612) 269-8914
Is this the listing for you? We can help make it yours.
(612) 269-8914
12705 Durango Place12705 Durango Place12705 Durango Place12705 Durango Place
Save
Ask
Tour
Hide
Share

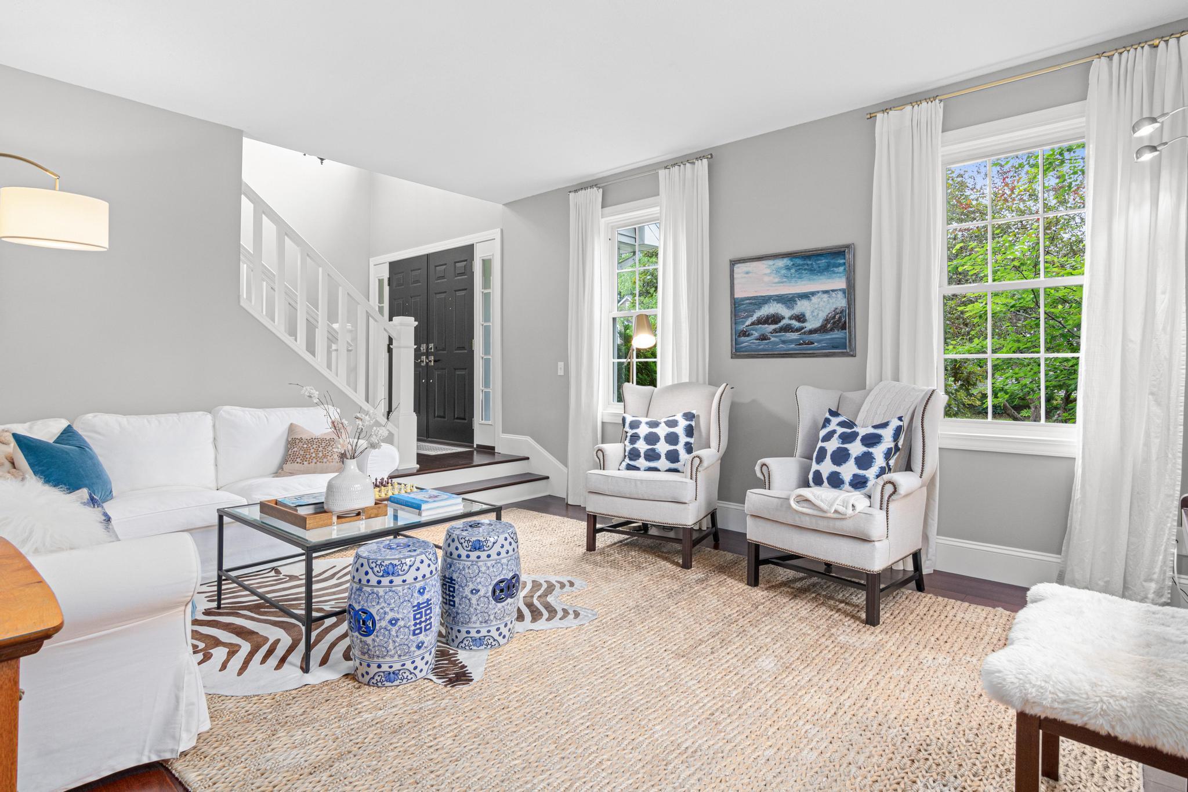
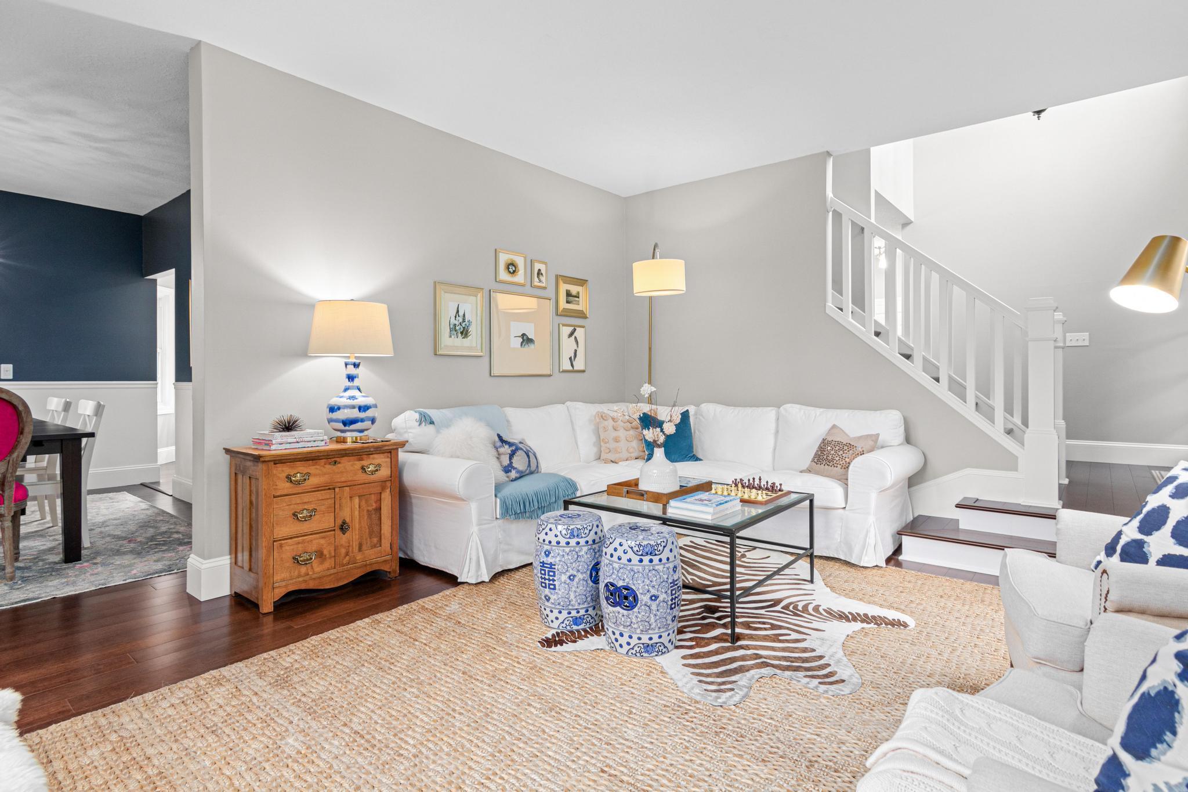
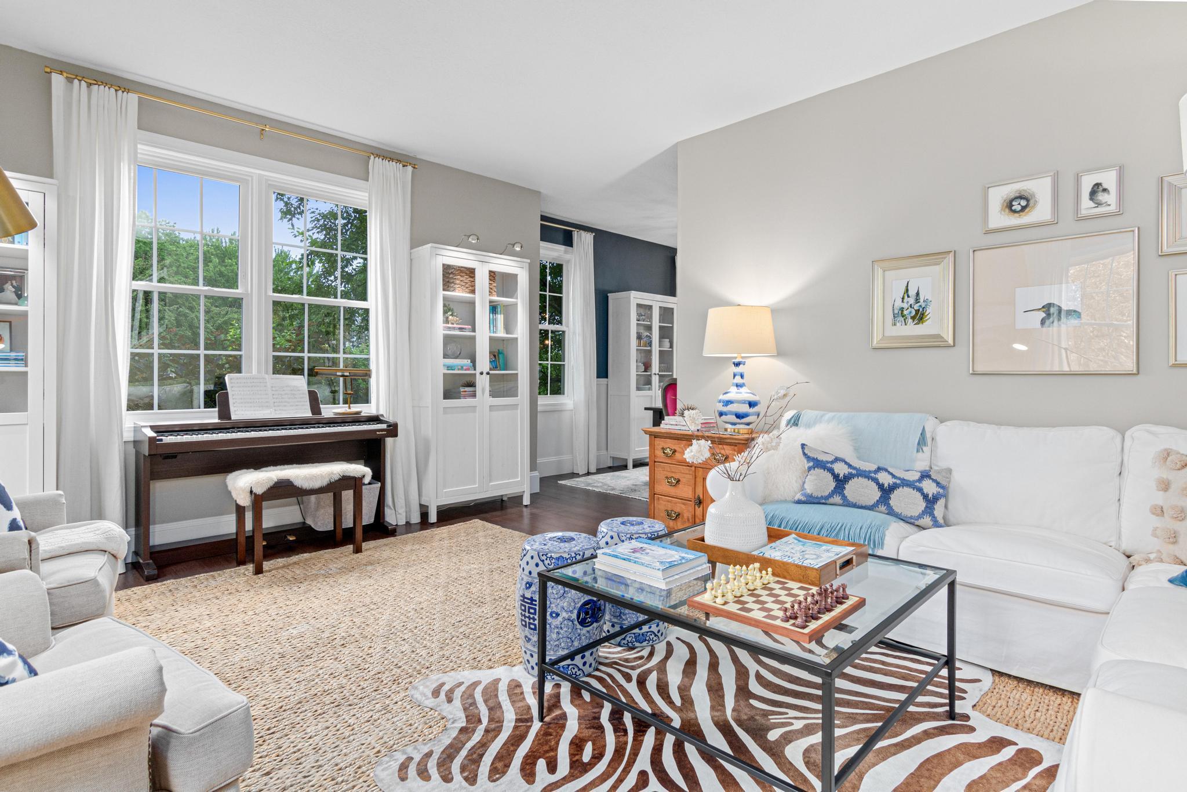
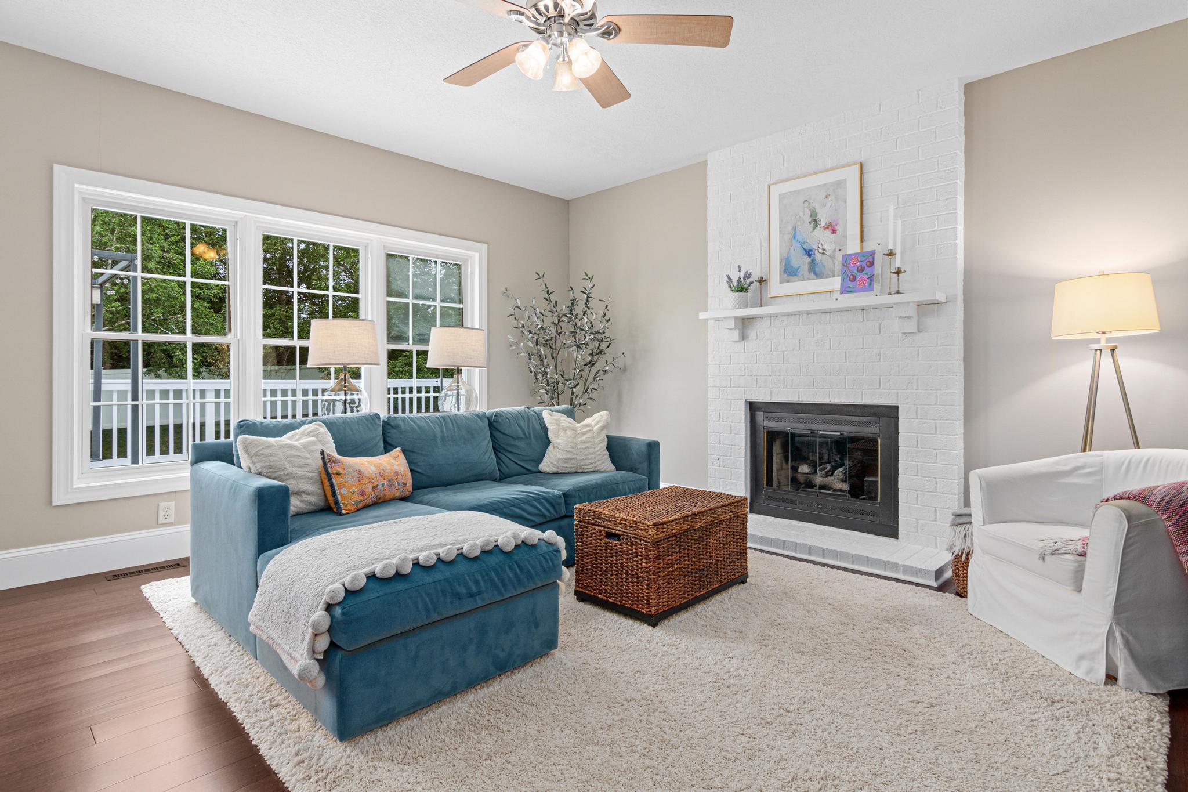
This beautifully updated 4-bedroom, 4-bathroom two-story blends modern updates with timeless appeal. Over the years, this home has undergone extensive improvements, creating a move-in-ready opportunity for its next owners. The heart of the home is the updated kitchen, featuring painted cabinetry, stylish countertops, an updated sink and faucet, new hardware, and a contemporary backsplash. Complete with an eat-in kitchen and a pantry closet, it's easy to imagine your morning cup of coffee. Throughout the home, bamboo flooring has been thoughtfully installed across the first and second floors and staircase, complemented by updated modern trim. Recent improvements include a new roof (2023), new hot water heater (2025), and a new air conditioning system (2017). The home's curb appeal was elevated with the installation of stunning double front entry doors, sidelights, and a second-story entry window, while the driveway was replaced in 2020 for added functionality and visual appeal. In 2026, the upstairs bathrooms received refreshed painted vanities and the deck was painted and stained. Additional interior doors have been replaced and updated throughout the home over time, further contributing to its polished feel. With four spacious bedrooms, four bathrooms, a light-filled first-floor laundry room, extensive updates, and pride of ownership evident throughout, this exceptional home offers the perfect combination of style, comfort, and value.

Save
Ask
Tour
Hide
Share
Listing Snapshot
Price 
$500,000
Days On Site 
42 Days
Bedrooms 
4
Inside Area (SqFt) 
2,814 sqft
Total Baths 
4
Full Baths 
2
Partial Baths 
2
Lot Size 
0.3 Acres
Year Built 
1989
MLS® Number 
7084975
Status 
Pending
Property Tax 
$5,764
HOA/Condo/Coop Fees 
N/A
Sq Ft Source 
N/A
Friends & Family
Recent Activity
2 weeks agoListing updated with changes from the MLS®
2 weeks agoStatus changed to Pending
4 weeks agoPrice changed to $500,000
a month agoListing first seen on site
General Features
Acres 
0.3
Attached Garage 
Yes
Foundation 
Block
Garage 
Yes
Garage Spaces 
2
Land Lease 
No
Levels 
Two
Number Of Stories 
2
Parking 
AsphaltGarage Door OpenerStorageAttached
Property Sub Type 
Single Family Residence
Sewer 
Public Sewer
SqFt Above 
1972
SqFt Below 
842
SqFt Total 
3063
Water Source 
Public
Zoning 
Residential-Single Family
Interior Features
Appliances 
DishwasherDisposalDryerExhaust FanFreezerHumidifierGas Water HeaterMicrowaveRangeRefrigeratorStainless Steel Appliance(s)WasherWater Softener Owned
Basement 
FinishedFullSump PumpDaylight
Cooling 
Ceiling Fan(s)Central Air
Fireplace 
Yes
Fireplace Features 
Family RoomGas
Fireplaces 
1
Flooring 
Hardwood
Heating 
Natural GasForced AirFireplace(s)
Interior 
Eat-in KitchenVaulted Ceiling(s)Walk-In Closet(s)
Laundry Features 
Gas Dryer HookupLaundry RoomMain LevelWasher Hookup
Bedroom 
Dimensions - 15x18Level - Upper
Bedroom 2 
Dimensions - 11x11Level - Upper
Bedroom 3 
Dimensions - 9x12Level - Upper
Bedroom 4 
Dimensions - 14x10Level - Lower
Deck 
Dimensions - 27x17Level - Main
Dining Room 
Dimensions - 10x13Level - Main
Family Room 
Dimensions - 15x16Level - Main
Informal Dining Room 
Dimensions - 12x6Level - Main
Kitchen 
Dimensions - 12x12Level - Main
Laundry 
Dimensions - 9x7Level - Main
Living Room 
Dimensions - 16x13Level - Main
Recreation Room 
Dimensions - 21x29Level - Lower
Storage 
Dimensions - 15x19Level - Lower
Walk-In Closet 
Dimensions - 8x5Level - Upper
Save
Ask
Tour
Hide
Share
Exterior Features
Construction Details 
BlockStoneMetal SidingVinyl Siding
Fencing 
FencedFullVinyl
Patio And Porch 
DeckPorchFront Porch
Pool Features 
None
Road Frontage 
City Street
Roof 
Asphalt
Community Features
Roads 
Paved
School District 
196 - Rosemount-Apple Valley-Eagan
Township 
Apple Valley
Schools
School District
196 - Rosemount-Apple Valley-Eagan
Elementary School
Unknown
Middle School
Unknown
High School
Unknown
Listing courtesy of Fox Realty


Listing information is provided by Participants of the Northstar MLS. IDX information is provided exclusively for personal, non-commercial use, and may not be used for any purpose other than to identify prospective properties consumers may be interested in purchasing. Information is deemed reliable but not guaranteed. Copyright 2026, Northstar MLS.
Last checked: 2026-07-22 10:50 PM UTC

Neighborhood & Commute
Source: Walkscore
Save
Ask
Tour
Hide
Share