
876 Curry TrailEagan, MN 55123
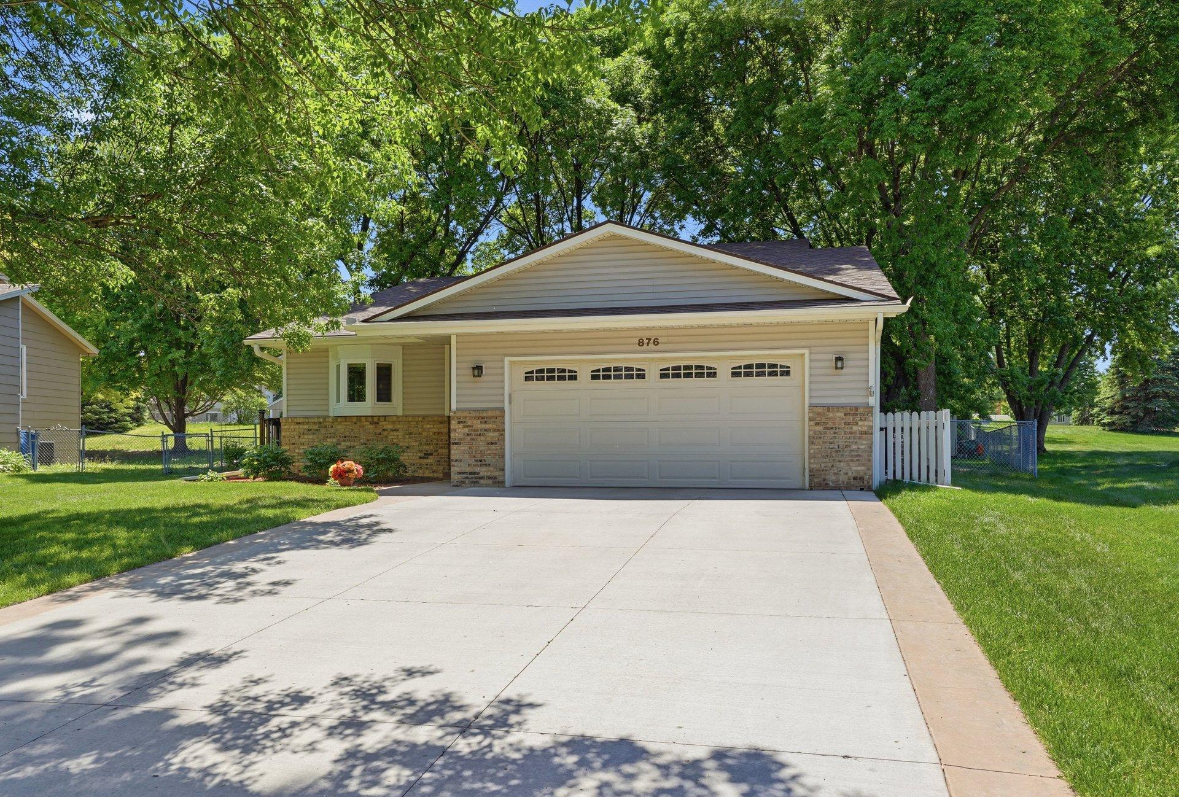
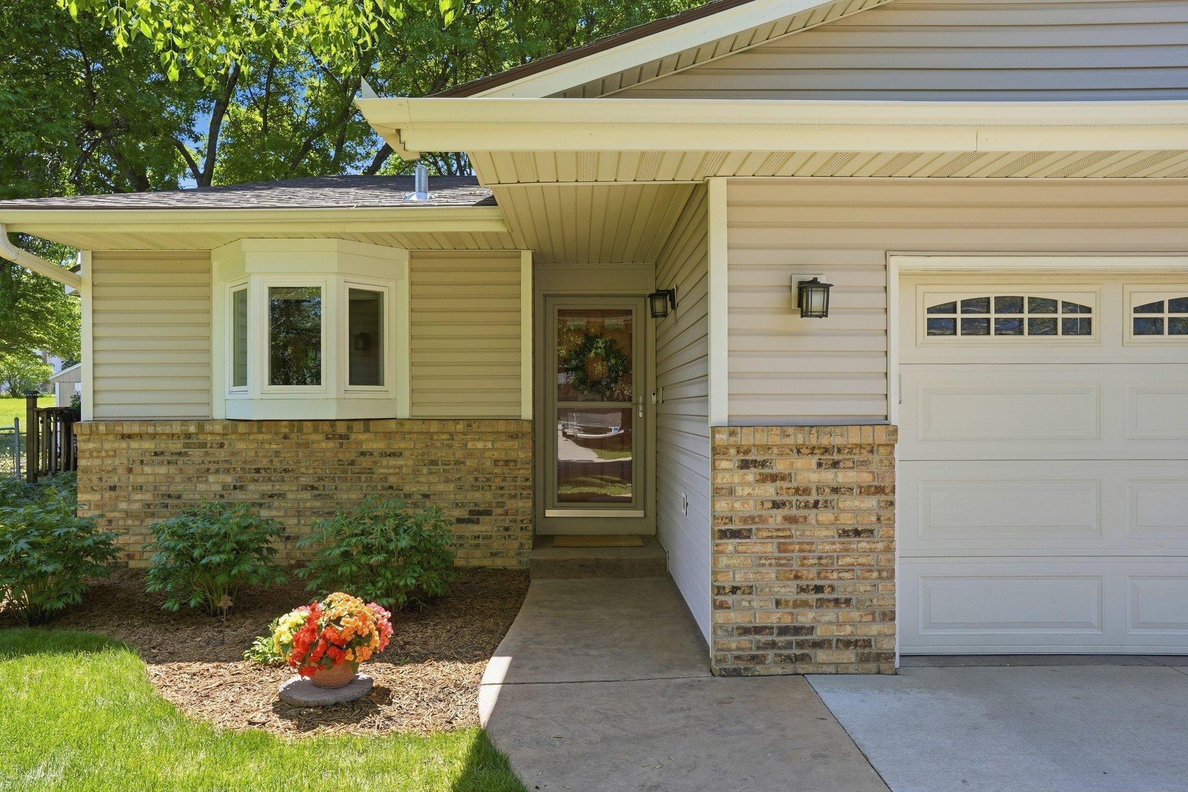
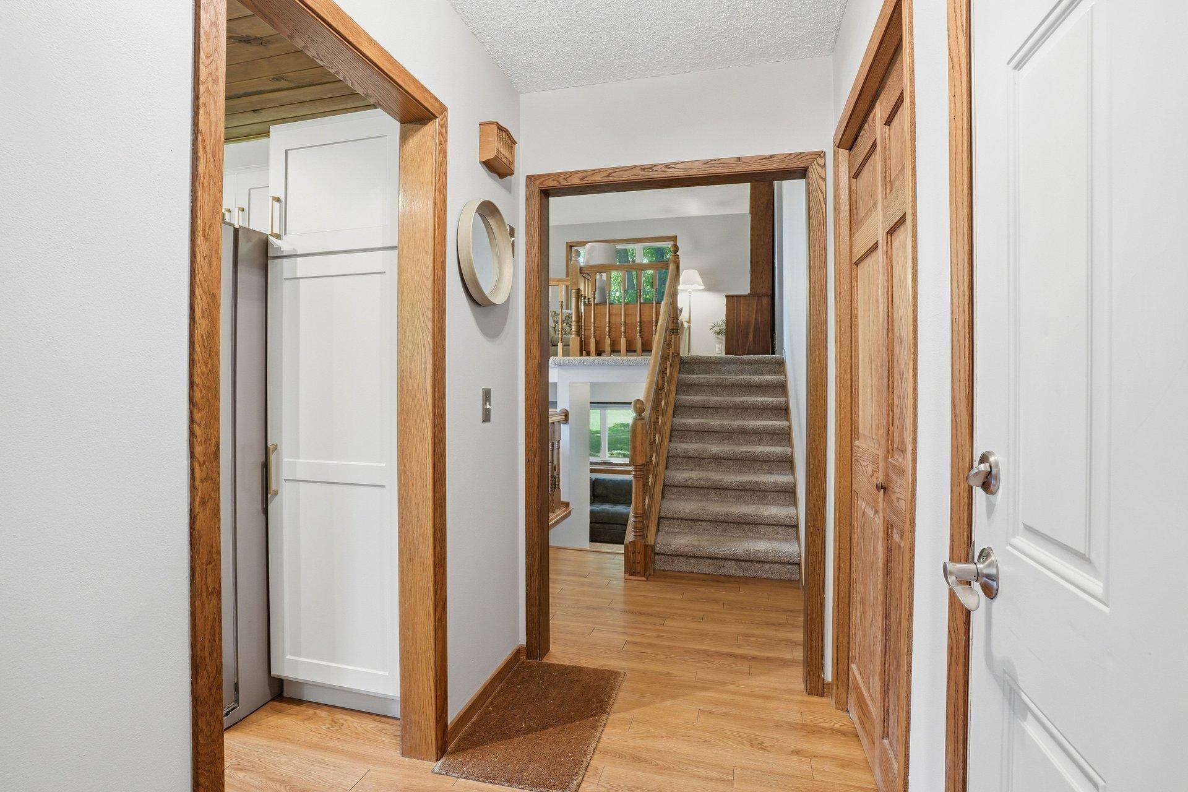
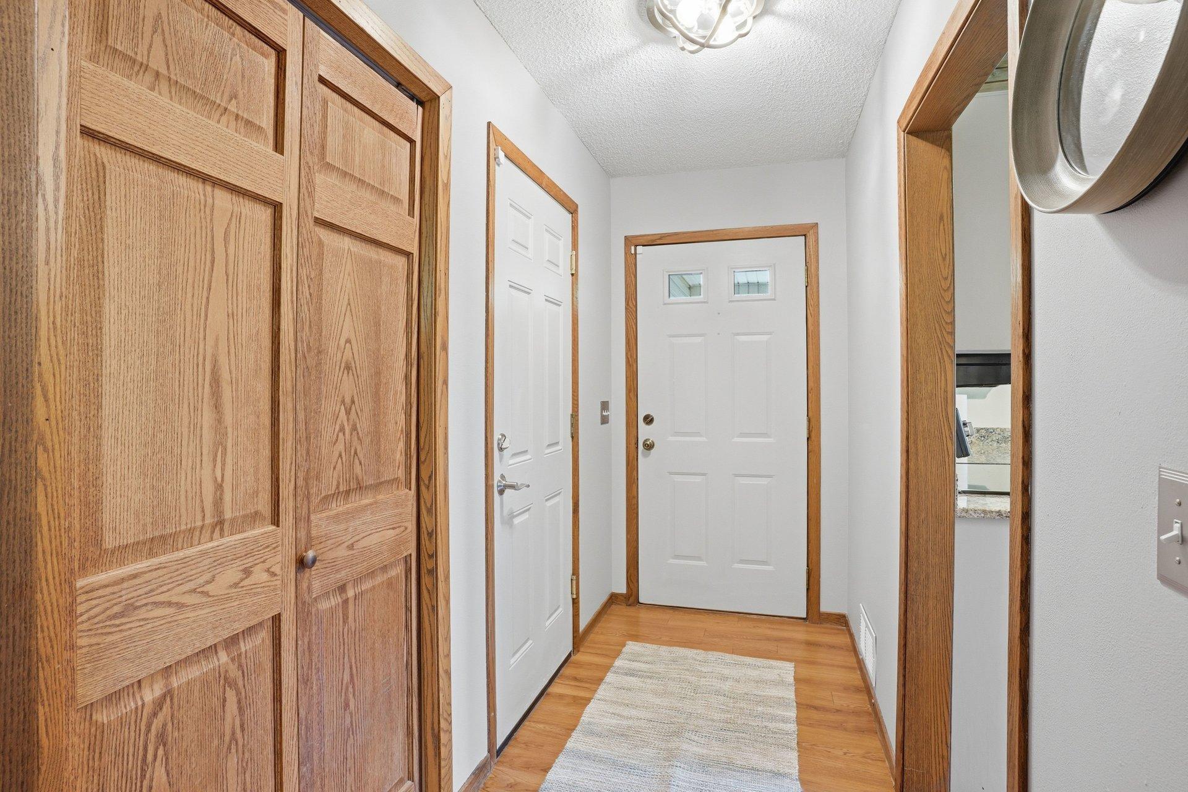
Beautifully updated 4-level home nestled on a quiet street in a highly desirable Eagan neighborhood within ISD 196. Situated on a large fenced backyard with mature trees, a storage shed, and three access gates, this home offers both privacy and functionality. The main level features luxury vinyl plank flooring, an updated kitchen with enameled cabinetry, granite countertops, and newer stainless steel appliances including refrigerator and stove. The adjoining dining area walks out to a spacious deck overlooking the backyard, creating an ideal space for entertaining and outdoor enjoyment. The upper level offers comfortable bedrooms and an updated full bath with granite finishes. The lower level includes a spacious family room, two additional bedrooms, and a beautifully updated 3/4 bath. The lower level provides laundry, utilities, and abundant storage space. Major improvements throughout the home provide exceptional peace of mind. Updates include a premium 50-year Malarkey roof, ProVia Endure replacement windows throughout, furnace, central air conditioning, water heater, water softener, washer, dryer, luxury vinyl plank flooring, carpeting, refrigerator, stove, and enameled kitchen cabinets. Additional features include a concrete driveway, insulated garage, mature landscaping, and a convenient location near parks, trails, shopping, restaurants, and major commuting routes. Move-in ready with extensive updates already completed. A fantastic opportunity to own a well-maintained home in one of Eagan's most sought-after locations.
| 3 weeks ago | Listing updated with changes from the MLS® | |
| 3 weeks ago | Status changed to Pending | |
| a month ago | Listing first seen on site |

Listing information is provided by Participants of the Northstar MLS. IDX information is provided exclusively for personal, non-commercial use, and may not be used for any purpose other than to identify prospective properties consumers may be interested in purchasing. Information is deemed reliable but not guaranteed. Copyright 2026, Northstar MLS.
Last checked: 2026-07-17 02:50 AM UTC
Did you know? You can invite friends and family to your search. They can join your search, rate and discuss listings with you.