Save
Ask
Tour
Hide
Share
$534,900
48 Days On Site

19600 Embers Avenue
Farmington, MN 55024

Single Family Residence|Pending
6
Beds
4
Total Baths
2
Full Baths
2
Partial Baths
3,054
SqFt
$175
/SqFt
2005
Built
Subdivision:
Parkview Ponds
County:
Dakota
Listing courtesy of Call It Closed International Realty
Call Now: (612) 269-8914
Is this the listing for you? We can help make it yours.
(612) 269-8914
19600 Embers Avenue19600 Embers Avenue19600 Embers Avenue19600 Embers Avenue
Save
Ask
Tour
Hide
Share

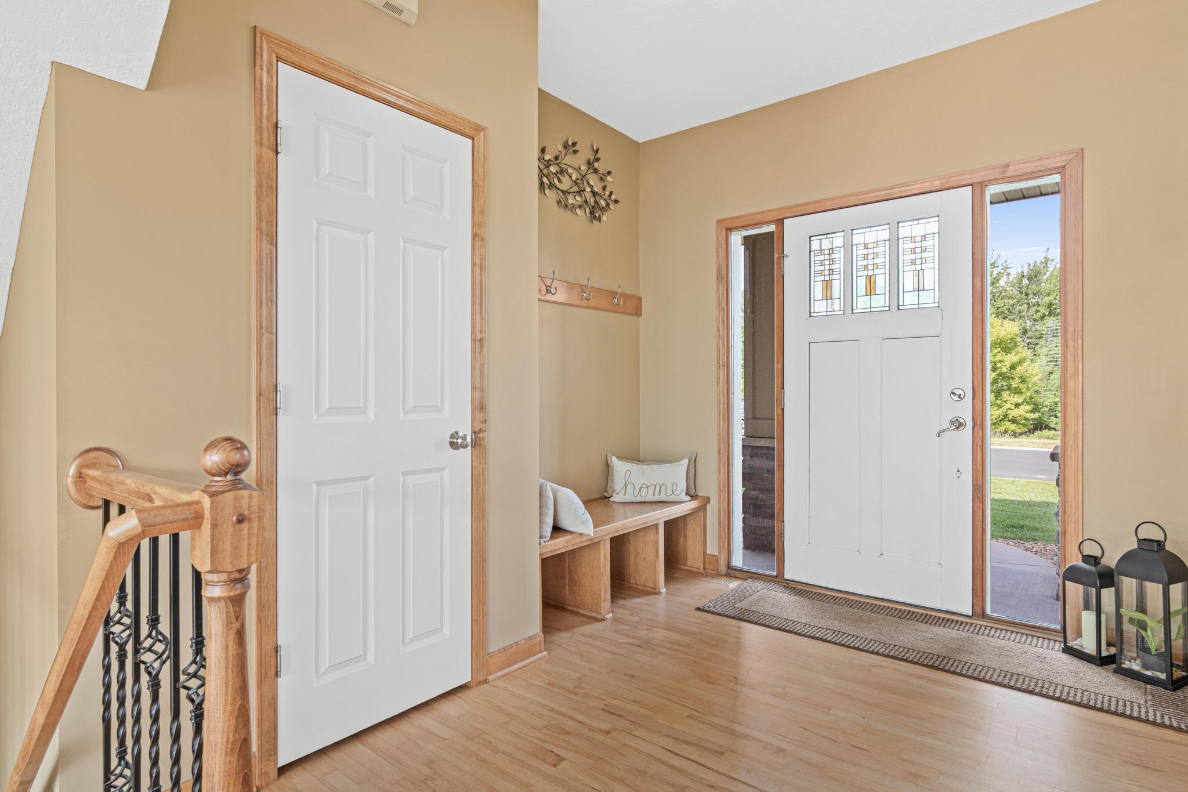
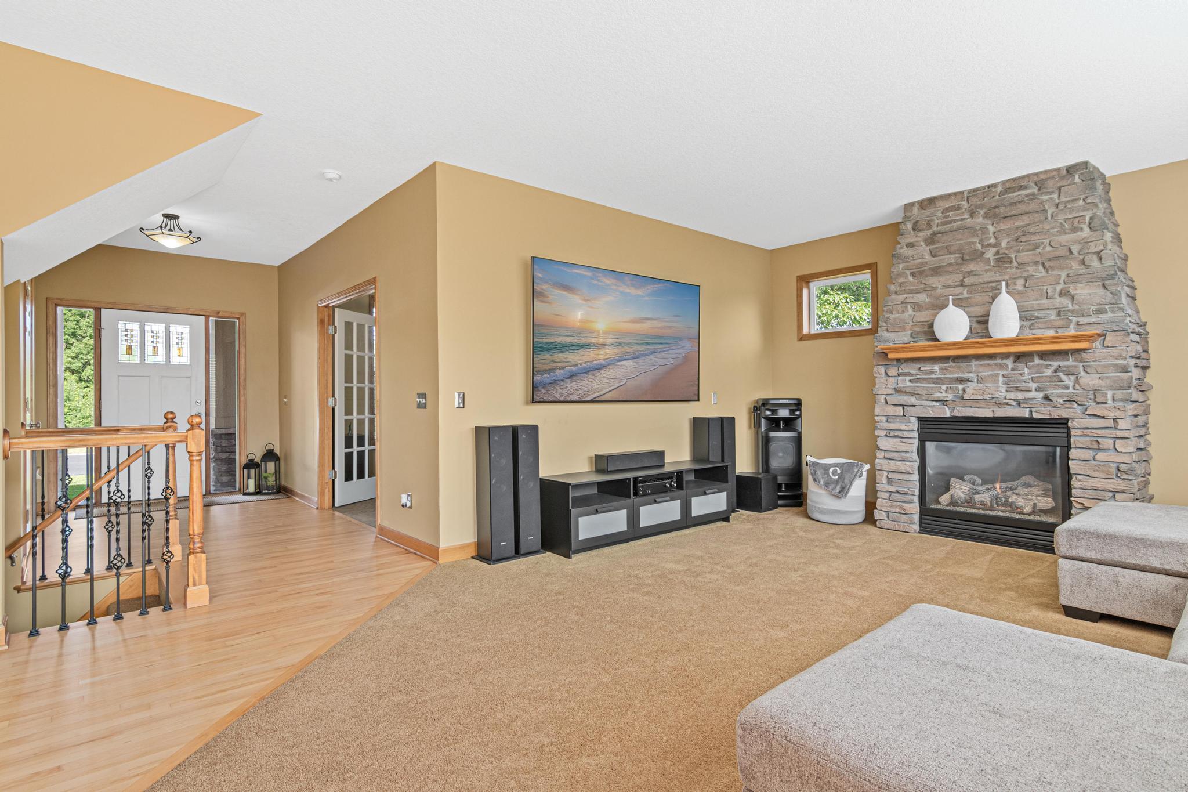
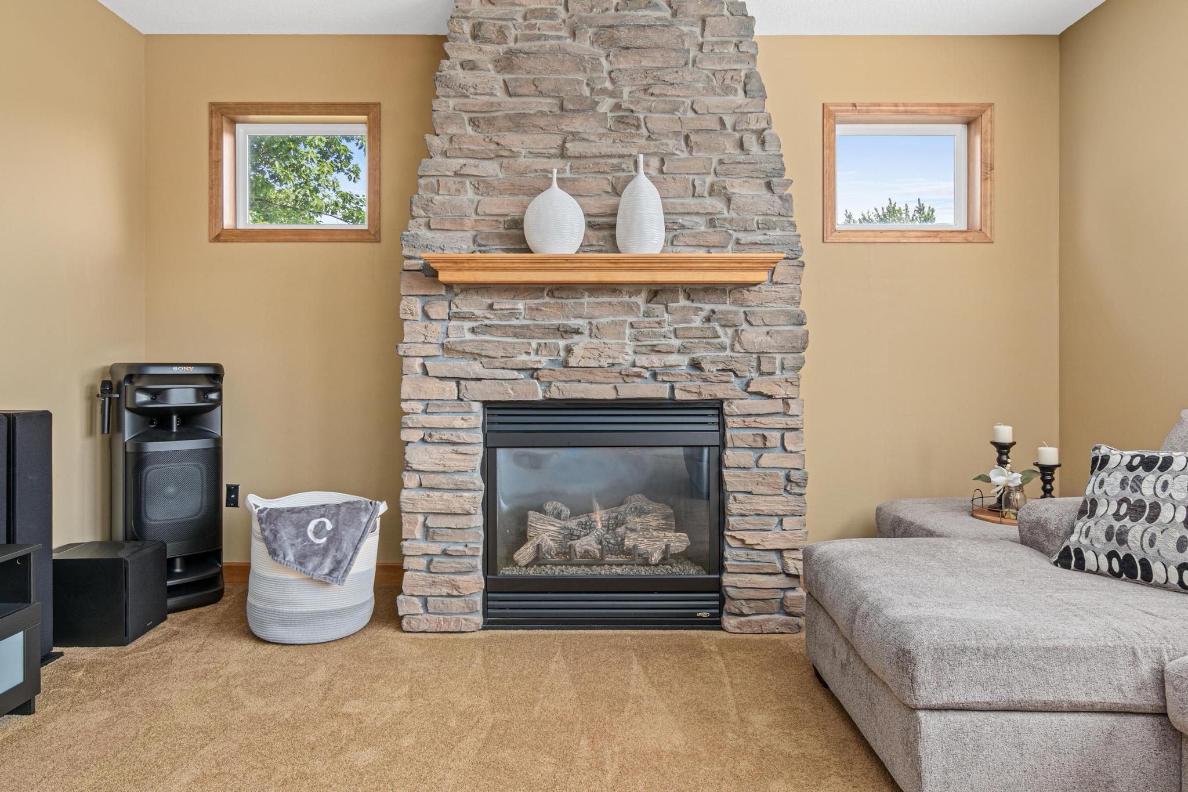
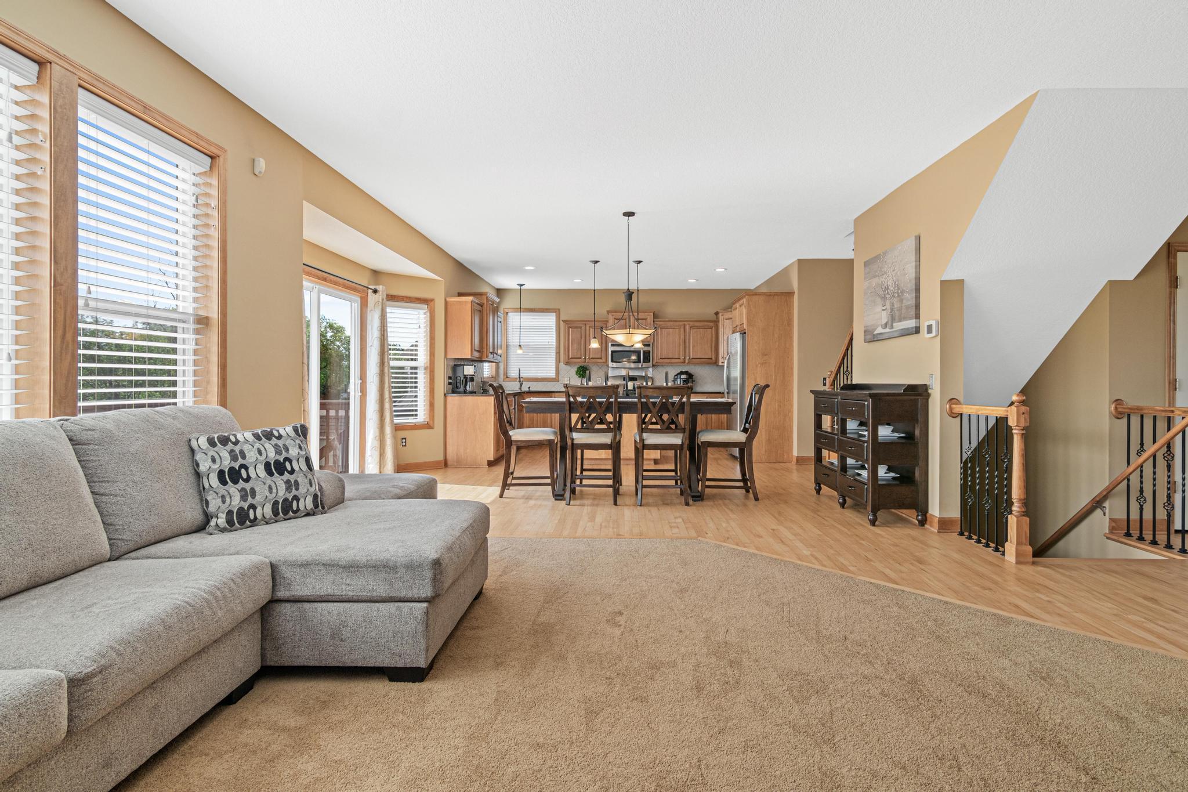
Meticulously maintained and beautifully cared for, this spacious 6-bedroom, 4-bathroom home is perfectly positioned on a desirable corner lot and offers a floor plan designed for the way people live today. The main level features a private office, inviting family room, well-appointed kitchen, and convenient half bath all thoughtfully arranged for everyday comfort and effortless entertaining. Upstairs, four generously sized bedrooms create a highly sought-after layout, while the finished walkout lower level adds two additional bedrooms and flexible living space ideal for recreation, guests, hobbies, or a media room. An attached 3-car garage provides ample room for vehicles, storage, and outdoor gear. Filled with natural light and showcasing evident pride of ownership throughout, this move-in-ready home offers the rare combination of space, functionality, and exceptional care that buyers will appreciate from the moment they walk through the door.

Save
Ask
Tour
Hide
Share
Listing Snapshot
Price 
$534,900
Days On Site 
48 Days
Bedrooms 
6
Inside Area (SqFt) 
3,054 sqft
Total Baths 
4
Full Baths 
2
Partial Baths 
2
Lot Size 
0.32 Acres
Year Built 
2005
MLS® Number 
7085252
Status 
Pending
Property Tax 
$6,440
HOA/Condo/Coop Fees 
N/A
Sq Ft Source 
N/A
Friends & Family
Recent Activity
4 weeks agoListing updated with changes from the MLS®
4 weeks agoStatus changed to Pending
2 months agoListing first seen on site
General Features
Acres 
0.32
Garage 
Yes
Garage Spaces 
3
Land Lease 
No
Levels 
Two
Number Of Stories 
2
Parking 
AsphaltGarage Door Opener
Property Sub Type 
Single Family Residence
Sewer 
Public Sewer
SqFt Above 
2174
SqFt Below 
880
SqFt Total 
3054
Water Source 
Public
Zoning 
Residential-Single Family
Interior Features
Basement 
Walk-Out AccessFinishedFullSump PumpDaylight
Cooling 
Central Air
Heating 
Natural GasForced Air
Bedroom 
Dimensions - 15x14Level - Upper
Bedroom 2 
Dimensions - 12x12Level - Upper
Bedroom 3 
Dimensions - 12x12Level - Upper
Bedroom 4 
Dimensions - 11x11Level - Upper
Bedroom 5 
Dimensions - 12x11Level - Lower
Bedroom 6 
Dimensions - 11x10Level - Lower
Deck 
Dimensions - 14x10Level - Main
Dining Room 
Dimensions - 14x11Level - Main
Family Room 
Dimensions - 27x15Level - Lower
Kitchen 
Dimensions - 15x12Level - Main
Laundry 
Dimensions - 7x7Level - Upper
Living Room 
Dimensions - 19x15Level - Main
Office 
Dimensions - 12x11Level - Main
Save
Ask
Tour
Hide
Share
Exterior Features
Construction Details 
StoneVinyl Siding
Community Features
School District 
192 - Farmington
Township 
Farmington
Schools
School District
192 - Farmington
Elementary School
Unknown
Middle School
Unknown
High School
Unknown
Listing courtesy of Call It Closed International Realty


Listing information is provided by Participants of the Northstar MLS. IDX information is provided exclusively for personal, non-commercial use, and may not be used for any purpose other than to identify prospective properties consumers may be interested in purchasing. Information is deemed reliable but not guaranteed. Copyright 2026, Northstar MLS.
Last checked: 2026-07-21 09:19 PM UTC

Neighborhood & Commute
Source: Walkscore
Save
Ask
Tour
Hide
Share