Save
Ask
Tour
Hide
Share
$1,450,000
8 Days On Site

5840 Zenith Avenue S
Edina, MN 55410

For Sale|Single Family Residence|Active
5
Beds
5
Total Baths
3
Full Baths
2
Partial Baths
3,973
SqFt
$365
/SqFt
2017
Built
Subdivision:
Harriet Manor 2nd Add
County:
Hennepin
Listing courtesy of Edina Realty, Inc.
Call Now: (612) 269-8914
Is this the listing for you? We can help make it yours.
(612) 269-8914
Upcoming Open Houses
Sat, Jul 18, 1:00 PM - 3:00 PM
5840 Zenith Avenue S5840 Zenith Avenue S5840 Zenith Avenue S5840 Zenith Avenue S
Save
Ask
Tour
Hide
Share

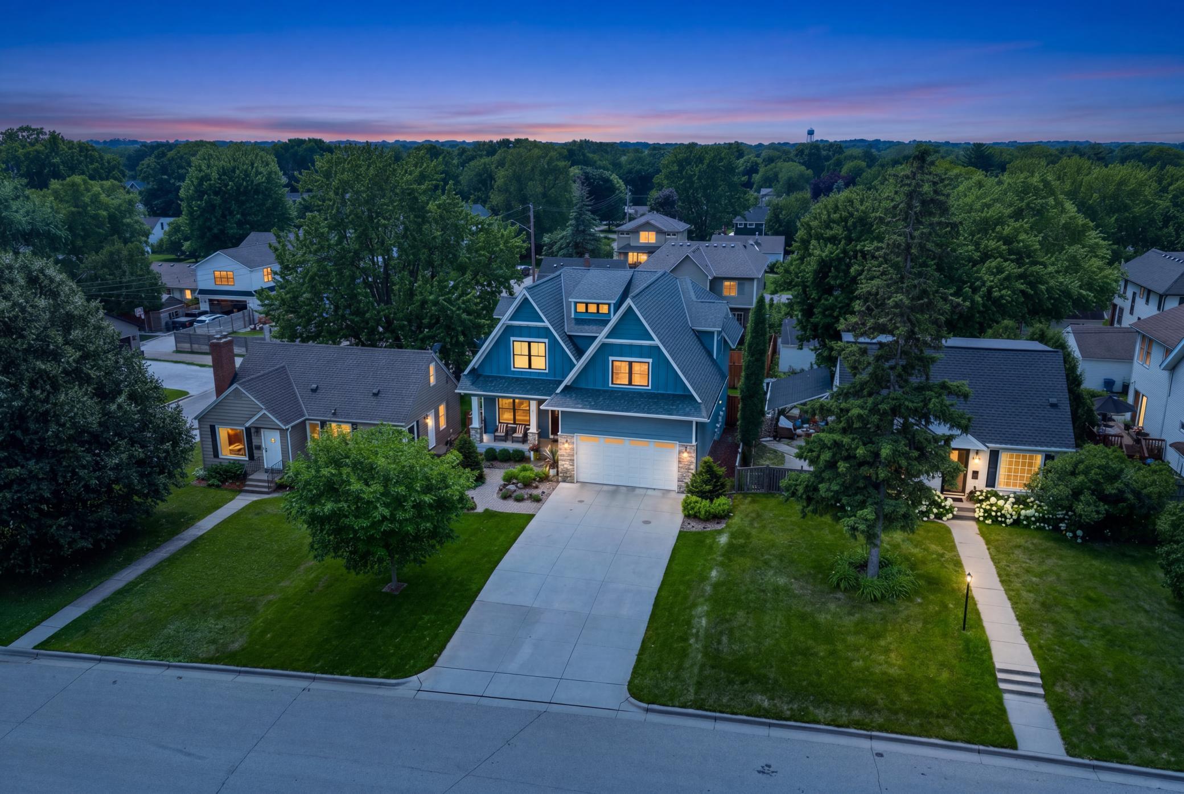
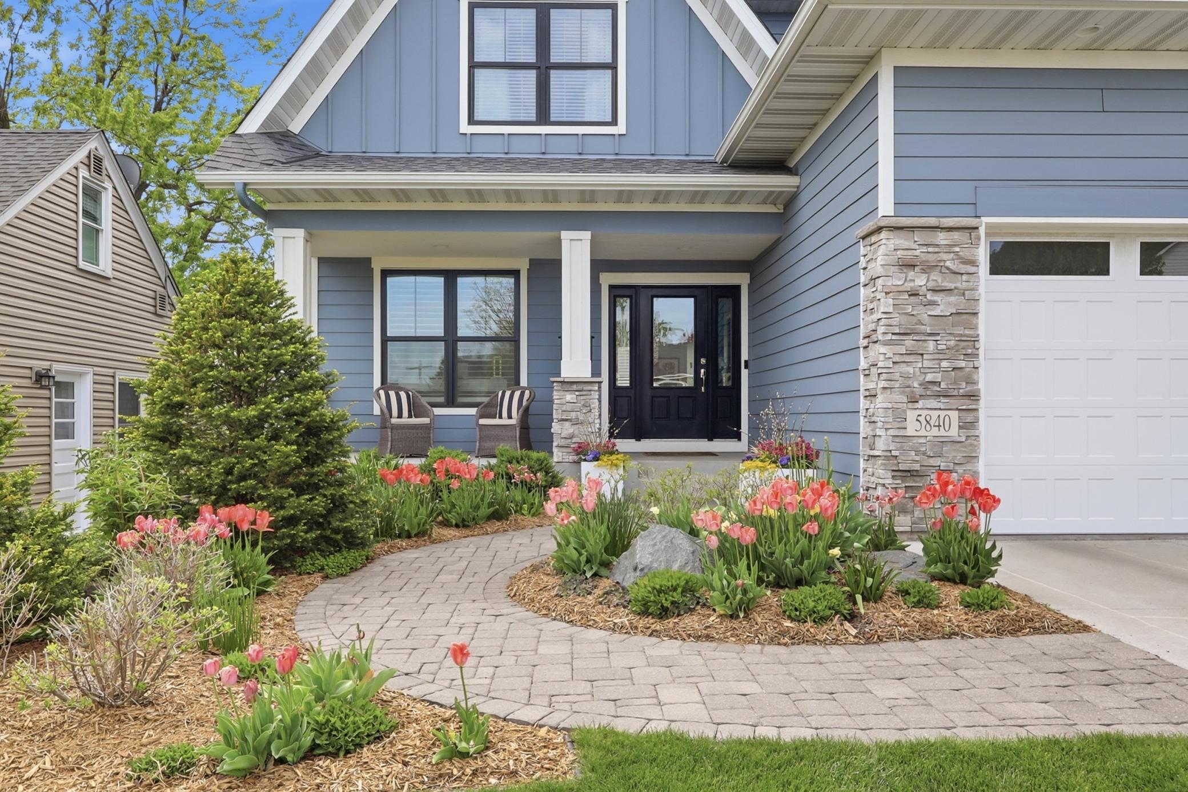
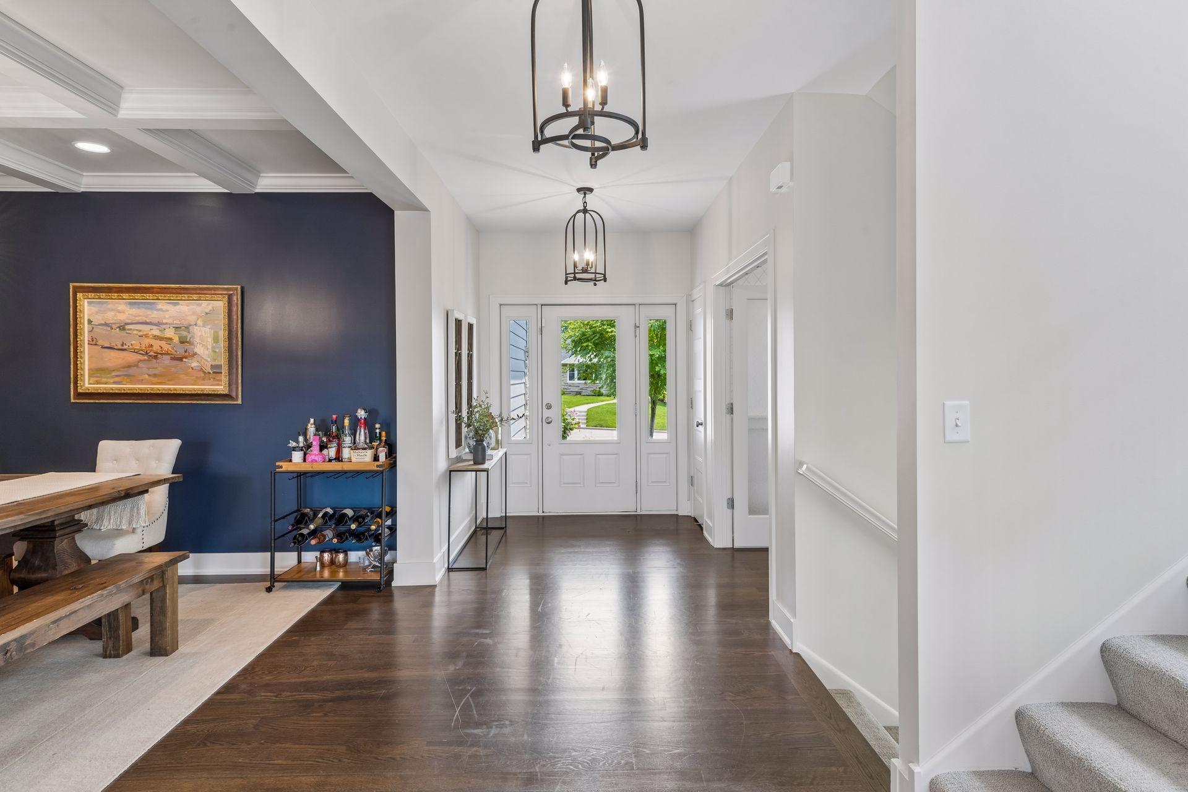
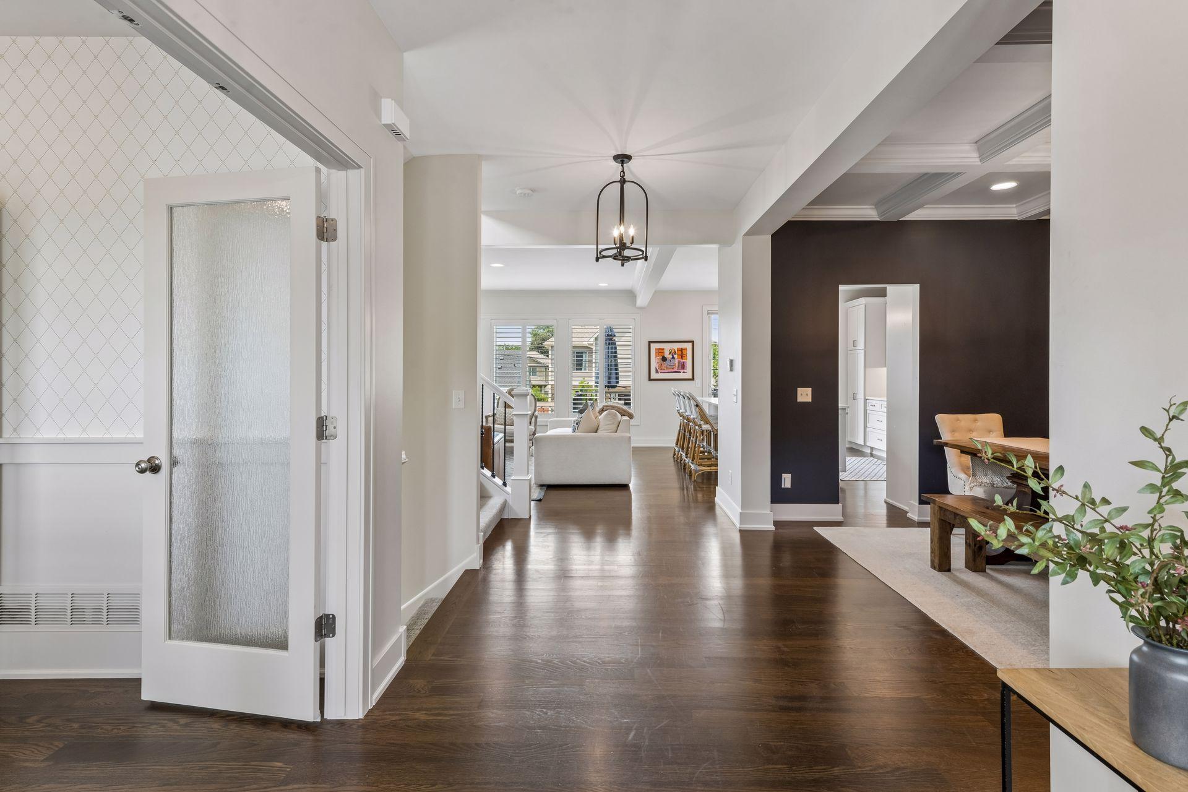
Exceptional newer construction in the heart of East Edina, offering timeless design, quality craftsmanship, and an ideal floor plan for today's lifestyle. This impressive two-story home features 5 bedrooms, 5 bathrooms, and thoughtfully designed living space. The main level welcomes you with an inviting foyer, private office, elegant formal dining room with a coffered ceiling, and a light-filled great room that flows seamlessly into the gourmet kitchen. Designed for both everyday living and effortless entertaining, the kitchen boasts a large center island, quartz countertops, designer tile backsplash, premium stainless steel appliances, abundant cabinetry, and a spacious walk-in pantry. A generous mudroom with custom built-ins adds everyday convenience. Upstairs, you'll find four generously sized bedrooms, including a luxurious owner's suite featuring a spa-inspired bath and oversized walk-in closet, along with the convenience of an upper-level laundry room. The finished lower level expands the living space with a spacious family room, wet bar, designated workout room, fifth bedroom, and an additional bathroom—ideal for guests, recreation, and entertaining. Enjoy outdoor living on the beautiful deck overlooking the fully fenced backyard. Ideally located in one of East Edina's most desirable neighborhoods, this home is just minutes from parks, shopping, dining, and top-rated Edina schools, offering the perfect blend of sophisticated style, comfort, and convenience.

Save
Ask
Tour
Hide
Share
Listing Snapshot
Price 
$1,450,000
Days On Site 
8 Days
Bedrooms 
5
Inside Area (SqFt) 
3,973 sqft
Total Baths 
5
Full Baths 
3
Partial Baths 
2
Lot Size 
0.15 Acres
Year Built 
2017
MLS® Number 
7085978
Status 
Active
Property Tax 
$16,613
HOA/Condo/Coop Fees 
N/A
Sq Ft Source 
N/A
Friends & Family
Recent Activity
6 hours agoListing updated with changes from the MLS®
7 days agoStatus changed to Active
a week agoListing first seen on site
General Features
Acres 
0.15
Attached Garage 
Yes
Foundation 
Block
Garage 
Yes
Garage Spaces 
2
Land Lease 
No
Levels 
Two
Number Of Stories 
2
Parking 
Attached
Property Sub Type 
Single Family Residence
Sewer 
Public Sewer
SqFt Above 
2848
SqFt Below 
1125
SqFt Total 
4084
Water Source 
Public
Zoning 
Residential-Single Family
Interior Features
Appliances 
DishwasherDryerMicrowaveRangeRefrigeratorWasher
Basement 
Finished
Cooling 
Central Air
Fireplace 
Yes
Fireplaces 
1
Heating 
Natural GasForced Air
Laundry Features 
Upper Level
Bedroom 
Dimensions - 16 x 14Level - Upper
Bedroom 2 
Dimensions - 13 x 12Level - Upper
Bedroom 3 
Dimensions - 12 x 12Level - Upper
Bedroom 4 
Dimensions - 11 x 11Level - Upper
Bedroom 5 
Dimensions - 11 x 11Level - Lower
Deck 
Dimensions - 16 x 13Level - Main
Dining Room 
Dimensions - 13 x 12Level - Main
Family Room 
Dimensions - 27 x 16Level - Lower
Flex Room 
Dimensions - 17 x 10Level - Lower
Foyer 
Dimensions - 7 x 6Level - Main
Kitchen 
Dimensions - 16 x 14Level - Main
Living Room 
Dimensions - 18 x 16Level - Main
Mud Room 
Dimensions - 11 x 9Level - Main
Office 
Dimensions - 12 x 10Level - Main
Save
Ask
Tour
Hide
Share
Exterior Features
Road Frontage 
City Street
Community Features
School District 
273 - Edina
Township 
Edina
Schools
School District
273 - Edina
Elementary School
Unknown
Middle School
Unknown
High School
Unknown
Listing courtesy of Edina Realty, Inc.


Listing information is provided by Participants of the Northstar MLS. IDX information is provided exclusively for personal, non-commercial use, and may not be used for any purpose other than to identify prospective properties consumers may be interested in purchasing. Information is deemed reliable but not guaranteed. Copyright 2026, Northstar MLS.
Last checked: 2026-07-16 12:44 AM UTC

Neighborhood & Commute
Source: Walkscore
Save
Ask
Tour
Hide
Share