Save
Ask
Tour
Hide
Share
$798,399
41 Days On Site

12728 Sable Drive
Burnsville, MN 55337

For Sale|Single Family Residence|Active
5
Beds
4
Total Baths
2
Full Baths
2
Partial Baths
4,513
SqFt
$177
/SqFt
1993
Built
Subdivision:
Tuxedo Park
County:
Dakota
Listing courtesy of Lakes Sotheby's International Realty
Call Now: (612) 269-8914
Is this the listing for you? We can help make it yours.
(612) 269-8914
12728 Sable Drive12728 Sable Drive12728 Sable Drive12728 Sable Drive
Save
Ask
Tour
Hide
Share

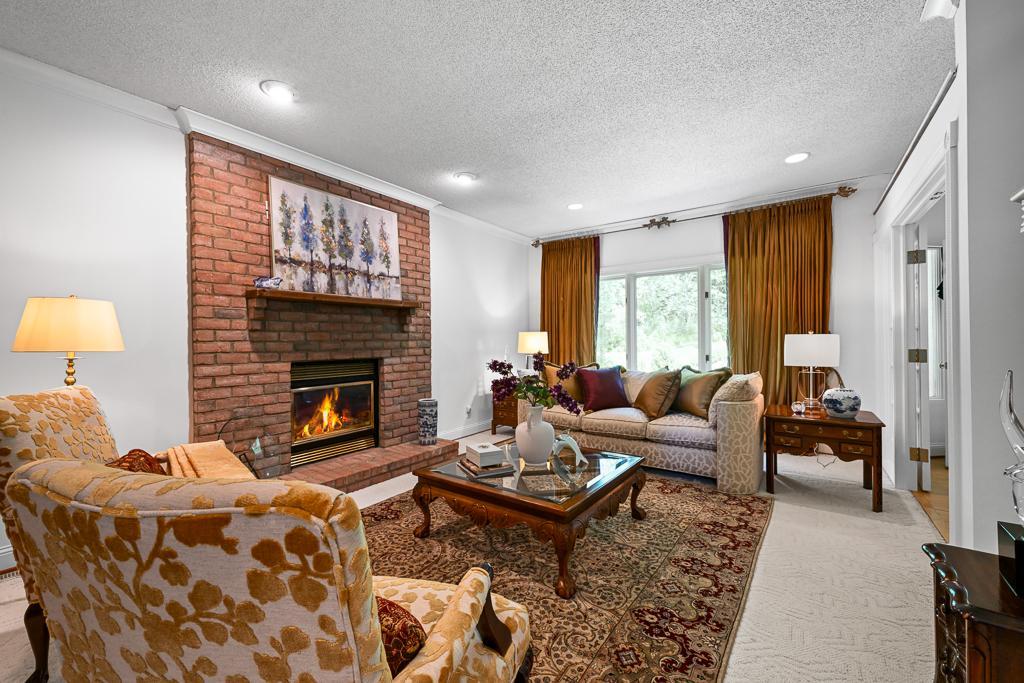
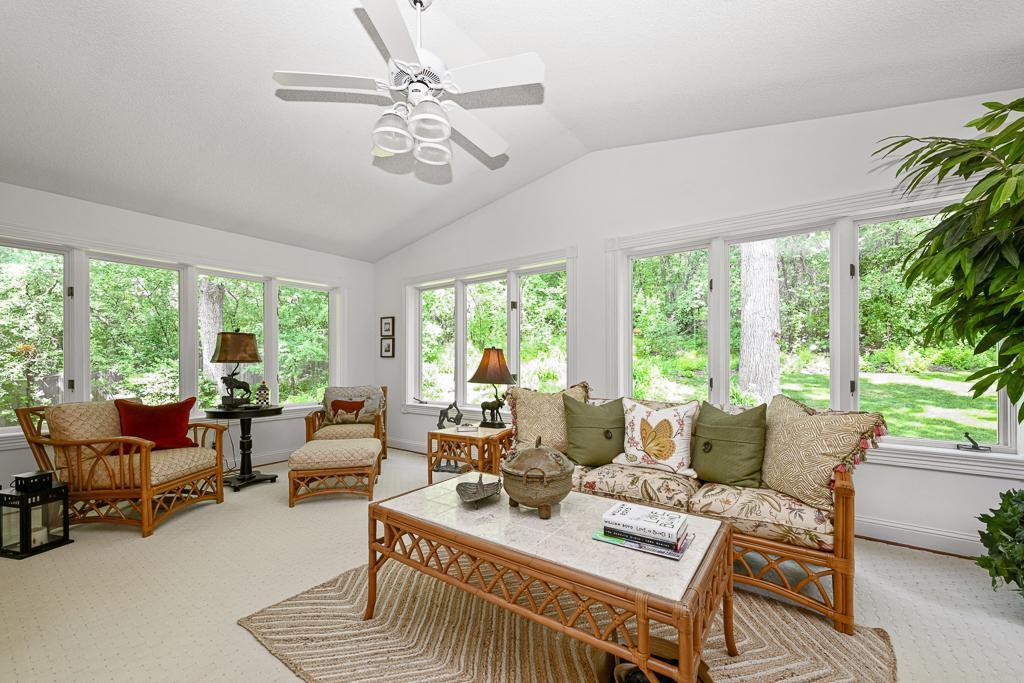
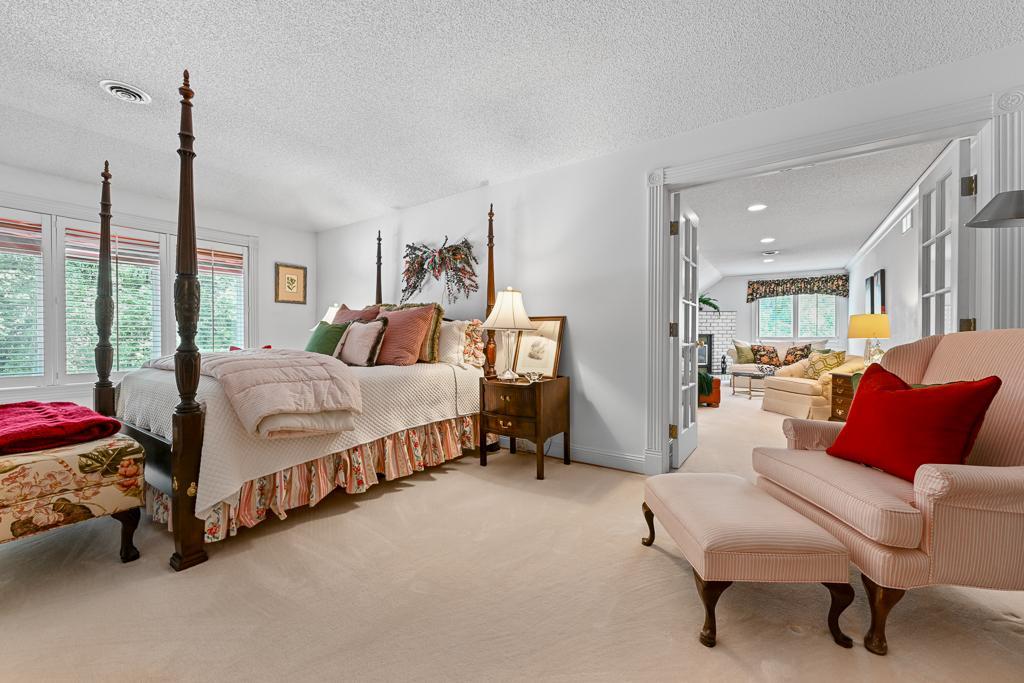
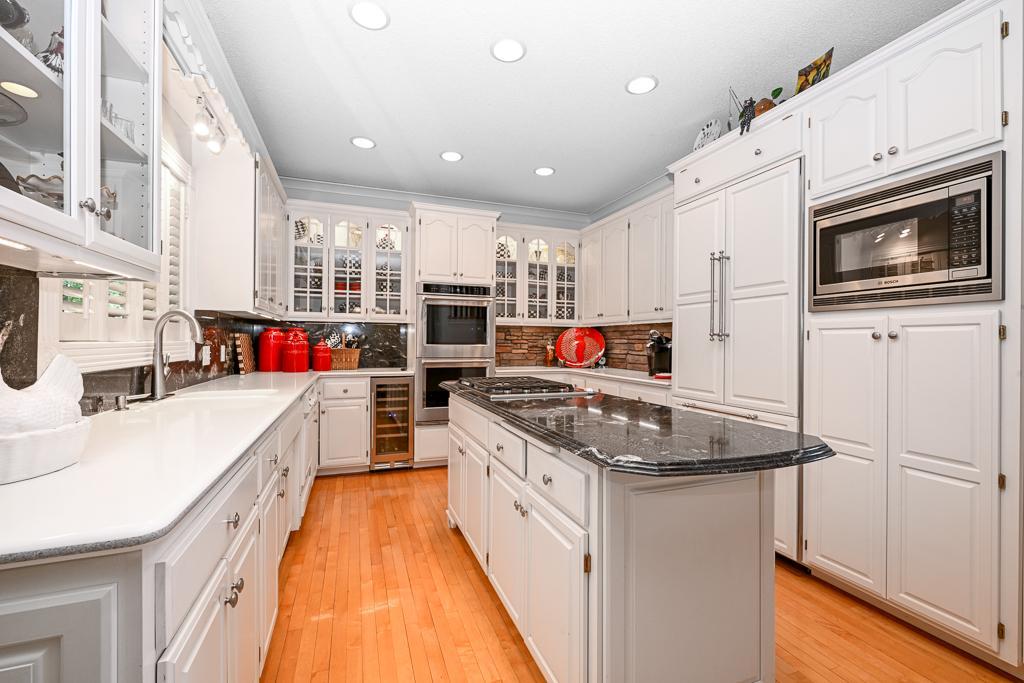
Tucked within the prestigious Tuxedo Park neighborhood, this exceptional brick two-story offers a rare combination of privacy, space, and timeless elegance. Set on a beautifully landscaped lot surrounded by mature trees, this private retreat remains conveniently connected to everything Burnsville has to offer. The home's classic architecture and inviting curb appeal create a welcome approach. Inside, thoughtfully designed living spaces blend warmth and sophistication, creating an atmosphere equally suited for everyday living and memorable gatherings. Natural light fills the home, highlighting spacious rooms and beautiful views of the surrounding landscape. At the heart of the home, the well-appointed kitchen is designed to inspire, featuring premium appliances, double ovens, generous workspace and an informal dining area that naturally becomes a favorite gathering place for family and friends. The four-season sunroom offers a great view to changing seasons, providing the perfect place to enjoy morning coffee, watch wildlife wander through the yard. The owner's suite serves as a peaceful sanctuary, complete with a spacious walk-through closet and a private sitting area accented by a cozy gas fireplace. Whether used as a reading lounge, home office, or personal retreat, this versatile space offers an escape from the pace of daily life. The fully finished lower level adds flexibility with a dedicated theater room, space for exercise and recreation, an additional bedroom and bath and room to accommodate guests, hobbies, or work-from-home needs. The professionally landscaped grounds, irrigation system, patio, and firepit create an ideal setting for summer entertaining and year-round enjoyment of the natural surroundings. With five bedrooms, four baths, a three-car garage and meticulously maintained spaces throughout, this is a home designed to be enjoyed for years to come. Every detail reflects pride of ownership, offering a rare opportunity to experience refined living in one of Burnsville's most desirable neighborhoods.

Save
Ask
Tour
Hide
Share
Listing Snapshot
Price 
$798,399
Days On Site 
41 Days
Bedrooms 
5
Inside Area (SqFt) 
4,513 sqft
Total Baths 
4
Full Baths 
2
Partial Baths 
2
Lot Size 
0.945 Acres
Year Built 
1993
MLS® Number 
7086209
Status 
Active
Property Tax 
$7,452
HOA/Condo/Coop Fees 
N/A
Sq Ft Source 
N/A
Friends & Family
Recent Activity
3 weeks agoListing updated with changes from the MLS®
a month agoStatus changed to Active
a month agoListing first seen on site
General Features
Acres 
0.945
Attached Garage 
Yes
Foundation 
Block
Garage 
Yes
Garage Spaces 
3
Land Lease 
No
Levels 
Two
Number Of Stories 
2
Parking 
AsphaltGarage Door OpenerAttached
Property Sub Type 
Single Family Residence
Security 
Security System
Sewer 
Public Sewer
SqFt Above 
3314
SqFt Below 
1199
SqFt Total 
4624
Water Source 
Public
Zoning 
Residential-Single Family
Interior Features
Appliances 
DishwasherDisposalDryerExhaust FanGas Water HeaterMicrowaveRangeRefrigeratorWasherWater Softener Owned
Basement 
FinishedFull
Cooling 
Ceiling Fan(s)Central Air
Electric 
Circuit Breakers
Fireplace 
Yes
Fireplace Features 
Family RoomGasLiving RoomMaster Bedroom
Fireplaces 
3
Flooring 
Hardwood
Heating 
Natural GasForced Air
Interior 
Kitchen IslandVaulted Ceiling(s)Walk-In Closet(s)
Laundry Features 
Laundry RoomMain Level
Bedroom 
Dimensions - 21x13Level - Upper
Bedroom 2 
Dimensions - 13x13Level - Upper
Bedroom 3 
Dimensions - 12x12Level - Upper
Bedroom 4 
Dimensions - 12x12Level - Upper
Bedroom 5 
Dimensions - 14x13Level - Lower
Bonus Room 
Dimensions - 26x12Level - Upper
Dining Room 
Dimensions - 15x15Level - Main
Exercise Room 
Dimensions - 19x13Level - Lower
Family Room 
Dimensions - 21x11Level - Lower
Foyer 
Dimensions - 15x07Level - Main
Informal Dining Room 
Dimensions - 11x11Level - Main
Kitchen 
Dimensions - 13x12Level - Main
Laundry 
Dimensions - 09x08Level - Main
Living Room 
Dimensions - 21x13Level - Main
Recreation Room 
Dimensions - 20x14Level - Lower
Sitting Room 
Dimensions - 15x14Level - Main
Sun Room 
Dimensions - 21x14Level - Main
Save
Ask
Tour
Hide
Share
Exterior Features
Construction Details 
FrameStoneFiber Cement
Fencing 
FencedFull
Lot Features 
Near Public Transit
Patio And Porch 
Patio
Road Frontage 
City Street
Roof 
Asphalt
Windows/Doors 
French Doors
Community Features
Roads 
Paved
School District 
191 - Burnsville-Eagan-Savage
Township 
Burnsville
Schools
School District
191 - Burnsville-Eagan-Savage
Elementary School
Unknown
Middle School
Unknown
High School
Unknown
Listing courtesy of Lakes Sotheby's International Realty


Listing information is provided by Participants of the Northstar MLS. IDX information is provided exclusively for personal, non-commercial use, and may not be used for any purpose other than to identify prospective properties consumers may be interested in purchasing. Information is deemed reliable but not guaranteed. Copyright 2026, Northstar MLS.
Last checked: 2026-07-17 02:38 AM UTC

Neighborhood & Commute
Source: Walkscore
Save
Ask
Tour
Hide
Share