Save
Ask
Tour
Hide
Share
$599,900
33 Days On Site

14145 Natchez Avenue
Savage, MN 55378

For Sale|Single Family Residence|Active
5
Beds
3
Total Baths
2
Full Baths
1
Partial Bath
2,546
SqFt
$236
/SqFt
2026
Built
Subdivision:
Rls 014
County:
Scott
Listing courtesy of Keller Williams Realty Integrity
Call Now: (612) 269-8914
Is this the listing for you? We can help make it yours.
(612) 269-8914
14145 Natchez Avenue14145 Natchez Avenue14145 Natchez Avenue14145 Natchez Avenue
Save
Ask
Tour
Hide
Share

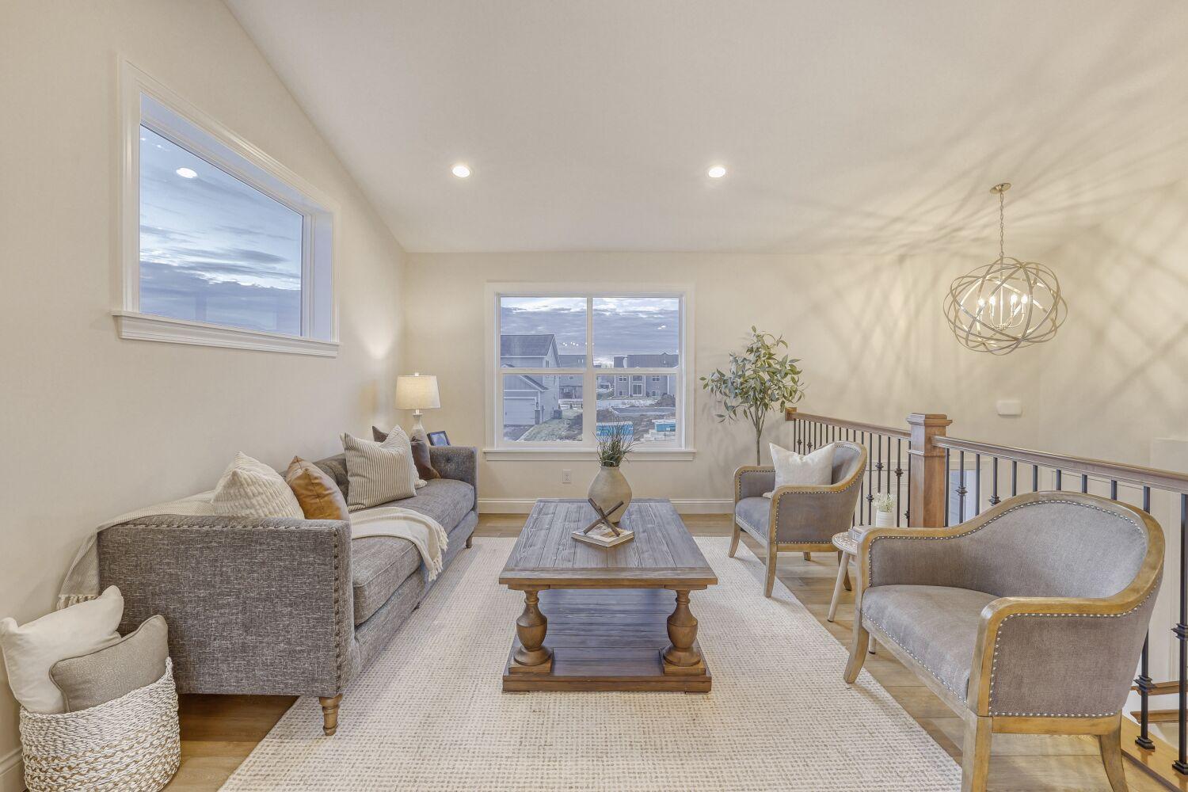
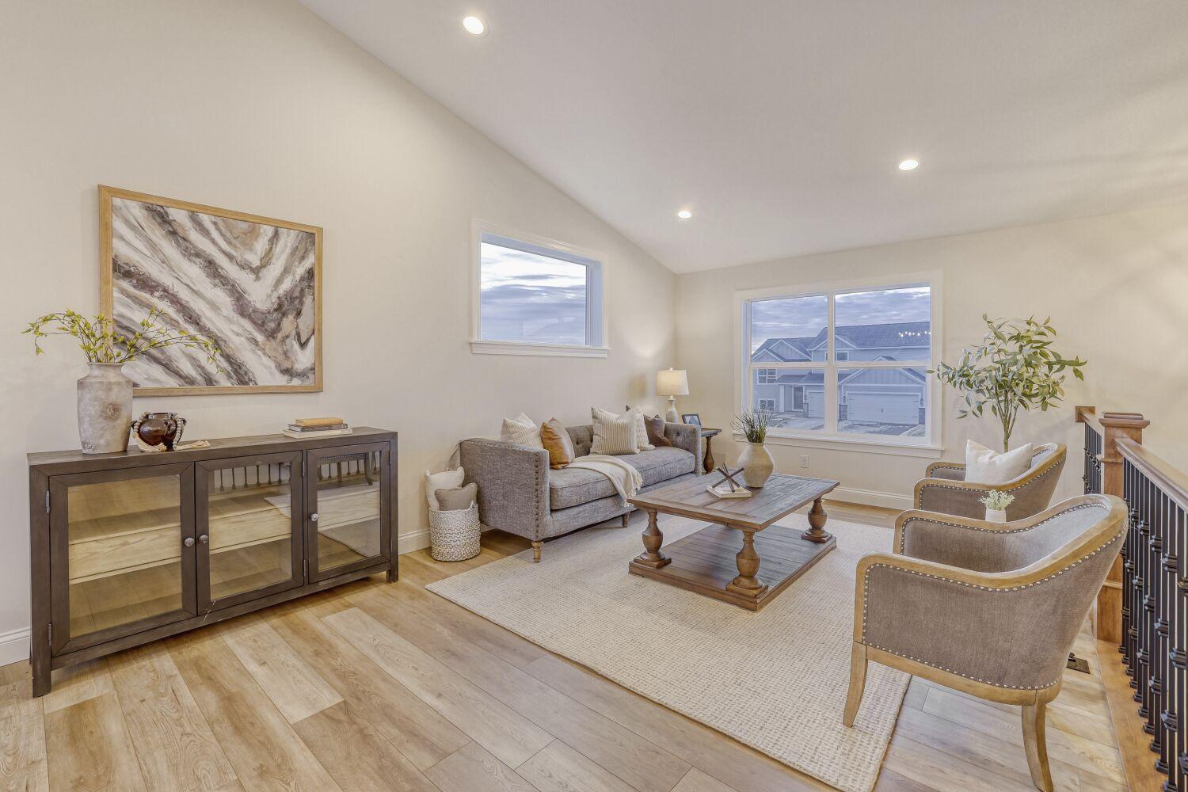
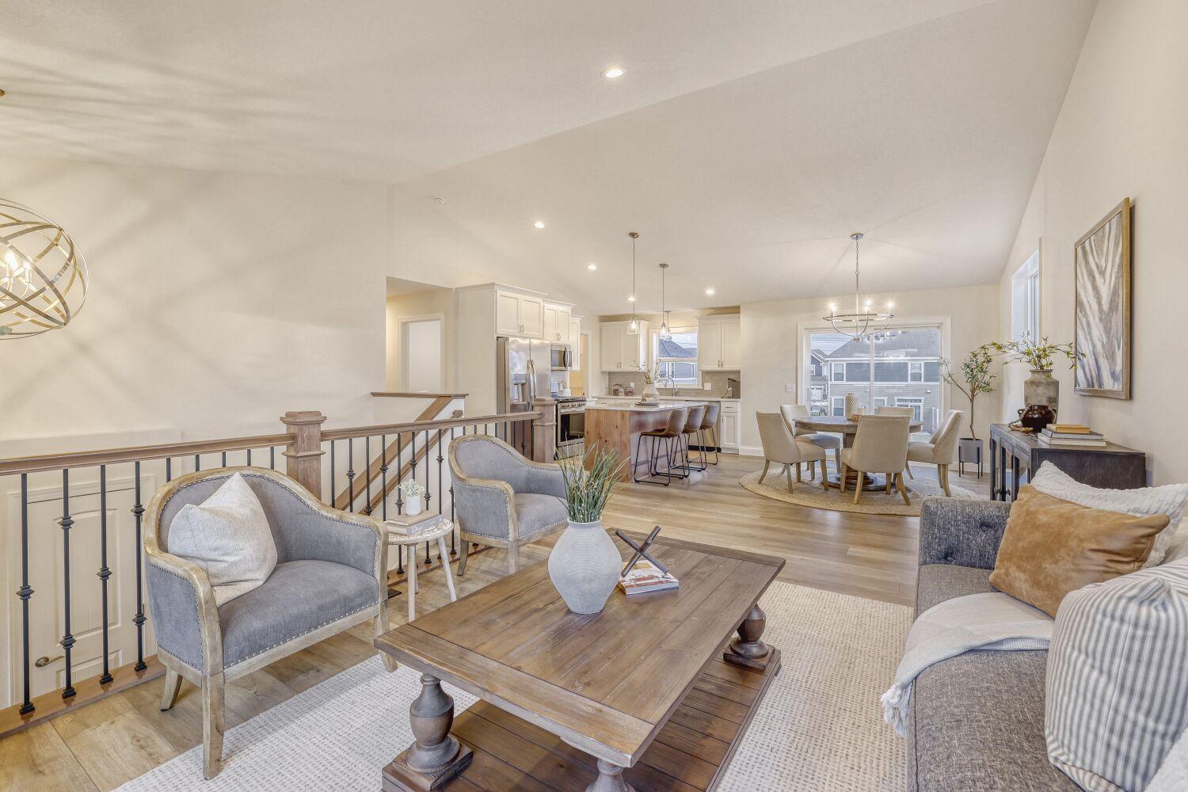
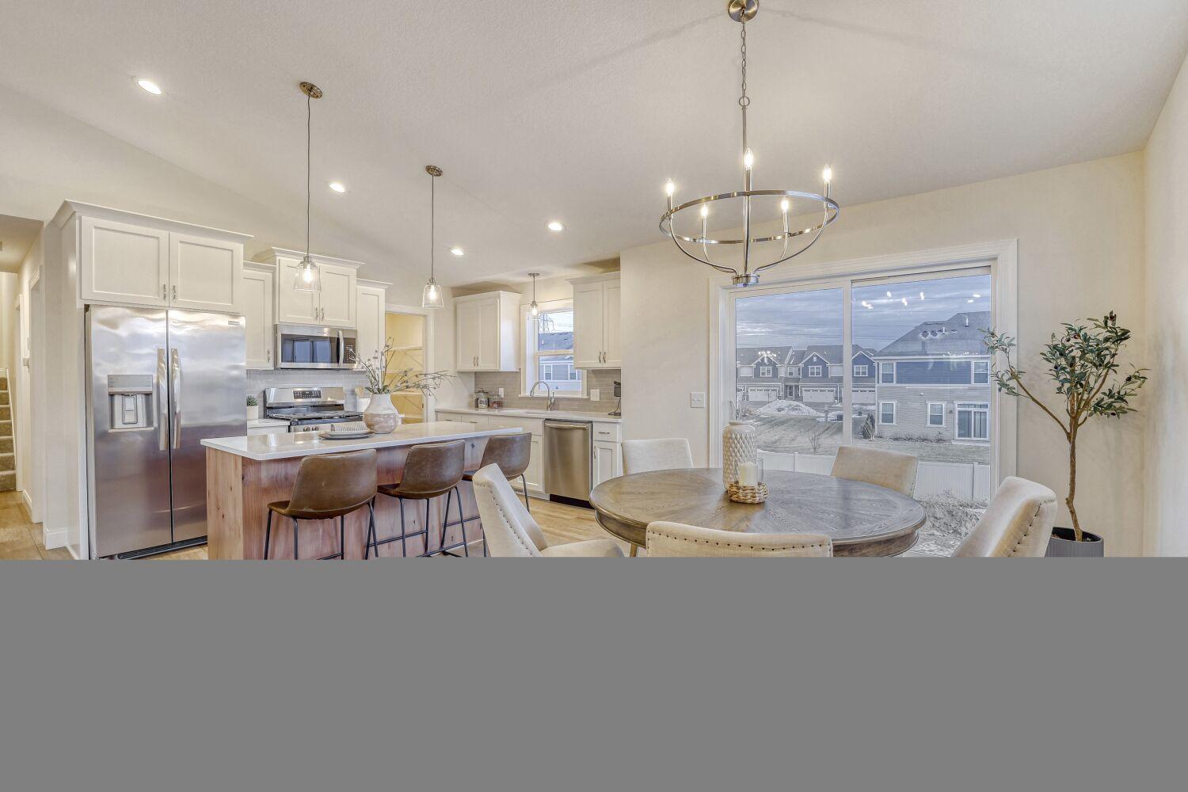
All Photos shown are of a previous model. Backing to dense trees and the Credit River, the Brandon offers a refined blend of comfort and style across three thoughtfully designed levels. The main floor features a peaceful owner’s suite and conveniently located laundry for easy everyday living. Premium finishes include quartz countertops in the kitchen and baths, custom cabinetry with soft-close doors and drawers and 5-inch baseboards. A cultured stone gas fireplace adds warmth and character at the heart of the home. Throughout, exceptional craftsmanship showcases the unmistakable Distinctive difference. All information is deemed reliable but not guaranteed. This home is what can be built on this lot. Customize your own plan or make changes to this one!

Save
Ask
Tour
Hide
Share
Listing Snapshot
Price 
$599,900
Days On Site 
33 Days
Bedrooms 
5
Inside Area (SqFt) 
2,546 sqft
Total Baths 
3
Full Baths 
2
Partial Baths 
1
Lot Size 
0.76 Acres
Year Built 
2026
MLS® Number 
7086384
Status 
Active
Property Tax 
$2,594
HOA/Condo/Coop Fees 
N/A
Sq Ft Source 
N/A
Friends & Family
Recent Activity
a week agoListing updated with changes from the MLS®
a month agoListing first seen on site
General Features
Acres 
0.76
Attached Garage 
Yes
Garage 
Yes
Garage Spaces 
3
Land Lease 
No
Levels 
Multi/Split
Parking 
ConcreteGarage Door OpenerAttached
Property Sub Type 
Single Family Residence
Sewer 
Public Sewer
SqFt Above 
1693
SqFt Below 
853
SqFt Total 
2546
Water Source 
Public
Zoning 
Residential-Single Family
Interior Features
Appliances 
DishwasherDisposalExhaust FanMicrowaveRangeRefrigeratorStainless Steel Appliance(s)
Basement 
Walk-Out AccessFinishedSump PumpDaylight
Cooling 
Ceiling Fan(s)Central Air
Electric 
200+ Amp Service
Fireplace 
Yes
Fireplace Features 
GasLiving Room
Fireplaces 
1
Flooring 
Hardwood
Heating 
Natural GasForced AirFireplace(s)
Interior 
Kitchen IslandVaulted Ceiling(s)Walk-In Closet(s)
Laundry Features 
Main Level
Bedroom 
Dimensions - 14x12Level - Main
Bedroom 2 
Dimensions - 14x12Level - Upper
Bedroom 3 
Dimensions - 14x13Level - Upper
Bedroom 4 
Dimensions - 12x12Level - Lower
Bedroom 5 
Dimensions - 14x13Level - Lower
Dining Room 
Dimensions - 13x11Level - Main
Family Room 
Dimensions - 23x16Level - Lower
Kitchen 
Dimensions - 18x10Level - Main
Laundry 
Level - Main
Living Room 
Dimensions - 15x11Level - Main
Save
Ask
Tour
Hide
Share
Exterior Features
Construction Details 
StoneCement SidingVinyl Siding
Lot Features 
Rolling SlopeSlopedWaterfront
Patio And Porch 
CoveredFront Porch
Road Frontage 
City Street
Roof 
Shingle
Waterfront 
Yes
Waterfront Features 
River Front
Community Features
Roads 
Paved
School District 
191 - Burnsville-Eagan-Savage
Township 
Savage
Schools
School District
191 - Burnsville-Eagan-Savage
Elementary School
Unknown
Middle School
Unknown
High School
Unknown
Listing courtesy of Keller Williams Realty Integrity


Listing information is provided by Participants of the Northstar MLS. IDX information is provided exclusively for personal, non-commercial use, and may not be used for any purpose other than to identify prospective properties consumers may be interested in purchasing. Information is deemed reliable but not guaranteed. Copyright 2026, Northstar MLS.
Last checked: 2026-07-07 08:25 PM UTC

Neighborhood & Commute
Source: Walkscore
Save
Ask
Tour
Hide
Share