Save
Ask
Tour
Hide
Share
$625,000
33 Days On Site

13766 Princeton Court
Savage, MN 55378

Single Family Residence|Pending
4
Beds
4
Total Baths
2
Full Baths
2
Partial Baths
3,592
SqFt
$174
/SqFt
1986
Built
Subdivision:
Deer Run
County:
Scott
Listing courtesy of Keller Williams Select Realty
Call Now: (612) 269-8914
Is this the listing for you? We can help make it yours.
(612) 269-8914
13766 Princeton Court13766 Princeton Court13766 Princeton Court13766 Princeton Court
Save
Ask
Tour
Hide
Share

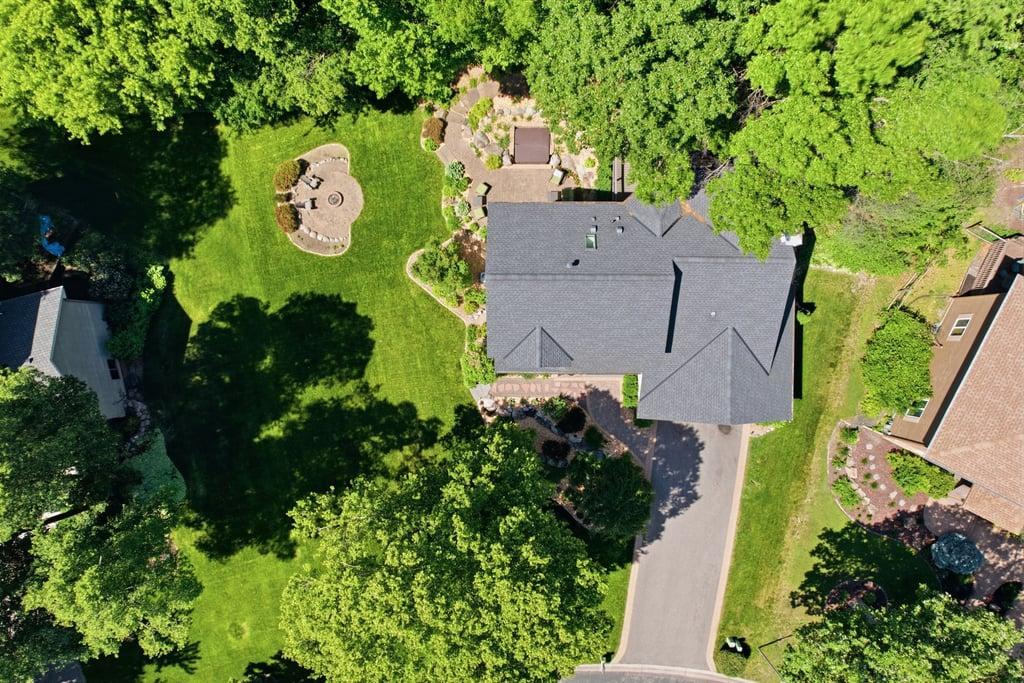
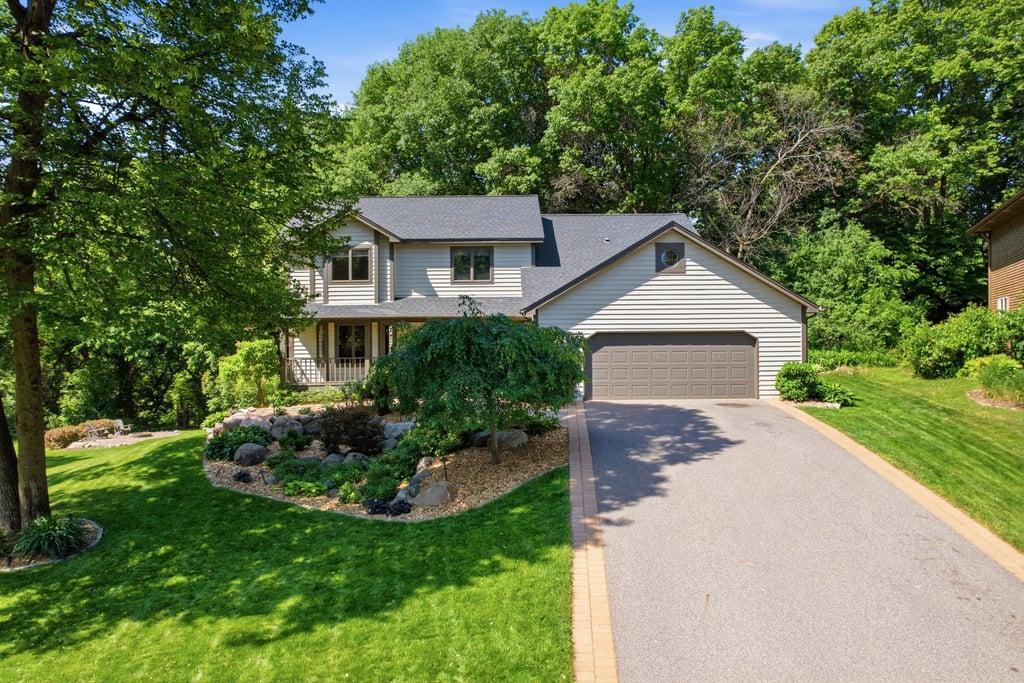
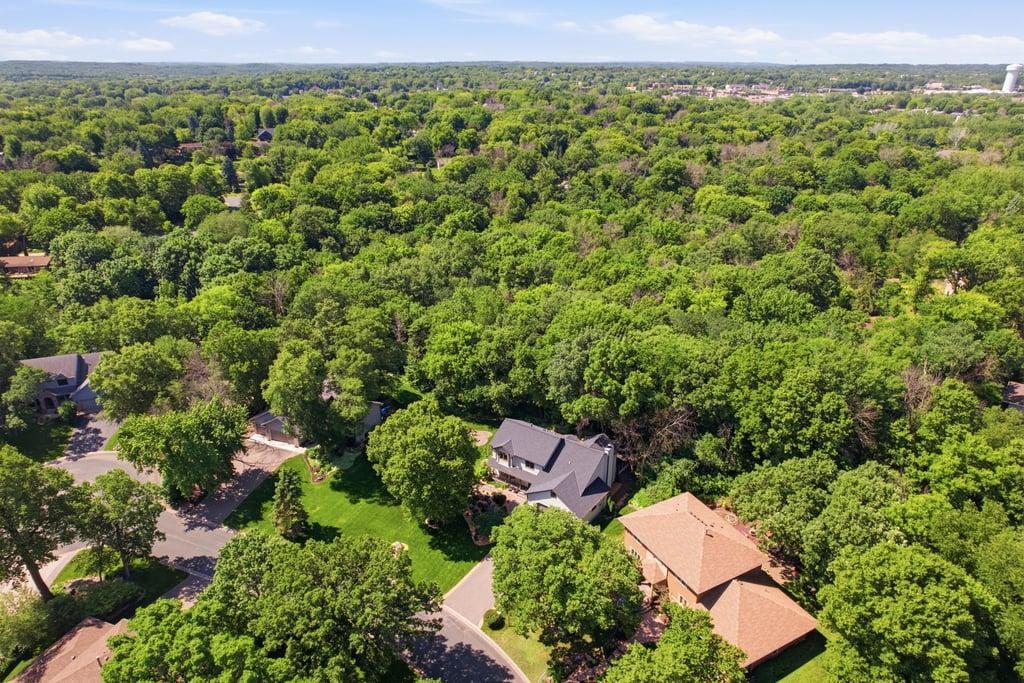
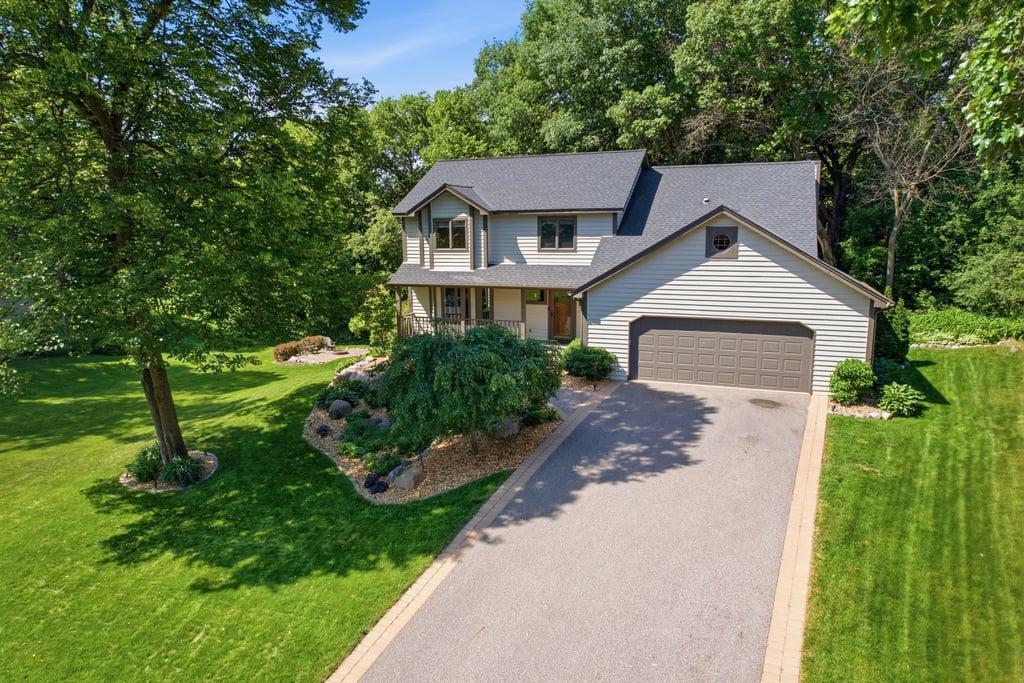
Nestled at the end of a quiet, low-traffic cul-de-sac, 13766 Princeton Court offers a perfect blend of suburban tranquility and modern comfort in the heart of Savage. This beautifully maintained residence features an inviting and updated layout designed for both effortless daily living and weekend entertaining. The heart of the home is a gourmet kitchen equipped with ample CUSTOM cabinetry, modern appliances, and a functional island, with CUSTOM copper hood all flowing seamlessly into spacious living areas and a 3-season window-filled porch. The private PRIMARY SUITE serves as a true sanctuary, complete with a generous walk-in closet with custom closest system and a dedicated EN-SUITE bath, while the versatile finished lower level provides the ideal space for a home theater, gym, or guest accommodations. The exterior of the property is equally impressive, situated on an oversized lot with mature trees and professional landscaping with LOW MAINTENANCE PERENNIAL GARDENS that creates a serene backdrop for outdoor dining on the private deck. Beyond the property lines, you’ll find yourself in a premier location within the Burnsville School District or open enroll into Prior Lake Savage School District. Outdoor enthusiasts will appreciate the close proximity to Murphy-Hanrehan Park Reserve and numerous local trail systems, while commuters benefit from quick access to County Road 42, Highway 13, and I-35W. Offering a rare combination of privacy, community, and convenience, this exceptional home is a standout opportunity in the South Metro.

Save
Ask
Tour
Hide
Share
Listing Snapshot
Price 
$625,000
Days On Site 
33 Days
Bedrooms 
4
Inside Area (SqFt) 
3,592 sqft
Total Baths 
4
Full Baths 
2
Partial Baths 
2
Lot Size 
0.59 Acres
Year Built 
1986
MLS® Number 
7086529
Status 
Pending
Property Tax 
$5,672
HOA/Condo/Coop Fees 
N/A
Sq Ft Source 
N/A
Friends & Family
Recent Activity
2 weeks agoListing updated with changes from the MLS®
2 weeks agoStatus changed to Pending
a month agoListing first seen on site
General Features
Acres 
0.59
Attached Garage 
Yes
Foundation 
Permanent
Garage 
Yes
Garage Spaces 
2
Land Lease 
No
Levels 
Two
Number Of Stories 
2
Parking 
AsphaltGarage Door OpenerAttached
Property Sub Type 
Single Family Residence
Sewer 
Public Sewer
SqFt Above 
2592
SqFt Below 
1000
SqFt Total 
3767
Water Source 
Public
Zoning 
Residential-Single Family
Interior Features
Appliances 
DishwasherDryerExhaust FanMicrowaveRangeRefrigeratorWasher
Basement 
Walk-Out AccessFinished
Cooling 
Central Air
Electric 
Circuit Breakers200+ Amp Service
Fireplace 
Yes
Fireplace Features 
Family RoomWood Burning
Fireplaces 
1
Flooring 
Hardwood
Heating 
Natural GasForced Air
Interior 
Walk-In Closet(s)
Laundry Features 
Upper Level
Spa 
Yes
Bedroom 
Dimensions - 15x17Level - Upper
Bedroom 2 
Dimensions - 11x11Level - Upper
Bedroom 3 
Dimensions - 10.5x14.5Level - Upper
Bedroom 4 
Dimensions - 9.5x12Level - Upper
Bonus Room 
Dimensions - 21.5x11Level - Lower
Dining Room 
Dimensions - 10.5x11Level - Main
Game Room 
Dimensions - 11x11Level - Basement
Kitchen 
Dimensions - 11x12Level - Main
Laundry 
Dimensions - 8x6.5Level - Upper
Living Room 
Dimensions - 19x15Level - Main
Media Room 
Dimensions - 18.5x14.5Level - Lower
Office 
Dimensions - 13.5x14.5Level - Main
Storage 
Dimensions - 8.5x15Level - Basement
Sun Room 
Level - Main
Save
Ask
Tour
Hide
Share
Exterior Features
Fencing 
Invisible
Lot Features 
Irregular Lot
Patio And Porch 
DeckPatioCoveredPorch
Pool Features 
None
Road Frontage 
City Street
Spa 
Yes
Community Features
School District 
191 - Burnsville-Eagan-Savage
Township 
Savage
Schools
School District
191 - Burnsville-Eagan-Savage
Elementary School
Unknown
Middle School
Unknown
High School
Unknown
Listing courtesy of Keller Williams Select Realty


Listing information is provided by Participants of the Northstar MLS. IDX information is provided exclusively for personal, non-commercial use, and may not be used for any purpose other than to identify prospective properties consumers may be interested in purchasing. Information is deemed reliable but not guaranteed. Copyright 2026, Northstar MLS.
Last checked: 2026-07-07 08:20 PM UTC

Neighborhood & Commute
Source: Walkscore
Save
Ask
Tour
Hide
Share