Save
Ask
Tour
Hide
Share
$1,499,999
42 Days On Site

1496 Bluebill Bay Road
Burnsville, MN 55306

Single Family Residence|Pending
6
Beds
5
Total Baths
3
Full Baths
2
Partial Baths
4,912
SqFt
$305
/SqFt
2002
Built
Subdivision:
Crystal Shores
County:
Dakota
Listing courtesy of RE/MAX Advantage Plus
Call Now: (612) 269-8914
Is this the listing for you? We can help make it yours.
(612) 269-8914
1496 Bluebill Bay Road1496 Bluebill Bay Road1496 Bluebill Bay Road1496 Bluebill Bay Road
Save
Ask
Tour
Hide
Share

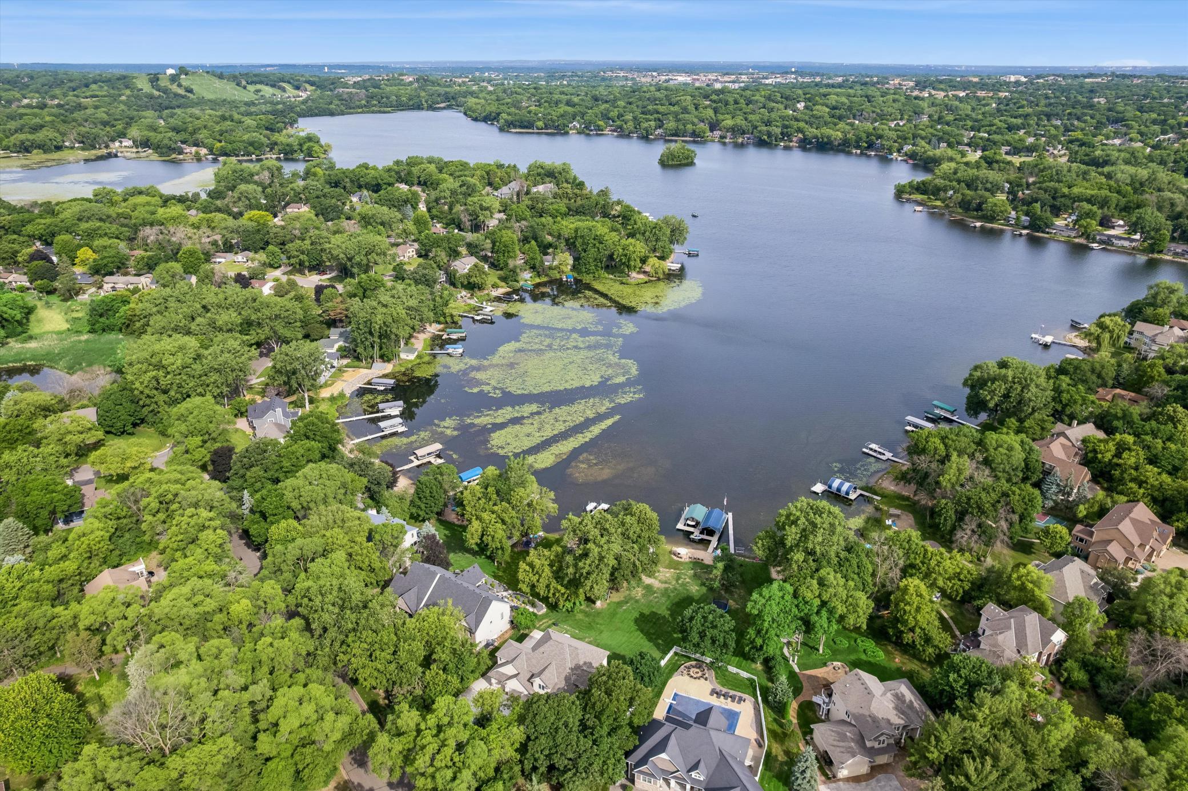
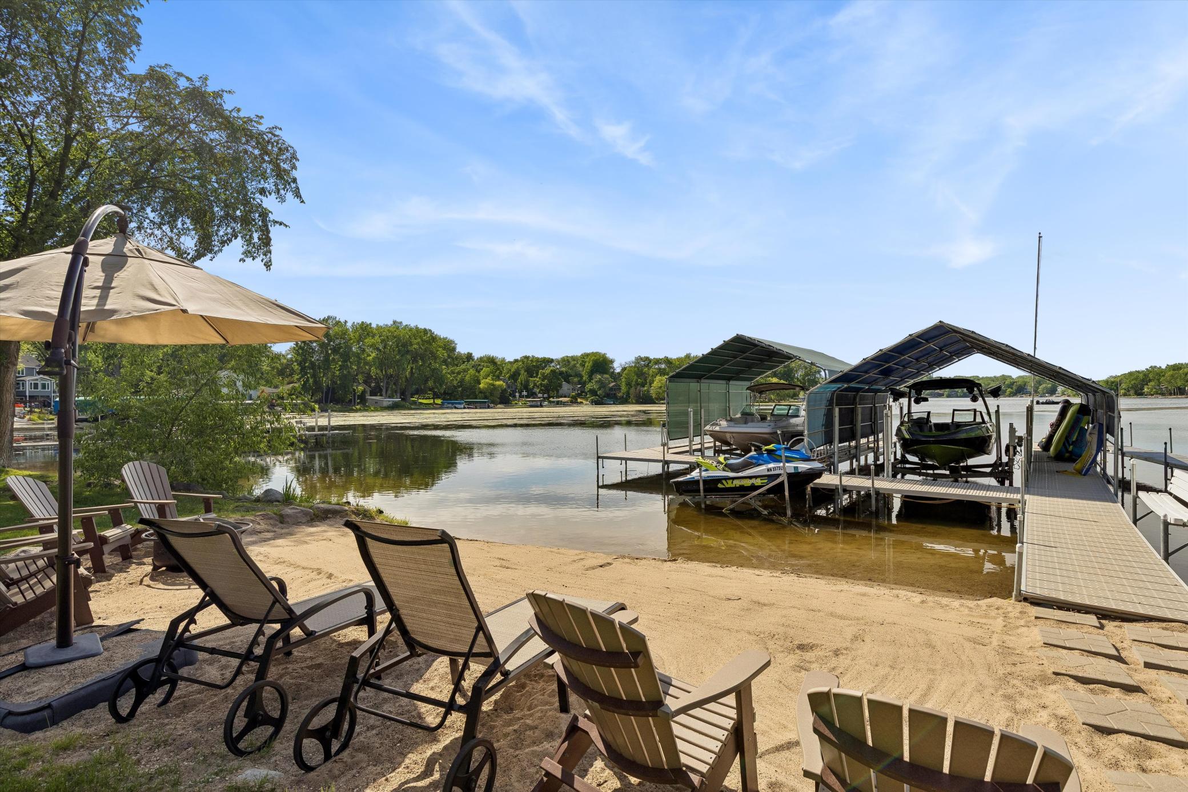
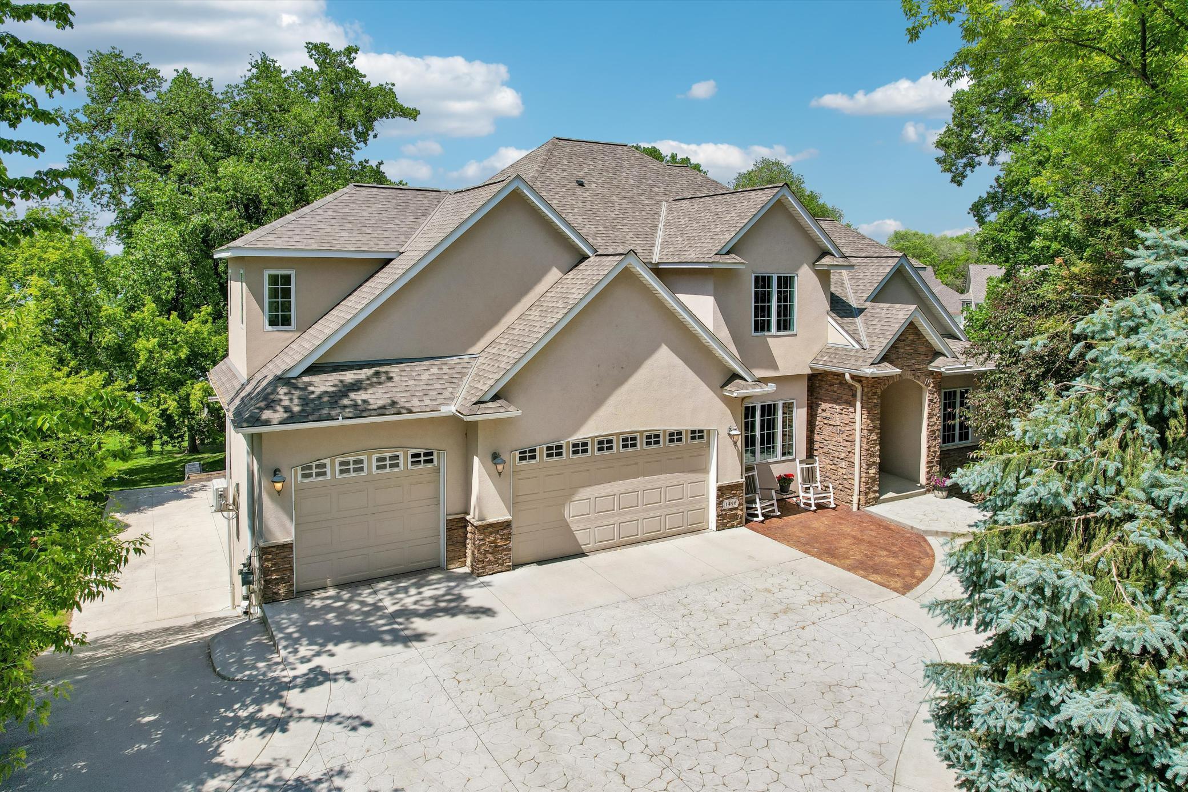
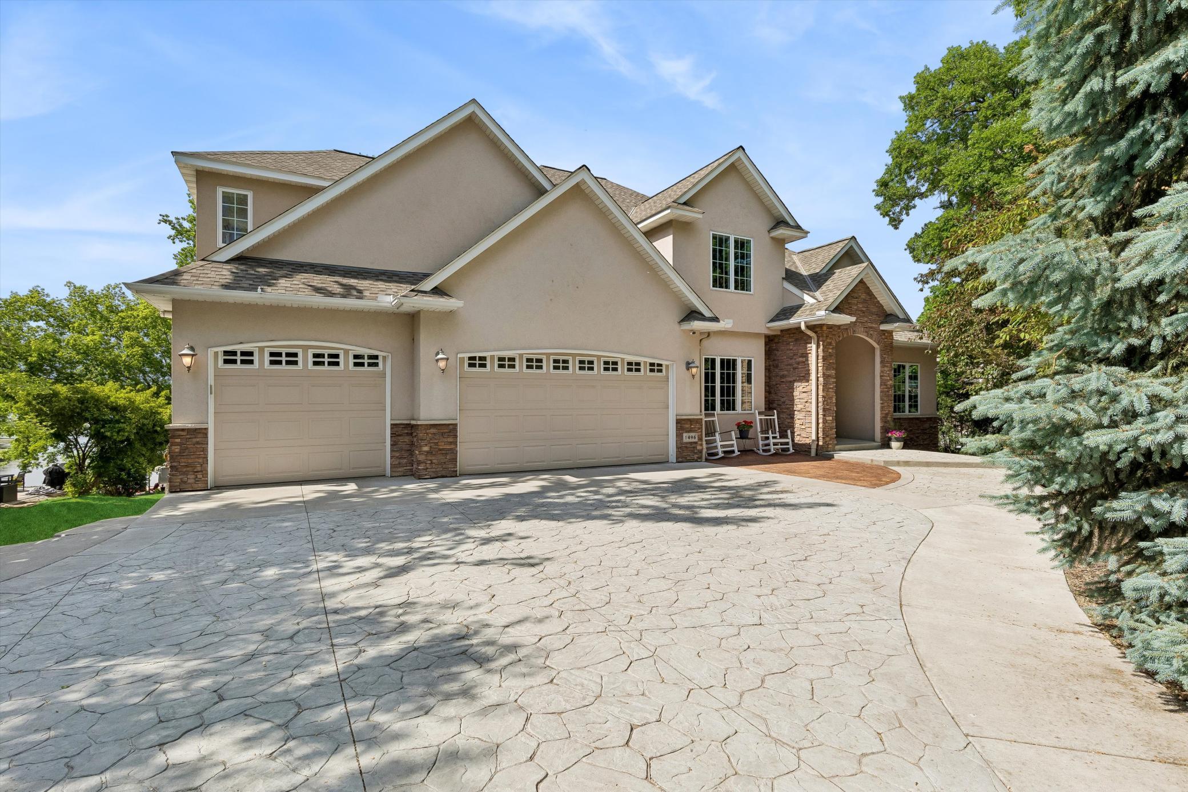
MUST SEE! This impressive 6-bedroom lakefront home is situated on one of the best lots Crystal Lake has to offer. Great for Fishing, water skiing and surfing! Part of the highly rated Lakeville School District 194, this home offers an exceptional 87 feet of direct lake shoreline with a private sand beach and hard-bottom swimming area. Property is surrounded by multiple parks within 1 mile, shopping, dinning, schools and Buck hill Ski area! Approx. 20 Min from DT Minneapolis and St. Paul! Boasting nearly 5,000 square feet of living space, this residence provides an outstanding combination of size, privacy, and breathtaking waterfront views in a highly sought-after South Metro location. This home features a rare 5 bedrooms on the upper level plus 3 bathrooms, thanks to the newly finished 372 sq ft space above the garage. It also includes a 3-car heated and insulated garage on the upper level and an additional 3-car space on the lower level at the back of the home. The amazing lakeshore area includes a large shed with a loft that has both 110 and 220 power. The main floor offers a large, open layout with stunning lake views, including a spacious kitchen and dining area, a formal dining room, a private office with lake views, a large family room, and a double-sided staircase leading from the two-story foyer. The lower level features a large walkout basement with a wine cellar, movie/amusement room, billiards area, heated floors, and access to a large 3-season porch. Outside, you’ll find a concrete driveway and stamped patio, with a lower pad already prepared for a full-size pickleball court and basketball area. See supplements for the full list of features — there’s simply too much to list here.

Save
Ask
Tour
Hide
Share
Listing Snapshot
Price 
$1,499,999
Days On Site 
42 Days
Bedrooms 
6
Inside Area (SqFt) 
4,912 sqft
Total Baths 
5
Full Baths 
3
Partial Baths 
2
Lot Size 
0.744 Acres
Year Built 
2002
MLS® Number 
7086727
Status 
Pending
Property Tax 
$17,004
HOA/Condo/Coop Fees 
N/A
Sq Ft Source 
N/A
Friends & Family
Recent Activity
2 weeks agoListing updated with changes from the MLS®
2 weeks agoStatus changed to Pending
a month agoListing first seen on site
General Features
Acres 
0.744
Attached Garage 
Yes
Foundation 
Concrete Perimeter
Garage 
Yes
Garage Spaces 
6
Land Lease 
No
Levels 
Two
Number Of Stories 
2
Parking 
ConcreteGarage Door OpenerHeated GarageAttachedGarage
Property Sub Type 
Single Family Residence
Sewer 
Public Sewer
SqFt Above 
3606
SqFt Below 
1306
SqFt Total 
5403
Water Source 
Public
Zoning 
Residential-Single Family
Interior Features
Appliances 
DryerExhaust FanGas Water HeaterMicrowaveRangeRefrigeratorStainless Steel Appliance(s)Water Softener Owned
Basement 
Walk-Out AccessFinishedFullDaylight
Cooling 
Ceiling Fan(s)Central Air
Electric 
Circuit Breakers
Fireplace 
Yes
Fireplace Features 
ElectricFamily RoomGasRecreation Room
Fireplaces 
2
Flooring 
Hardwood
Heating 
Natural GasForced Air
Interior 
Eat-in KitchenKitchen IslandWalk-In Closet(s)Wet Bar
Laundry Features 
Laundry RoomMain Level
Amusement Room 
Dimensions - 17 x 16Level - Lower
Bar/Wet Bar Room 
Dimensions - 36 x12Level - Lower
Bedroom 
Dimensions - 18 x 14Level - Upper
Bedroom 2 
Dimensions - 16 x 12Level - Upper
Bedroom 3 
Dimensions - 16 x 11Level - Upper
Bedroom 4 
Dimensions - 14 x 12Level - Upper
Bedroom 5 
Dimensions - 16 x 14Level - Upper
Bedroom 6 
Dimensions - 14 x 12Level - Lower
Den 
Dimensions - 13 x 11Level - Main
Dining Room 
Dimensions - 15 x 11Level - Main
Exercise Room 
Dimensions - 16 x 12Level - Lower
Informal Dining Room 
Dimensions - 13 x 11Level - Main
Kitchen 
Dimensions - 17 x 14Level - Main
Living Room 
Dimensions - 18 x18Level - Main
Office 
Dimensions - 13 x12Level - Main
Three Season Porch 
Dimensions - 18 x 14Level - Lower
Wine Cellar 
Dimensions - 8 x 5Level - Lower
Save
Ask
Tour
Hide
Share
Exterior Features
Construction Details 
FrameStoneStucco
Fencing 
None
Lot Features 
Waterfront
Other Structures 
Shed(s)
Patio And Porch 
DeckPatioPorchRear PorchScreened
Pool Features 
None
Road Frontage 
City Street
Roof 
Asphalt
View 
BayLakePanoramic
Waterfront 
Yes
Waterfront Features 
Lake Front
Waterview 
BayLakePanoramic
Community Features
School District 
194 - Lakeville
Township 
Burnsville
Schools
School District
194 - Lakeville
Elementary School
Unknown
Middle School
Unknown
High School
Unknown
Listing courtesy of RE/MAX Advantage Plus


Listing information is provided by Participants of the Northstar MLS. IDX information is provided exclusively for personal, non-commercial use, and may not be used for any purpose other than to identify prospective properties consumers may be interested in purchasing. Information is deemed reliable but not guaranteed. Copyright 2026, Northstar MLS.
Last checked: 2026-07-17 02:43 AM UTC

Neighborhood & Commute
Source: Walkscore
Save
Ask
Tour
Hide
Share