Save
Ask
Tour
Hide
Share
$374,900
27 Days On Site

12636 Monterey Avenue S
Savage, MN 55378

Single Family Residence|Pending
3
Beds
2
Total Baths
1
Full Bath
1
Partial Bath
2,113
SqFt
$177
/SqFt
1958
Built
Subdivision:
Esss Oak Park 2nd Add
County:
Scott
Listing courtesy of Pemberton RE
Call Now: (612) 269-8914
Is this the listing for you? We can help make it yours.
(612) 269-8914
12636 Monterey Avenue S12636 Monterey Avenue S12636 Monterey Avenue S12636 Monterey Avenue S
Save
Ask
Tour
Hide
Share

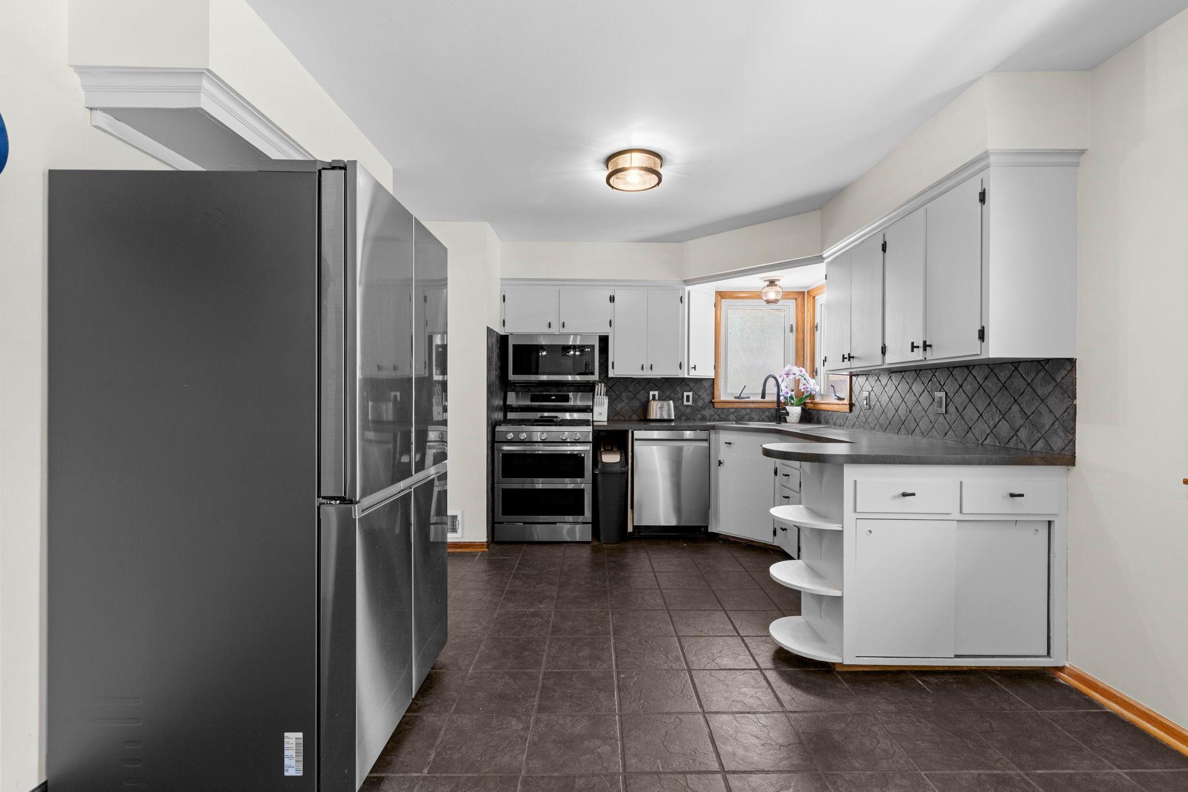
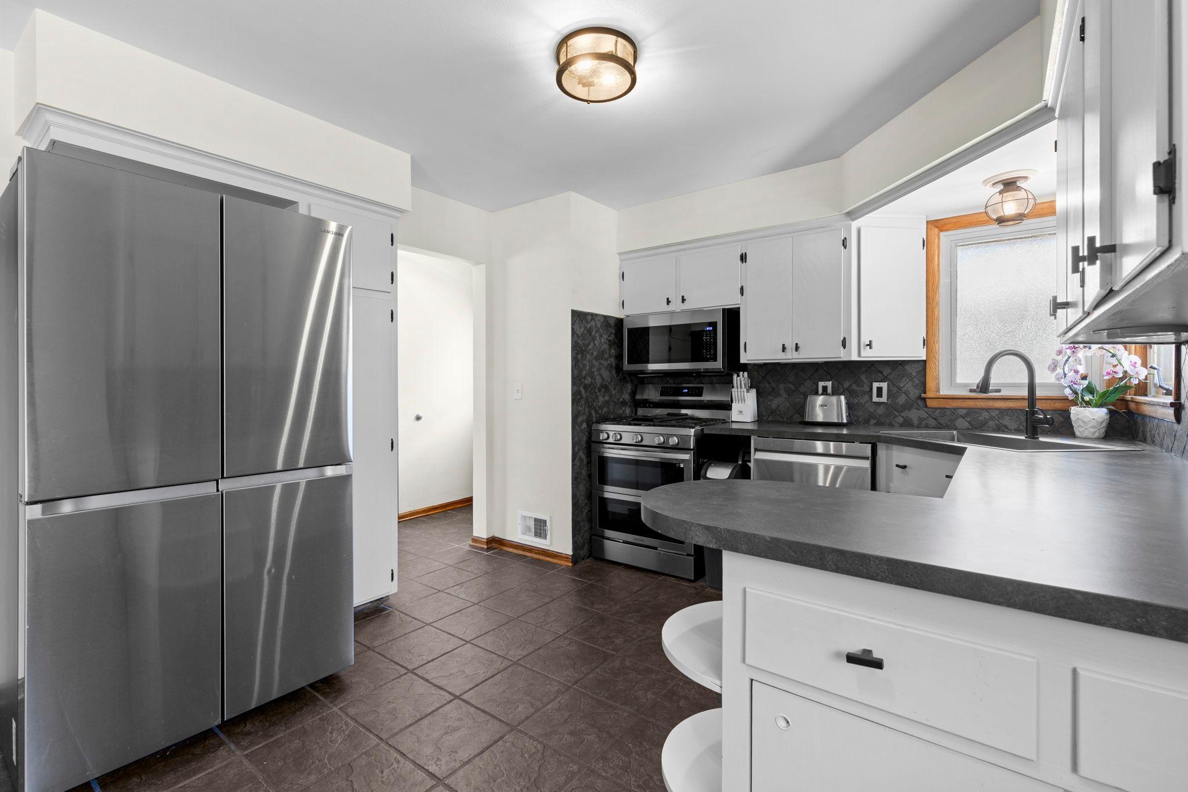
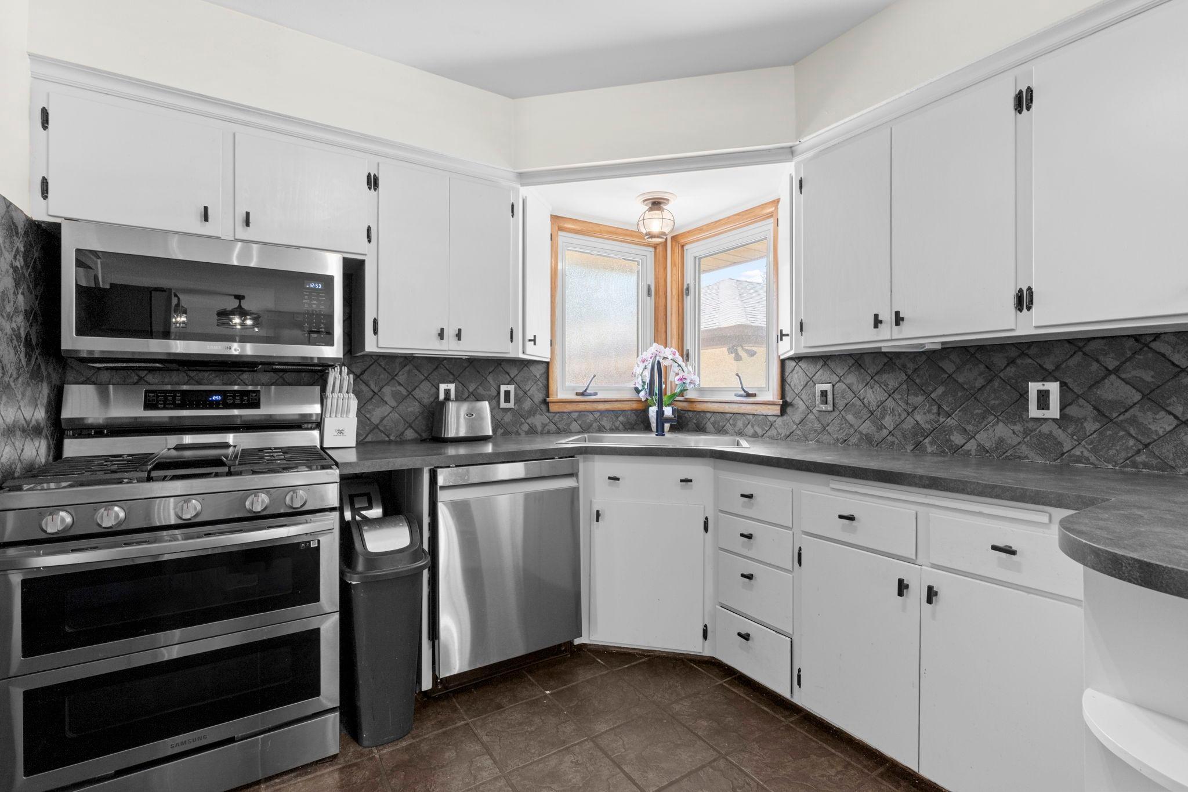
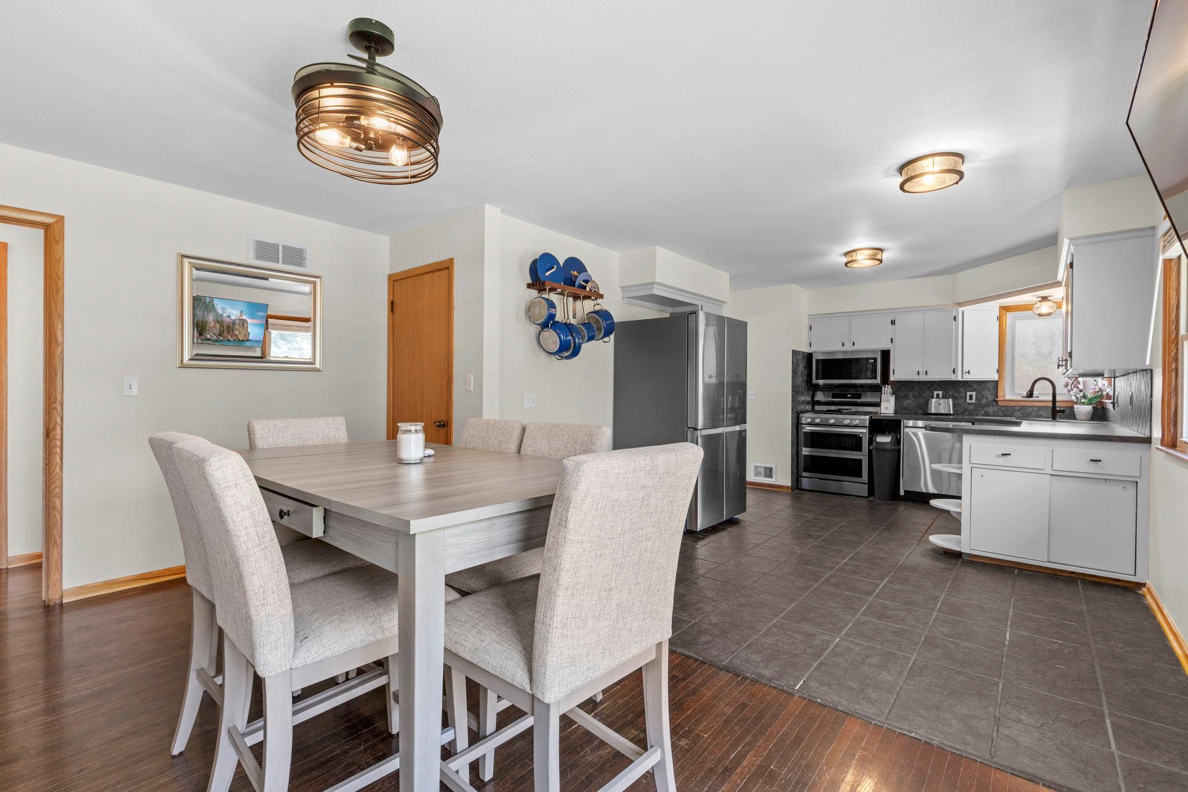
Charming 3 Bed/2BA with Oversized 2 Car and attached storage shed. Well-manicured private, flat and fenced back yard, cozy patio with hanging string lights and ready for entertaining. The updated kitchen features modern finishes and open concept to the dining area with access to the back yard through a newer sliding glass door. Original hardwood floors on the main level along with the laundry chute and built in linen cabinet add character from the era of build. The oversized heated 2 car garage with work benches offers exceptional versatility including a drop-down screen door system making it an ideal space for a man cave/she shed, workshop or additional entertaining area ready for whatever suits your needs. The lower level features a separate entrance, spacious family room with bar and entertainment area, wood-burning fireplace, laundry area and storage. A fantastic location is convenient to Hollywood Park, churches, schools, shopping and everyday amenities.

Save
Ask
Tour
Hide
Share
Listing Snapshot
Price 
$374,900
Days On Site 
27 Days
Bedrooms 
3
Inside Area (SqFt) 
2,113 sqft
Total Baths 
2
Full Baths 
1
Partial Baths 
1
Lot Size 
0.2 Acres
Year Built 
1958
MLS® Number 
7086858
Status 
Pending
Property Tax 
$3,744
HOA/Condo/Coop Fees 
N/A
Sq Ft Source 
N/A
Friends & Family
Recent Activity
2 weeks agoListing updated with changes from the MLS®
2 weeks agoStatus changed to Pending
4 weeks agoListing first seen on site
General Features
Acres 
0.2
Foundation 
Block
Garage 
Yes
Garage Spaces 
2
Land Lease 
No
Levels 
One
Number Of Stories 
1
Parking 
AsphaltGarage Door Opener
Property Sub Type 
Single Family Residence
Sewer 
Public Sewer
SqFt Above 
1154
SqFt Below 
959
SqFt Total 
2308
Water Source 
Public
Zoning 
Residential-Single Family
Interior Features
Basement 
FinishedFull
Cooling 
Central Air
Fireplace 
Yes
Fireplace Features 
Family Room
Fireplaces 
1
Heating 
Natural GasForced Air
Laundry Features 
Lower Level
Bar/Wet Bar Room 
Level - Lower
Bedroom 
Dimensions - 13x12Level - Main
Bedroom 2 
Dimensions - 10x12Level - Main
Dining Room 
Dimensions - 9x15Level - Main
Family Room 
Dimensions - 20x12Level - Lower
Kitchen 
Dimensions - 16x15Level - Main
Laundry 
Dimensions - 25x7Level - Lower
Living Room 
Dimensions - 21x12Level - Main
Save
Ask
Tour
Hide
Share
Exterior Features
Construction Details 
Stucco
Lot Features 
Near Public Transit
Community Features
School District 
191 - Burnsville-Eagan-Savage
Township 
Savage
Schools
School District
191 - Burnsville-Eagan-Savage
Elementary School
Unknown
Middle School
Unknown
High School
Unknown
Listing courtesy of Pemberton RE


Listing information is provided by Participants of the Northstar MLS. IDX information is provided exclusively for personal, non-commercial use, and may not be used for any purpose other than to identify prospective properties consumers may be interested in purchasing. Information is deemed reliable but not guaranteed. Copyright 2026, Northstar MLS.
Last checked: 2026-07-07 08:25 PM UTC

Neighborhood & Commute
Source: Walkscore
Save
Ask
Tour
Hide
Share