Save
Ask
Tour
Hide
Share
$550,000
23 Days On Site

35 Marcin Hill
Burnsville, MN 55337

For Sale|Single Family Residence|Active Under Contract
3
Beds
3
Total Baths
1
Full Bath
2
Partial Baths
3,380
SqFt
$163
/SqFt
1988
Built
Subdivision:
Dewitt 2nd Add
County:
Dakota
Listing courtesy of Keller Williams Preferred Rlty
Call Now: (612) 269-8914
Is this the listing for you? We can help make it yours.
(612) 269-8914
35 Marcin Hill35 Marcin Hill35 Marcin Hill35 Marcin Hill
Save
Ask
Tour
Hide
Share

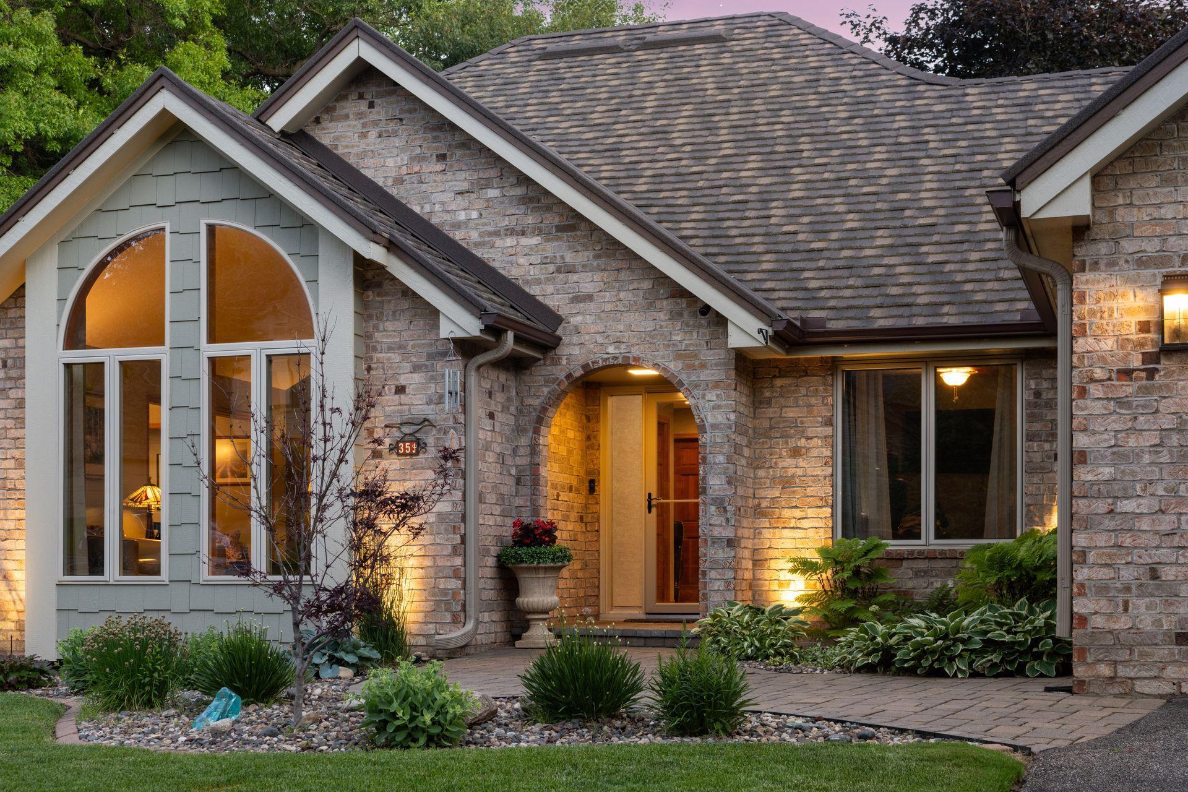
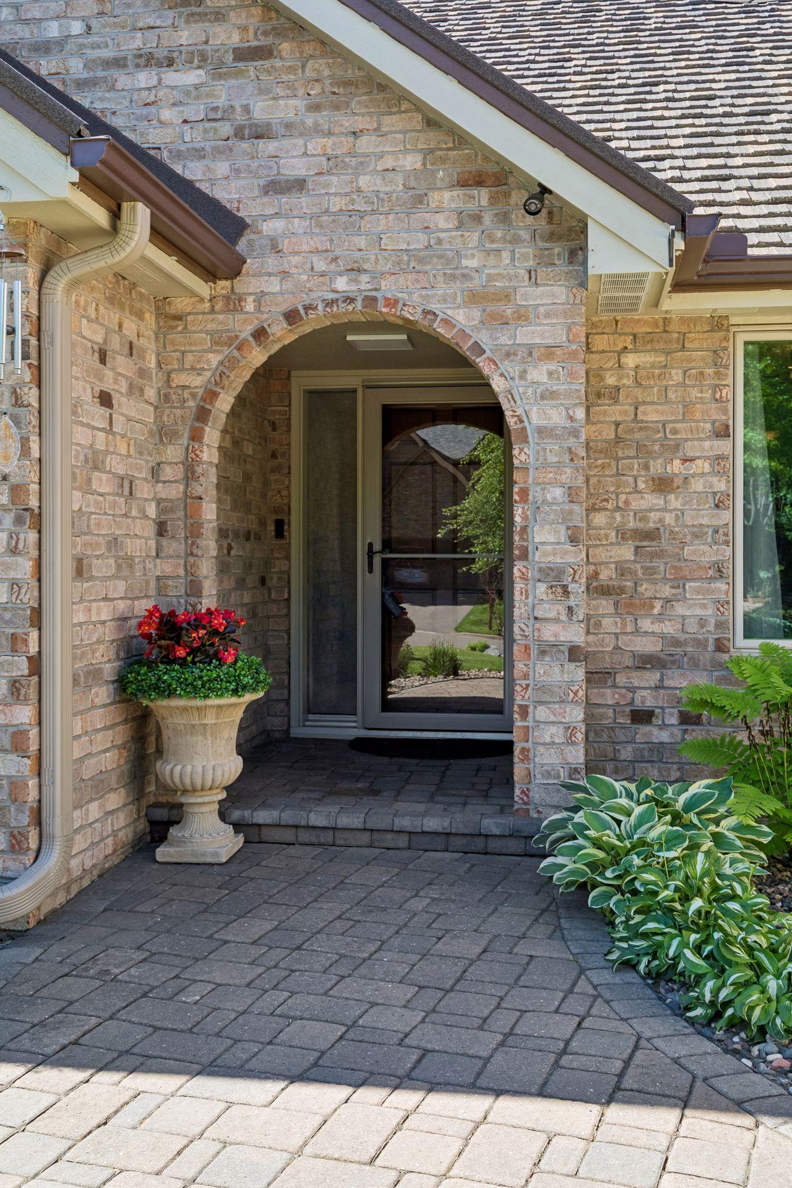
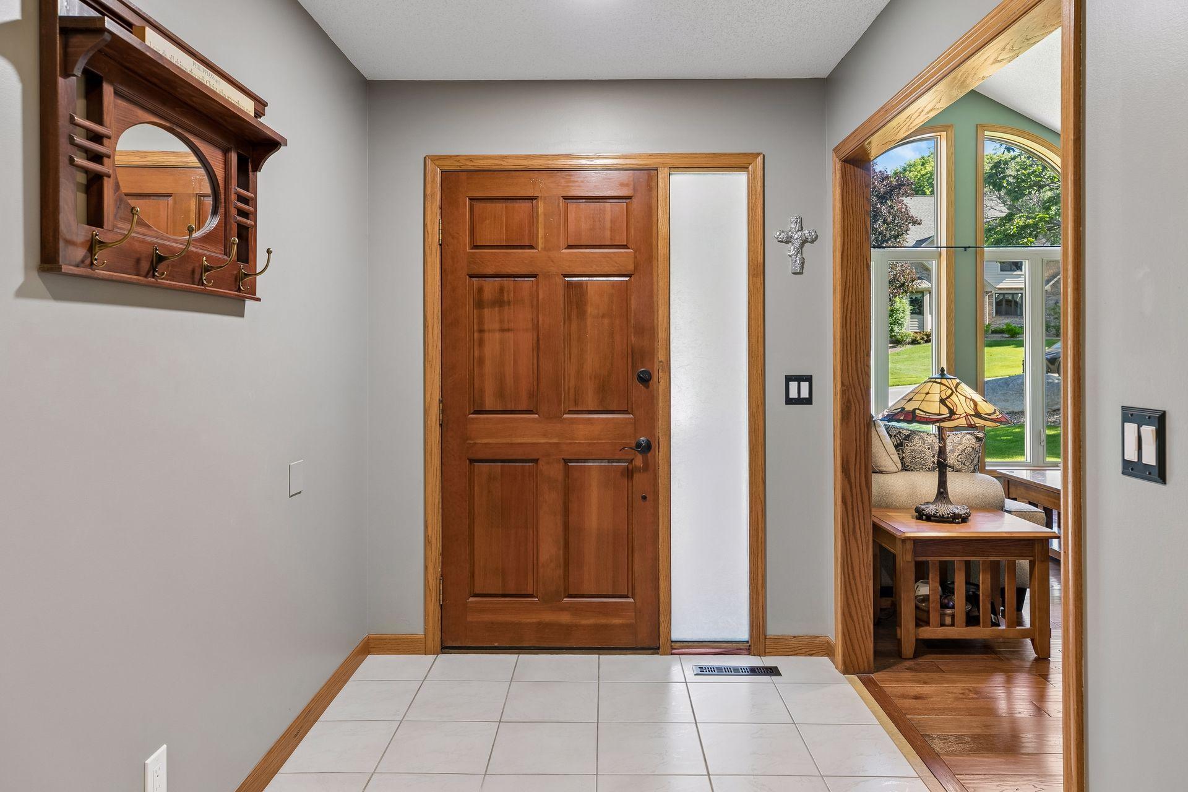
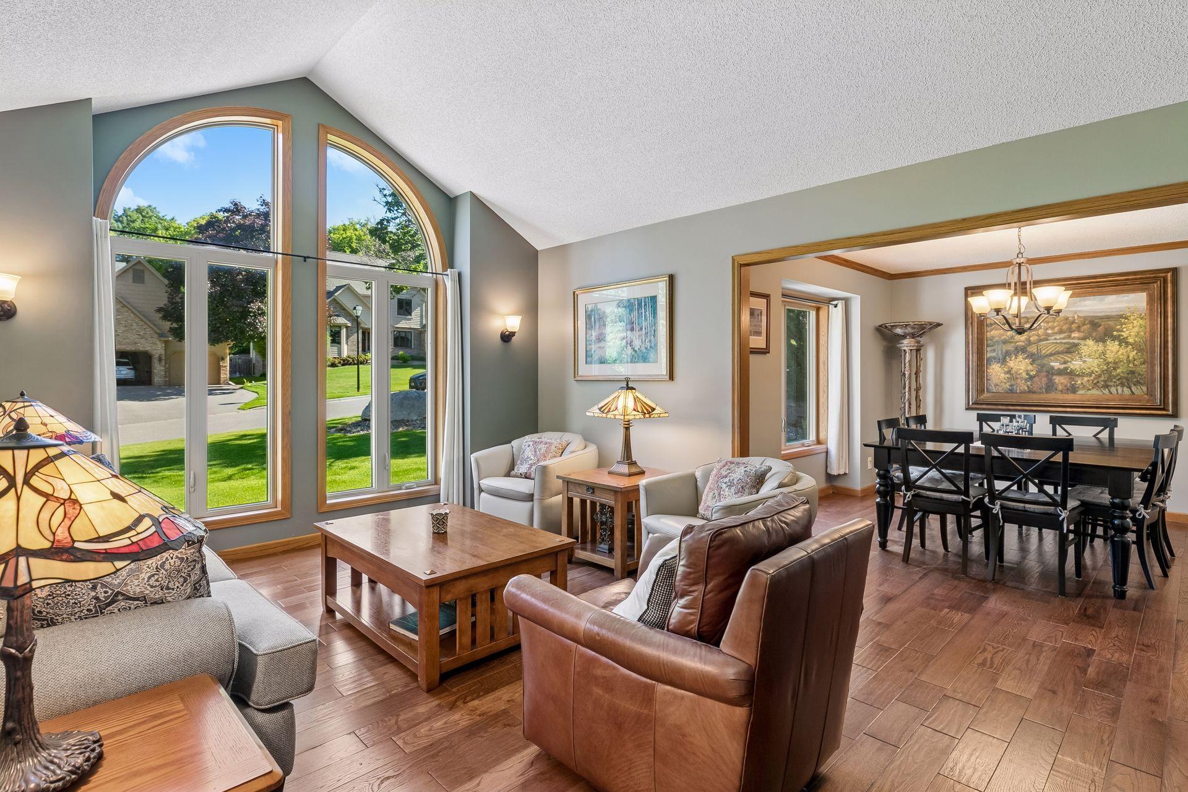
Welcome to this unique highly upgraded one story home (with walkout lower level) in the perfect location. With over $300,000 in improvements, including a lifetime guaranteed metal roof, a second kitchen, second laundry and large nonconforming bedroom in the lower level, solid hardwood flooring, large stamped concrete patio and extensive brick paver landscaping this property sits above the rest. New doors, windows and casings in 2021. Enjoy three separate family rooms, a large three season porch with sliding "Florida Windows", nice private deck, and high end finishes. Great for gathering with a nice formal dining room, kitchen dining room and plenty of main level space. Retreat to the lower level to relax or entertain in a great space with a gas fireplace installed in 2021, lower level kitchen, remodeled bathroom and area for games. A storage shed was added in 2023. This home is perfectly located near major shopping, lots of parks & trails, major highways, 15 mins to MSP airport and only three minutes from a large hospital. Too many features and upgrades to list. A must see property.

Save
Ask
Tour
Hide
Share
Listing Snapshot
Price 
$550,000
Days On Site 
23 Days
Bedrooms 
3
Inside Area (SqFt) 
3,380 sqft
Total Baths 
3
Full Baths 
1
Partial Baths 
2
Lot Size 
0.25 Acres
Year Built 
1988
MLS® Number 
7086988
Status 
Active Under Contract
Property Tax 
$5,474
HOA/Condo/Coop Fees 
N/A
Sq Ft Source 
N/A
Friends & Family
Recent Activity
a week agoListing updated with changes from the MLS®
a week agoStatus changed to Active Under Contract
3 weeks agoListing first seen on site
General Features
Acres 
0.25
Attached Garage 
Yes
Foundation 
Block
Garage 
Yes
Garage Spaces 
2
Land Lease 
No
Levels 
One
Number Of Stories 
1
Parking 
AsphaltGarage Door OpenerHeated GarageAttachedGarage
Property Sub Type 
Single Family Residence
Security 
Security System
Sewer 
Public Sewer
SqFt Above 
1980
SqFt Below 
1400
SqFt Total 
3455
Utilities 
Cable Available
Water Source 
Public
Zoning 
Residential-Single Family
Interior Features
Appliances 
DisposalDryerGas Water HeaterMicrowaveRangeRefrigeratorStainless Steel Appliance(s)WasherWater Softener Owned
Basement 
Walk-Out AccessBlockCrawl SpaceFinishedStorage SpaceSump Pump
Cooling 
Ceiling Fan(s)Central Air
Electric 
Circuit Breakers
Fireplace 
Yes
Fireplace Features 
Family RoomGasLiving RoomMasonry
Fireplaces 
2
Flooring 
Hardwood
Heating 
Natural GasForced AirFireplace(s)
Interior 
Kitchen IslandVaulted Ceiling(s)Walk-In Closet(s)Wet Bar
Laundry Features 
Gas Dryer HookupLower LevelLaundry RoomMain LevelWasher Hookup
Window Features 
Skylight(s)
Bedroom 
Dimensions - 15x14Level - Main
Bedroom 2 
Dimensions - 11x11Level - Main
Bedroom 3 
Dimensions - 12x9Level - Main
Bedroom 4 
Dimensions - 25x13Level - Lower
Deck 
Dimensions - 15x10Level - Main
Dining Room 
Dimensions - 12x10Level - Main
Family Room 
Dimensions - 16x13Level - Main
Kitchen 
Dimensions - 19x12Level - Main
Kitchen- 2nd 
Dimensions - 14x12Level - Lower
Laundry 
Dimensions - 9x6Level - Main
Living Room 
Dimensions - 14x14Level - Main
Three Season Porch 
Dimensions - 14x14Level - Main
Save
Ask
Tour
Hide
Share
Exterior Features
Construction Details 
FrameStoneOther
Patio And Porch 
DeckPatioPorchCoveredEnclosedRear PorchScreened
Road Frontage 
City Street
Roof 
Metal
Windows/Doors 
Skylight(s)
Community Features
Accessibility Features 
Accessible Entrance
Roads 
Paved
School District 
191 - Burnsville-Eagan-Savage
Township 
Burnsville
Schools
School District
191 - Burnsville-Eagan-Savage
Elementary School
Unknown
Middle School
Unknown
High School
Unknown
Listing courtesy of Keller Williams Preferred Rlty


Listing information is provided by Participants of the Northstar MLS. IDX information is provided exclusively for personal, non-commercial use, and may not be used for any purpose other than to identify prospective properties consumers may be interested in purchasing. Information is deemed reliable but not guaranteed. Copyright 2026, Northstar MLS.
Last checked: 2026-07-17 02:43 AM UTC

Neighborhood & Commute
Source: Walkscore
Save
Ask
Tour
Hide
Share