Save
Ask
Tour
Hide
Share
$469,900
45 Days On Site

15873 Hayes Trail Court
Apple Valley, MN 55124

For Sale|Single Family Residence|Active Under Contract
5
Beds
3
Total Baths
1
Full Bath
2
Partial Baths
2,544
SqFt
$185
/SqFt
1979
Built
Subdivision:
Longridge 2nd Add
County:
Dakota
Listing courtesy of RE/MAX Results
Call Now: (612) 269-8914
Is this the listing for you? We can help make it yours.
(612) 269-8914
15873 Hayes Trail Court15873 Hayes Trail Court15873 Hayes Trail Court15873 Hayes Trail Court
Save
Ask
Tour
Hide
Share

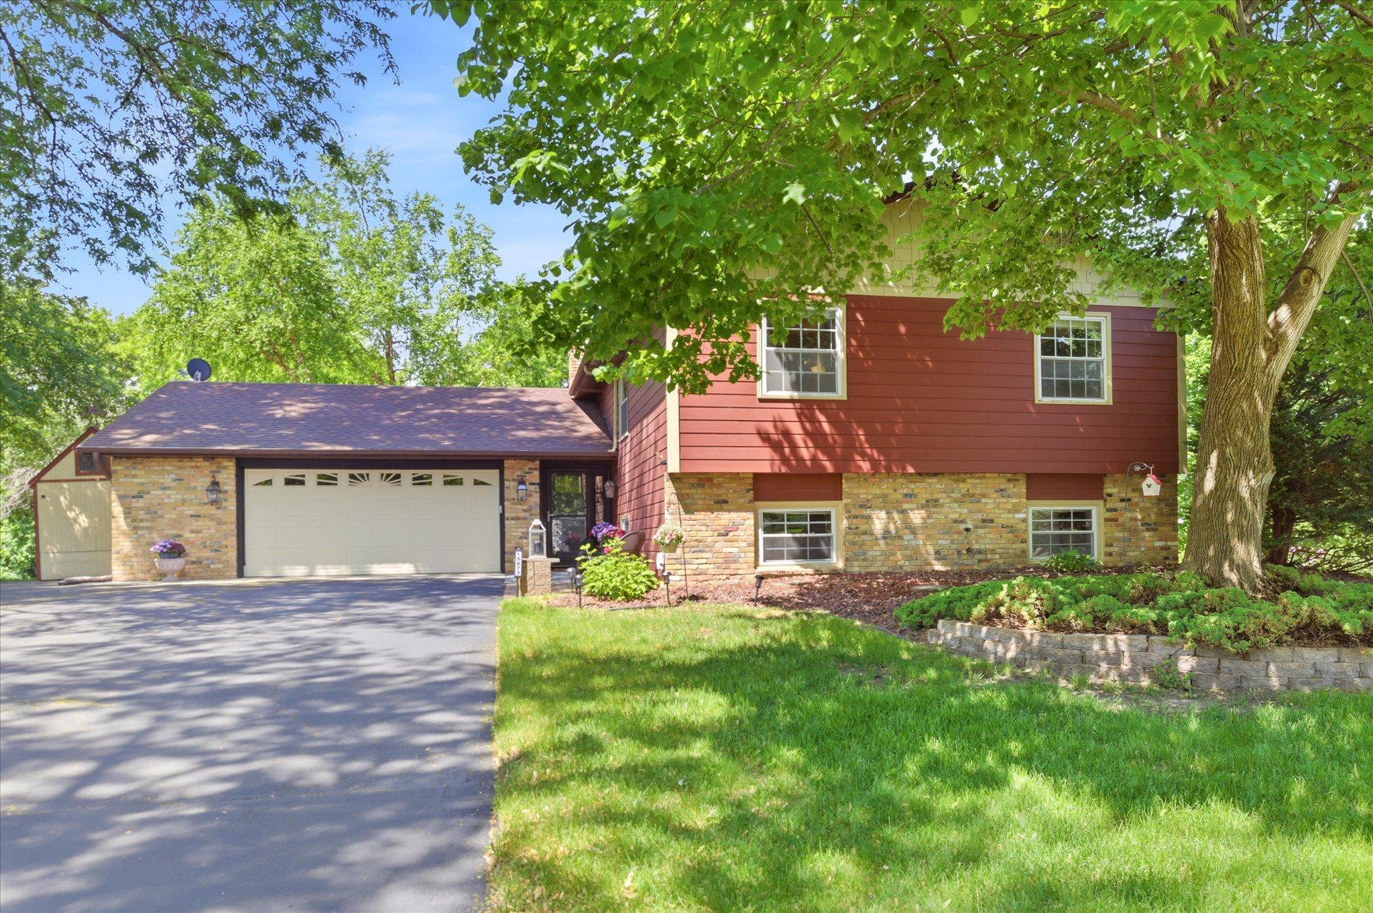
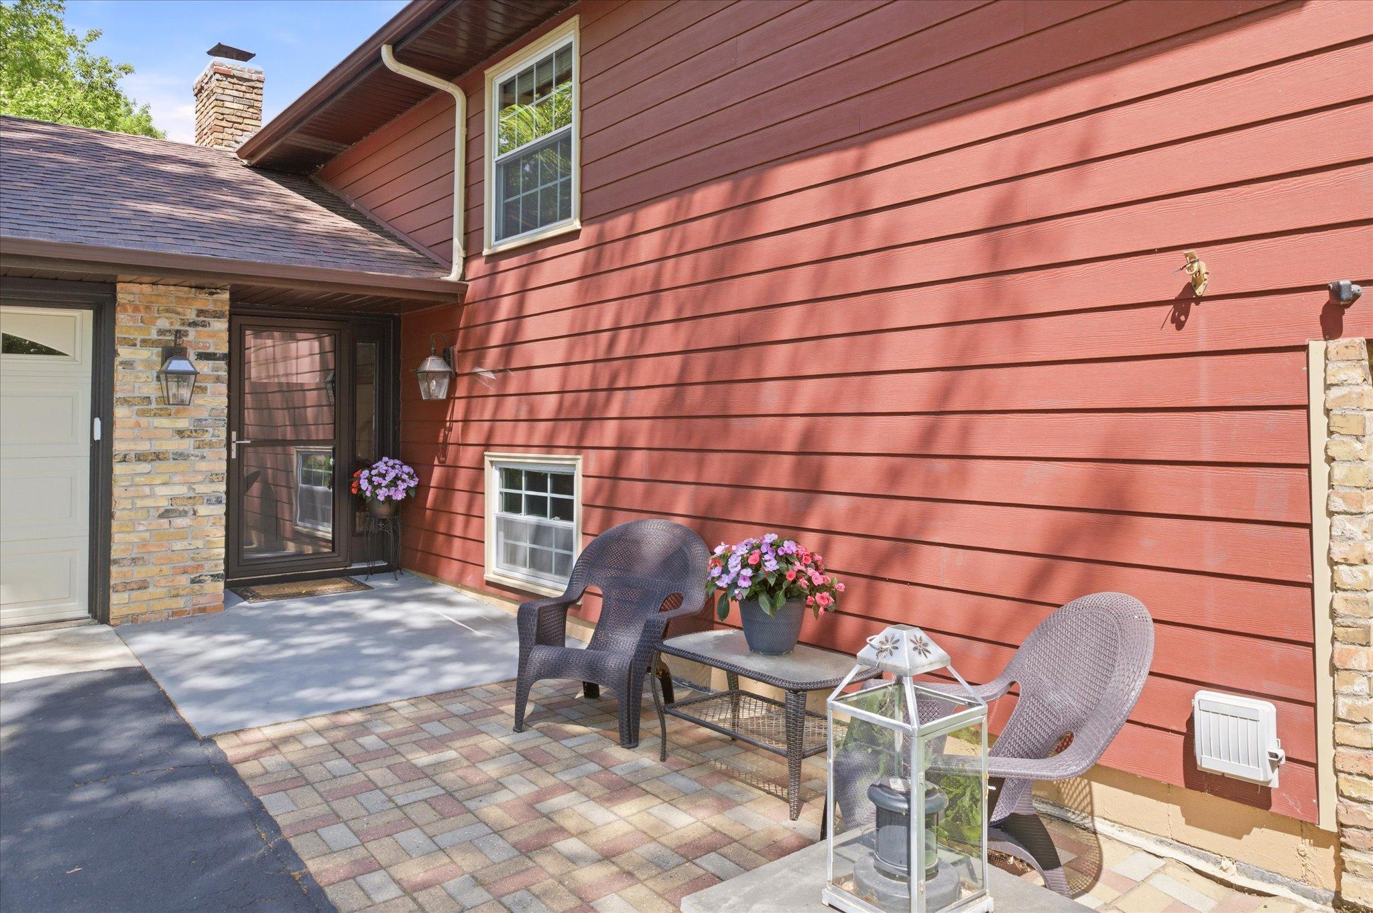
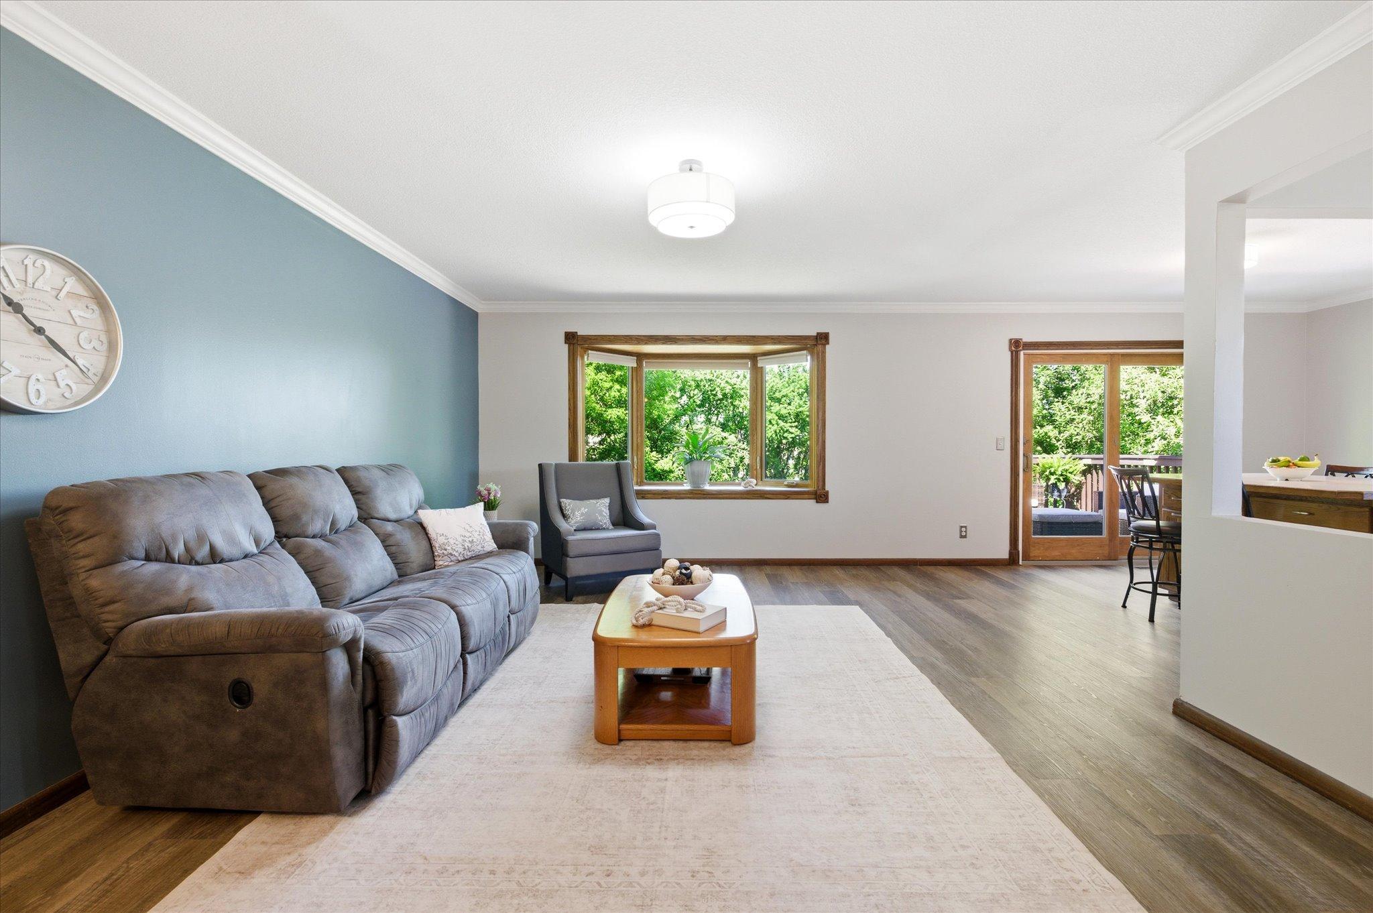
Welcome home to this beautifully updated 5-bedroom home tucked away on a quiet cul-de-sac in the heart of Apple Valley! Surrounded by mature trees, this home offers a peaceful setting and the perfect blend of privacy, comfort, and convenience, just minutes from parks, lakes, schools, shopping, dining, and everything Apple Valley has to offer. Designed for both everyday living and entertaining, this inviting home features multiple outdoor living spaces, providing plenty of room to relax, enjoy your morning coffee, host gatherings with family and friends, or simply take in the picturesque backyard views. The oversized 2.5-car garage offers convenient walkout access to one of the decks, adding to the home's functionality and indoor-outdoor living. Inside, you'll find a long list of thoughtful updates and improvements that make this home truly move-in ready. Recent improvements include beautifully remodeled bathrooms, updated luxury-plank flooring on the main level, new carpet on the lower level, removal of popcorn ceilings, updated sliding doors, and a refreshed kitchen with stunning quartz countertops and a new sink. Flexible living spaces provide room to gather, work from home, entertain, or simply spread out and enjoy. This is the kind of home where memories are made. Must-See!

Save
Ask
Tour
Hide
Share
Listing Snapshot
Price 
$469,900
Days On Site 
45 Days
Bedrooms 
5
Inside Area (SqFt) 
2,544 sqft
Total Baths 
3
Full Baths 
1
Partial Baths 
2
Lot Size 
0.384 Acres
Year Built 
1979
MLS® Number 
7087017
Status 
Active Under Contract
Property Tax 
$5,602
HOA/Condo/Coop Fees 
N/A
Sq Ft Source 
N/A
Friends & Family
Recent Activity
a month agoListing updated with changes from the MLS®
a month agoStatus changed to Active Under Contract
2 months agoListing first seen on site
General Features
Acres 
0.384
Attached Garage 
Yes
Foundation 
Block
Garage 
Yes
Garage Spaces 
2
Land Lease 
No
Levels 
Multi/Split
Parking 
AsphaltGarage Door OpenerAttached
Property Sub Type 
Single Family Residence
Sewer 
Public Sewer
SqFt Above 
1339
SqFt Below 
1205
SqFt Total 
2678
Water Source 
Public
Zoning 
Residential-Single Family
Interior Features
Appliances 
DishwasherDryerMicrowaveRangeStainless Steel Appliance(s)WasherWater Softener Owned
Basement 
Walk-Out AccessFinishedFull
Cooling 
Ceiling Fan(s)Central Air
Fireplace 
Yes
Fireplace Features 
Family Room
Fireplaces 
1
Heating 
Natural GasForced Air
Interior 
Eat-in KitchenKitchen Island
Laundry Features 
Lower LevelLaundry Room
Bedroom 
Dimensions - 12 x 17Level - Main
Bedroom 2 
Dimensions - 9.6 x 11Level - Main
Bedroom 3 
Dimensions - 10.8 x 13Level - Main
Bedroom 4 
Dimensions - 10x18Level - Lower
Bedroom 5 
Dimensions - 11x16Level - Lower
Deck 
Dimensions - 12.7x11.8Level - Main
Dining Room 
Dimensions - 12 x 11Level - Main
Family Room 
Dimensions - 24.7x17.11Level - Lower
Kitchen 
Dimensions - 12 x 11Level - Main
Living Room 
Dimensions - 13 x 21Level - Main
Patio 
Dimensions - 30.5x28.8Level - Lower
Storage 
Dimensions - 10x4Level - Lower
Utility Room 
Dimensions - 11.5x12.4Level - Lower
Save
Ask
Tour
Hide
Share
Exterior Features
Construction Details 
BlockCement SidingVinyl Siding
Exterior 
Balcony
Lot Features 
Cul-De-Sac
Other Structures 
Shed(s)
Patio And Porch 
DeckPatioCoveredRear Porch
Roof 
Asphalt
Community Features
School District 
196 - Rosemount-Apple Valley-Eagan
Township 
Apple Valley
Schools
School District
196 - Rosemount-Apple Valley-Eagan
Elementary School
Unknown
Middle School
Unknown
High School
Unknown
Listing courtesy of RE/MAX Results


Listing information is provided by Participants of the Northstar MLS. IDX information is provided exclusively for personal, non-commercial use, and may not be used for any purpose other than to identify prospective properties consumers may be interested in purchasing. Information is deemed reliable but not guaranteed. Copyright 2026, Northstar MLS.
Last checked: 2026-07-22 10:50 PM UTC

Neighborhood & Commute
Source: Walkscore
Save
Ask
Tour
Hide
Share