Save
Ask
Tour
Hide
Share
$1,195,000
42 Days On Site

2775 W 150th Street
Shakopee, MN 55379

Single Family Residence|Pending
4
Beds
4
Total Baths
2
Full Baths
2
Partial Baths
5,174
SqFt
$231
/SqFt
1998
Built
County:
Scott
Listing courtesy of Coldwell Banker Realty
Call Now: (612) 269-8914
Is this the listing for you? We can help make it yours.
(612) 269-8914
2775 W 150th Street2775 W 150th Street2775 W 150th Street2775 W 150th Street
Save
Ask
Tour
Hide
Share

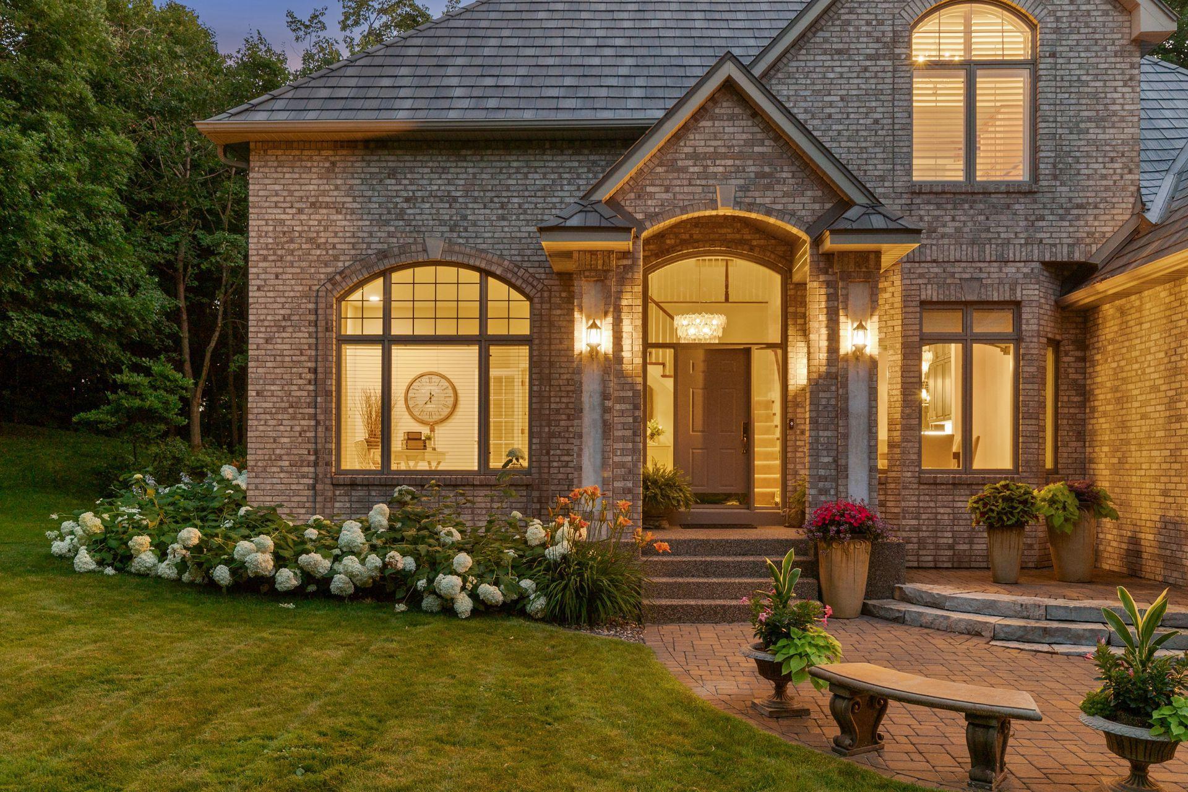
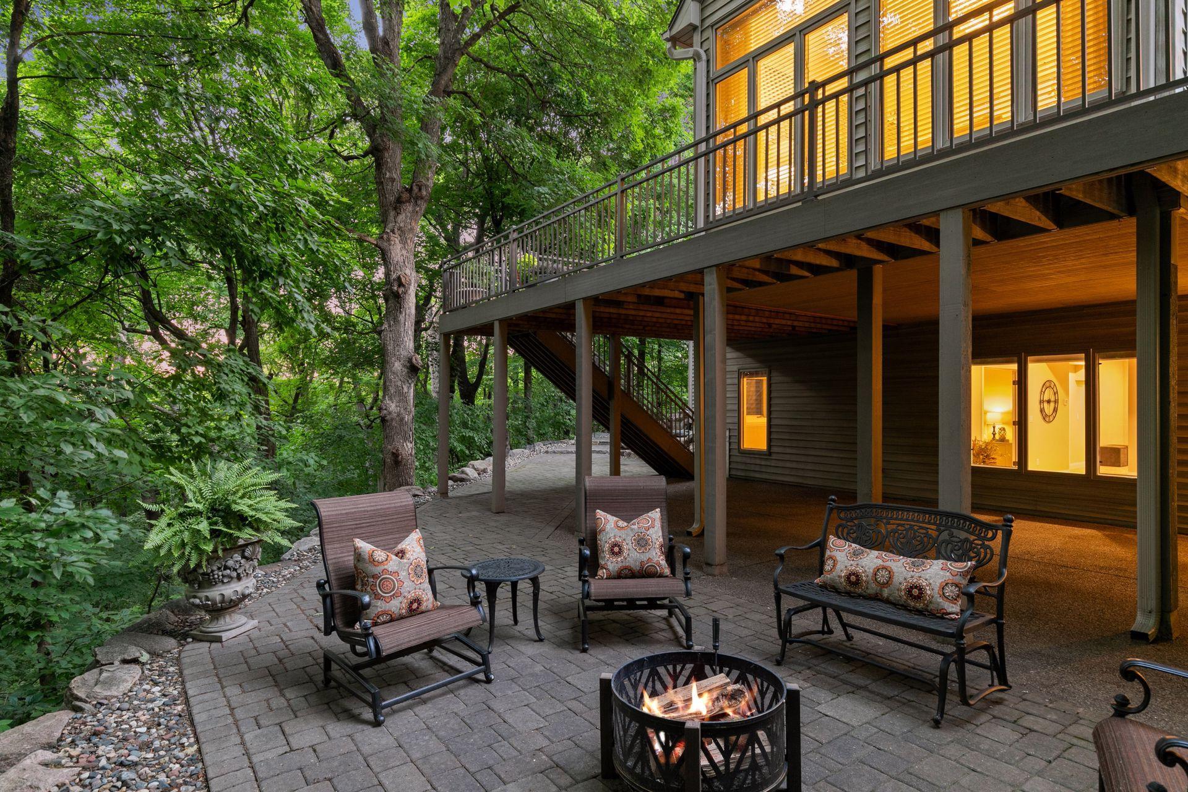
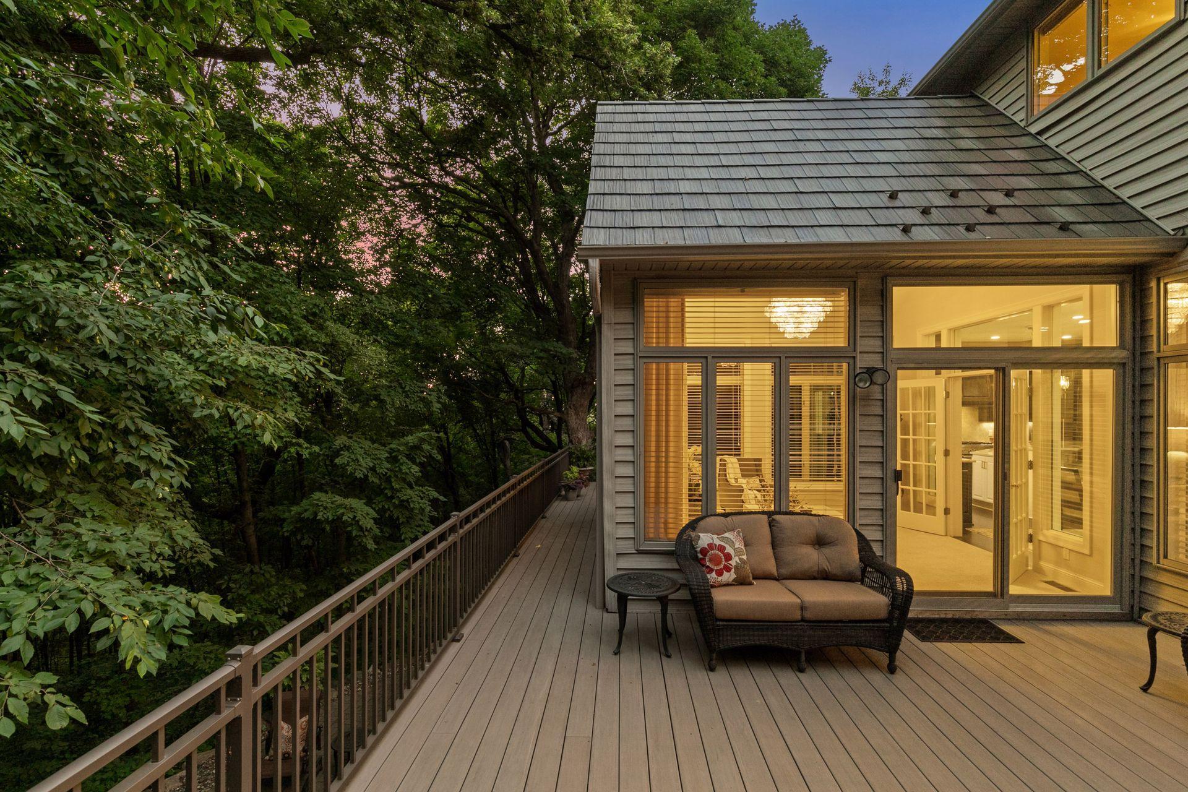
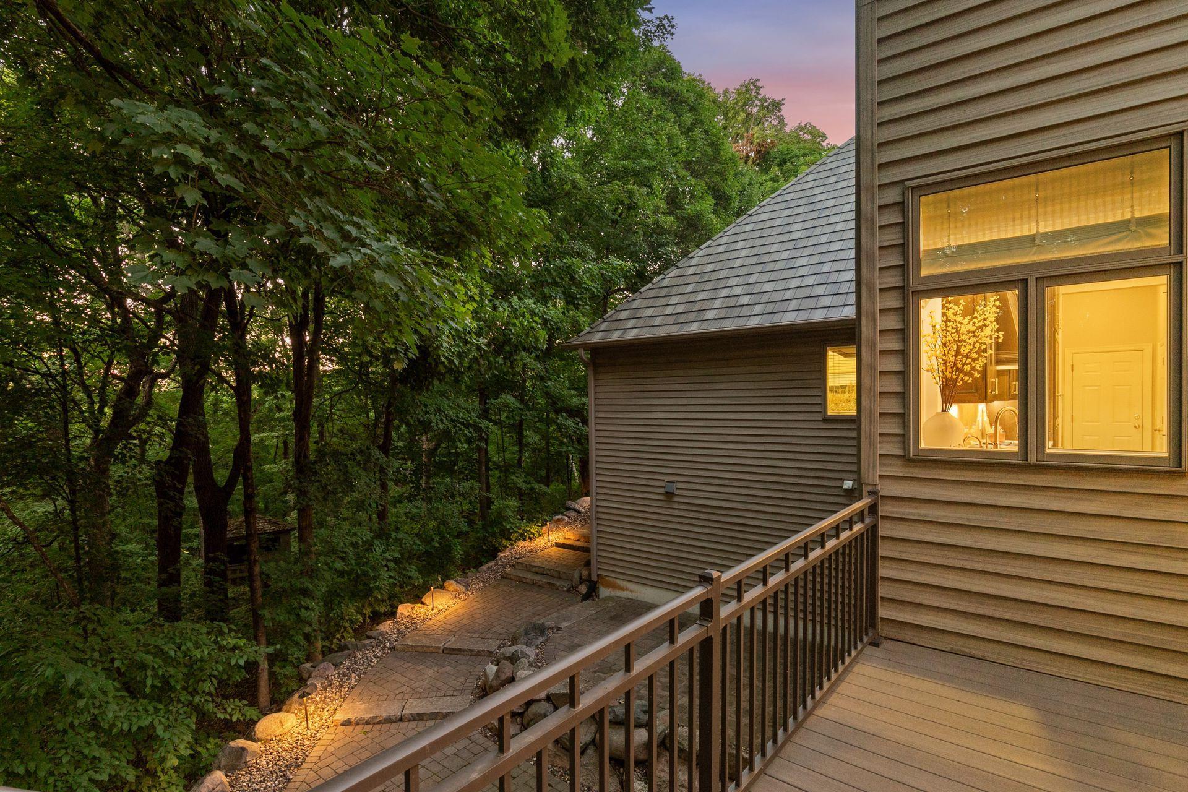
Discover your ideal haven on a stunning 10-plus-acre estate, perched atop a bluff with tranquil views of nature and wildlife. This custom-built, one-owner home offers a rare blend of quality, style, and serenity, designed for refined living and entertaining. As you arrive via the new, expansive asphalt driveway, you are welcomed by beautifully landscaped grounds leading to this tastefully redesigned home with extensive modern updates throughout. Upon entering the grand foyer, you’ll find a spacious main level with interconnected living spaces ideal for both everyday living and formal gatherings. Soaring ceilings, pristine Brazilian cherry hardwood floors with an ebony stain, and warm alder wood cabinetry create an inviting atmosphere, while walls of windows fill the home with natural light and lush green views. Premium finishes throughout include quartz, granite, and heated tile floors, providing both comfort and an elevated sense of style. The formal dining room, adorned with a stylish light fixture, is perfect for hosting special occasions. A main-floor office features a large window overlooking the beautifully landscaped front yard. The living room, complete with built-ins and a cozy fireplace, offers a quiet retreat surrounded by abundant nature views. The gourmet kitchen features Sub-Zero and new JennAir appliances, a gas cooktop, a generous quartz island, and a beautiful backsplash, flowing seamlessly into the inviting sunroom. Upstairs, you’ll find three generously sized bedrooms, including the impressive primary suite with a spa-like bath featuring heated floors, a walk-in tile shower, and a soaking tub perfect for relaxing at the end of the day. An additional office, flex space, or dressing room is also located on this level. The walkout lower level includes a spacious great room, recreation area, exercise room, guest suite, and a custom ¾ bath with heated floors. Each floor offers ample storage. Outdoors, enjoy a stone patio with a firepit, manicured landscaping, and an AZEK deck ideal for taking in beautiful sunset views. This home also includes an EDCO steel shake roof with a lifetime warranty! This exceptional property offers a rare opportunity for upscale living and a true retreat, just minutes from Hwy 169 and under 40 minutes to MSP Airport. Your choice of school districts, either Shakopee or Jordan. Schedule your private showing today!

Save
Ask
Tour
Hide
Share
Listing Snapshot
Price 
$1,195,000
Days On Site 
42 Days
Bedrooms 
4
Inside Area (SqFt) 
5,174 sqft
Total Baths 
4
Full Baths 
2
Partial Baths 
2
Lot Size 
10.36 Acres
Year Built 
1998
MLS® Number 
7087296
Status 
Pending
Property Tax 
$7,250
HOA/Condo/Coop Fees 
N/A
Sq Ft Source 
N/A
Friends & Family
Recent Activity
6 days agoListing updated with changes from the MLS®
3 weeks agoStatus changed to Pending
a month agoListing first seen on site
General Features
Acres 
10.36
Attached Garage 
Yes
Garage 
Yes
Garage Spaces 
3
Land Lease 
No
Levels 
Two
Number Of Stories 
2
Parking 
AsphaltGarage Door OpenerAttached
Property Sub Type 
Single Family Residence
Security 
Security System
Sewer 
Septic TankMound SepticPrivate Sewer
SqFt Above 
3421
SqFt Below 
1753
SqFt Total 
5174
Water Source 
PrivateWell
Zoning 
Residential-Single Family
Interior Features
Appliances 
CooktopDishwasherDouble OvenDryerENERGY STAR Qualified AppliancesExhaust FanHumidifierGas Water HeaterMicrowaveRangeRefrigeratorStainless Steel Appliance(s)WasherWater Softener OwnedWater Purifier
Basement 
Walk-Out AccessFinishedFullStorage SpaceSump PumpDaylight
Cooling 
Ceiling Fan(s)Central AirZoned
Electric 
Circuit Breakers
Fireplace 
Yes
Fireplace Features 
GasLiving RoomStone
Fireplaces 
1
Flooring 
Hardwood
Heating 
Natural GasForced AirFireplace(s)Zoned
Interior 
Eat-in KitchenKitchen IslandVaulted Ceiling(s)Walk-In Closet(s)
Laundry Features 
Gas Dryer HookupLaundry RoomMain LevelSinkWasher Hookup
Bedroom 
Dimensions - 16x16Level - Upper
Bedroom 2 
Dimensions - 13x13Level - Upper
Bedroom 3 
Dimensions - 13x15Level - Upper
Bedroom 4 
Dimensions - 12x18Level - Lower
Deck 
Dimensions - 30x28Level - Main
Dining Room 
Dimensions - 11x14Level - Main
Exercise Room 
Dimensions - 18x15Level - Lower
Flex Room 
Dimensions - 13x10Level - Lower
Four Season Porch 
Dimensions - 14x14Level - Main
Foyer 
Dimensions - 15x17Level - Main
Great Room 
Dimensions - 33x20Level - Lower
Informal Dining Room 
Dimensions - 8x20Level - Main
Kitchen 
Dimensions - 14x24Level - Main
Laundry 
Dimensions - 14x8Level - Main
Living Room 
Dimensions - 21x20Level - Main
Office 
Dimensions - 13x11Level - Main
Patio 
Dimensions - 50x33Level - Lower
Save
Ask
Tour
Hide
Share
Exterior Features
Construction Details 
StoneMetal SidingVinyl Siding
Fencing 
None
Lot Features 
Wooded
Patio And Porch 
DeckPatioPorchWrap Around
Pool Features 
None
Road Frontage 
City StreetPrivate Road
Roof 
ShakeMetal
Windows/Doors 
French Doors
Community Features
Roads 
Paved
School District 
720 - Shakopee
Township 
Shakopee
Schools
School District
720 - Shakopee
Elementary School
Unknown
Middle School
Unknown
High School
Unknown
Listing courtesy of Coldwell Banker Realty


Listing information is provided by Participants of the Northstar MLS. IDX information is provided exclusively for personal, non-commercial use, and may not be used for any purpose other than to identify prospective properties consumers may be interested in purchasing. Information is deemed reliable but not guaranteed. Copyright 2026, Northstar MLS.
Last checked: 2026-08-24 09:08 PM UTC

Neighborhood & Commute
Source: Walkscore
Save
Ask
Tour
Hide
Share