Save
Ask
Tour
Hide
Share
$425,000
27 Days On Site

1305 Keller Lane
Burnsville, MN 55306

For Sale|Single Family Residence|Active
4
Beds
3
Total Baths
2
Full Baths
1
Partial Bath
1,994
SqFt
$213
/SqFt
1986
Built
Subdivision:
Southwind 3
County:
Dakota
Listing courtesy of RE/MAX Advantage Plus
Call Now: (612) 269-8914
Is this the listing for you? We can help make it yours.
(612) 269-8914
1305 Keller Lane1305 Keller Lane1305 Keller Lane1305 Keller Lane
Save
Ask
Tour
Hide
Share

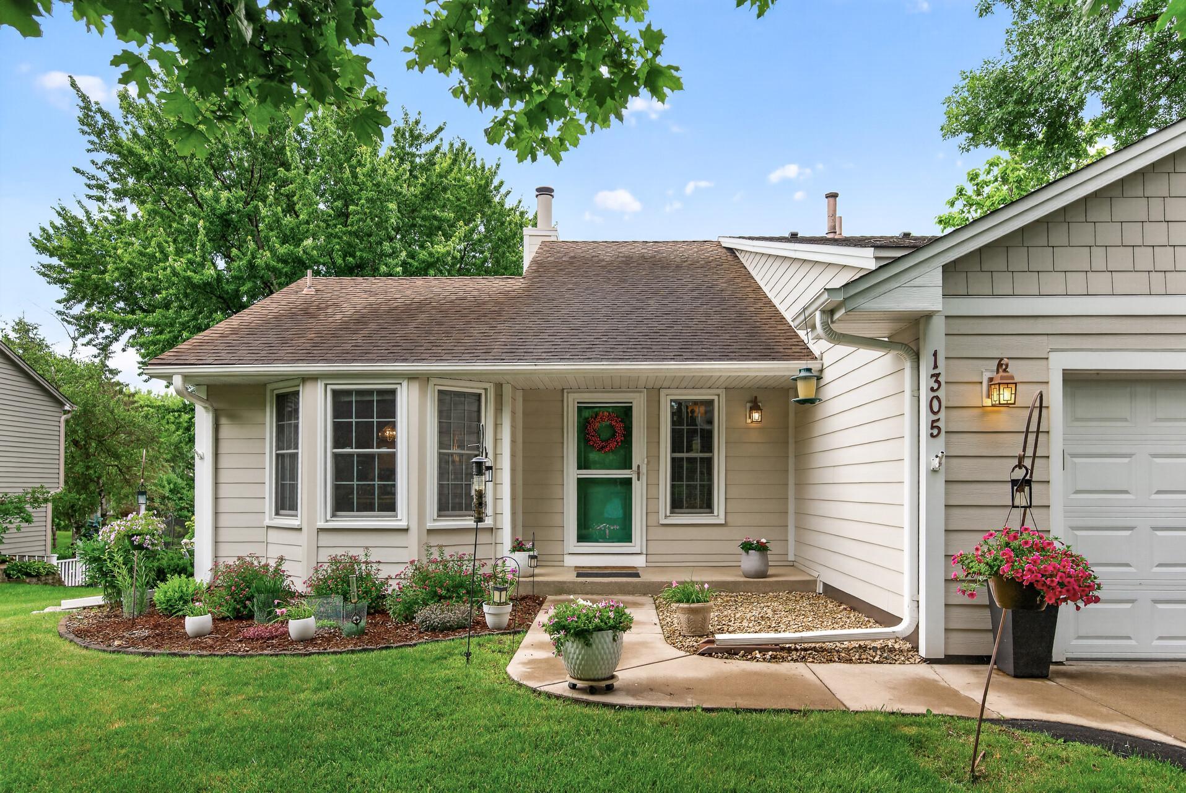
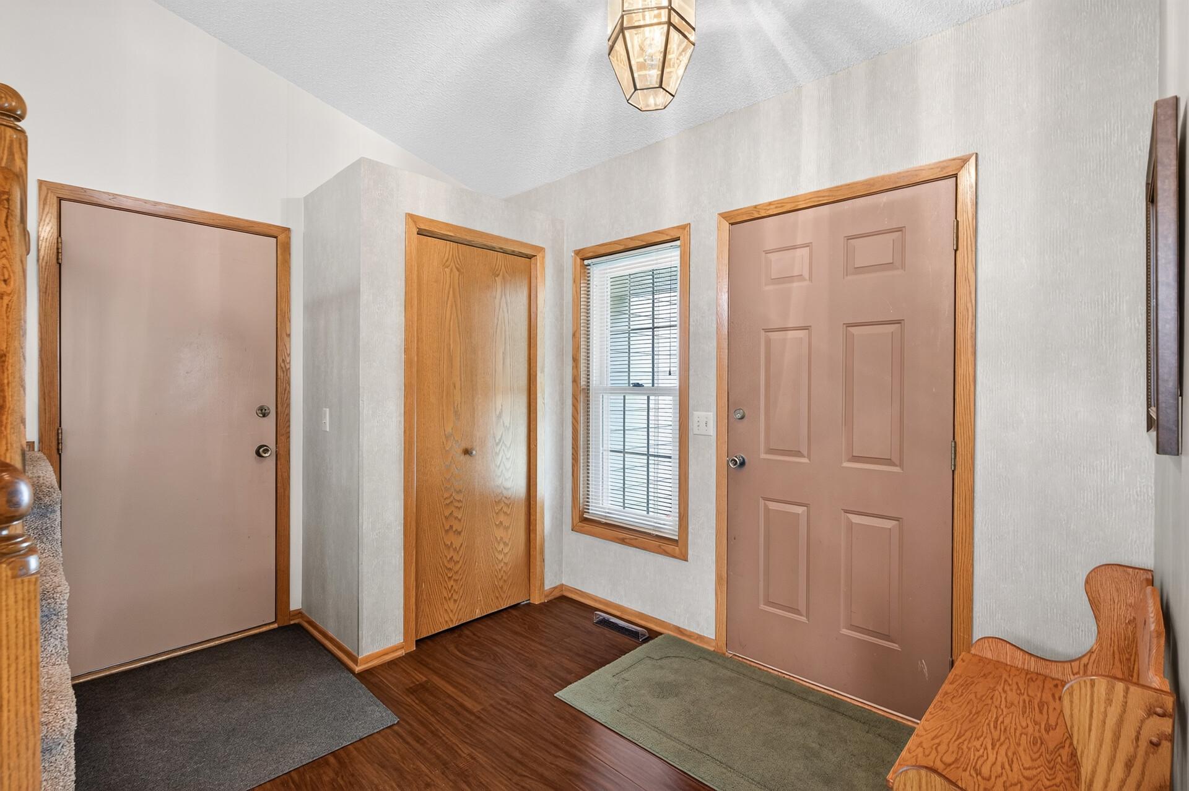
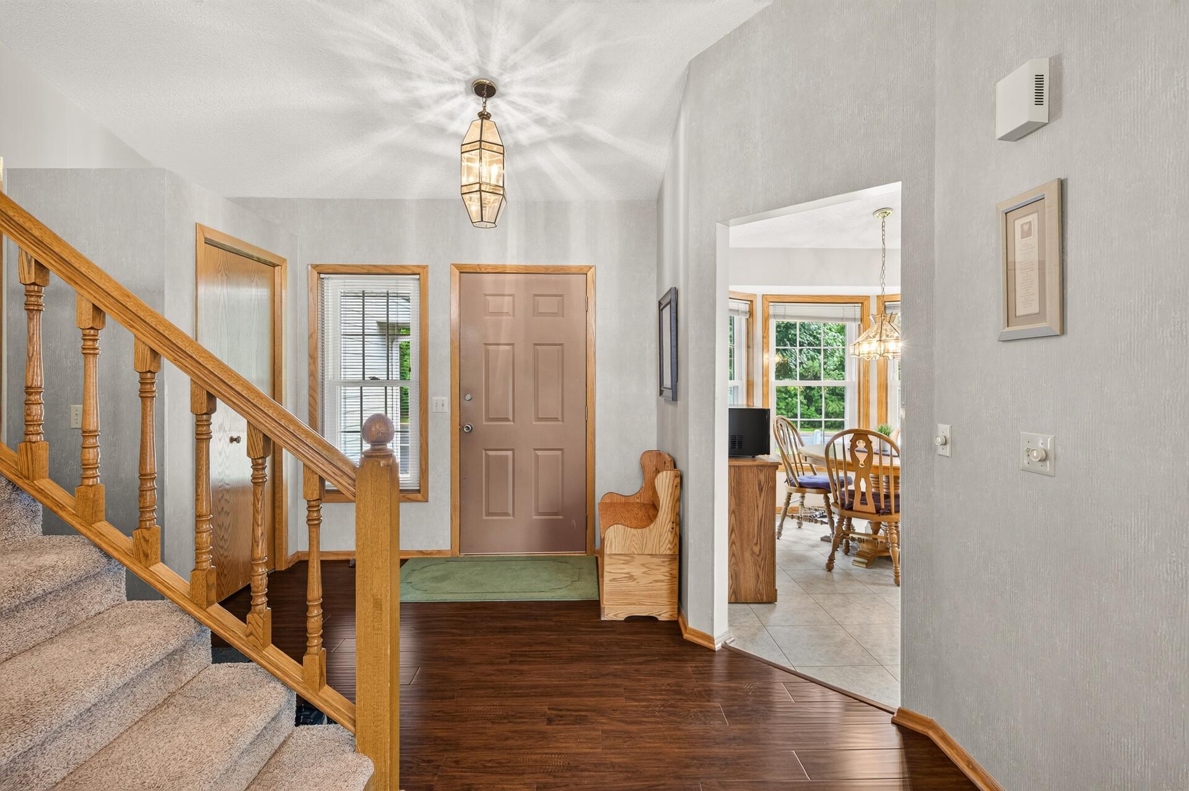
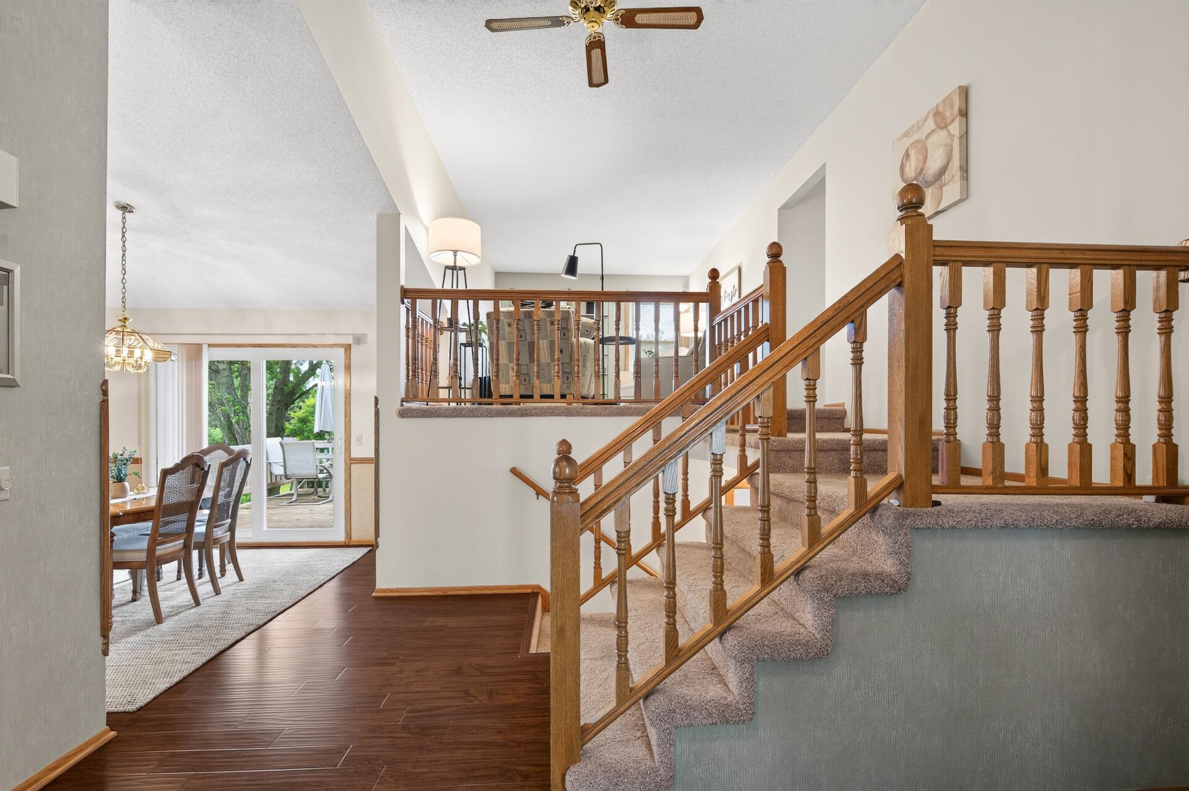
Set in one of the area's most established and sought-after neighborhoods within School District 196, this well-maintained 4-bedroom, 3-bath home offers the kind of setting that's becoming harder to find. Keller Park sits directly across the street with a pond, wooded trails, and playground, while Crystal Lake Park and beach are just a short walk away. Lac Lavon Park is only two blocks from the home, creating an incredible amount of nearby green space and recreation. Inside, you'll find comfortable living spaces, four bedrooms, three baths, and a two-car garage. The floor plan includes an eat-in kitchen, formal dining room, and a private primary bath. Pride of ownership is evident throughout, with numerous updates completed over the years, including a new HVAC system in 2026. Outside, a spacious deck overlooks the large backyard, providing plenty of room to relax, entertain, or simply enjoy the outdoors. For those looking for a home in a great neighborhood with excellent schools, mature trees, and easy access to parks, trails, and recreation, this is a location that's tough to duplicate.

Save
Ask
Tour
Hide
Share
Listing Snapshot
Price 
$425,000
Days On Site 
27 Days
Bedrooms 
4
Inside Area (SqFt) 
1,994 sqft
Total Baths 
3
Full Baths 
2
Partial Baths 
1
Lot Size 
0.258 Acres
Year Built 
1986
MLS® Number 
7087318
Status 
Active
Property Tax 
$4,276
HOA/Condo/Coop Fees 
N/A
Sq Ft Source 
N/A
Friends & Family
Recent Activity
3 weeks agoListing updated with changes from the MLS®
3 weeks agoStatus changed to Active
4 weeks agoListing first seen on site
General Features
Acres 
0.258
Attached Garage 
Yes
Foundation 
Block
Garage 
Yes
Garage Spaces 
2
Land Lease 
No
Levels 
Multi/Split
Parking 
Attached
Property Sub Type 
Single Family Residence
Sewer 
Public Sewer
SqFt Above 
1356
SqFt Below 
638
SqFt Total 
1994
Water Source 
Public
Zoning 
Residential-Single Family
Interior Features
Appliances 
DishwasherDisposalDryerGas Water HeaterMicrowaveRangeRefrigeratorStainless Steel Appliance(s)Washer
Basement 
Walk-Out AccessFinished
Cooling 
Central Air
Fireplace 
Yes
Fireplace Features 
Family RoomWood Burning
Fireplaces 
1
Heating 
Natural GasForced Air
Interior 
Eat-in Kitchen
Laundry Features 
Lower Level
Bedroom 
Dimensions - 14x13Level - Upper
Bedroom 2 
Dimensions - 12x10Level - Upper
Bedroom 3 
Dimensions - 10x10Level - Upper
Bedroom 4 
Dimensions - 16x10Level - Lower
Dining Room 
Dimensions - 12x12Level - Main
Family Room 
Dimensions - 17x14Level - Lower
Kitchen 
Dimensions - 13x13Level - Main
Living Room 
Dimensions - 17x11Level - Upper
Save
Ask
Tour
Hide
Share
Exterior Features
Construction Details 
FrameCement Siding
Fencing 
None
Patio And Porch 
Deck
Road Frontage 
City Street
Roof 
Asphalt
Community Features
School District 
196 - Rosemount-Apple Valley-Eagan
Township 
Burnsville
Schools
School District
196 - Rosemount-Apple Valley-Eagan
Elementary School
Unknown
Middle School
Unknown
High School
Unknown
Listing courtesy of RE/MAX Advantage Plus


Listing information is provided by Participants of the Northstar MLS. IDX information is provided exclusively for personal, non-commercial use, and may not be used for any purpose other than to identify prospective properties consumers may be interested in purchasing. Information is deemed reliable but not guaranteed. Copyright 2026, Northstar MLS.
Last checked: 2026-07-17 02:43 AM UTC

Neighborhood & Commute
Source: Walkscore
Save
Ask
Tour
Hide
Share