
Save
Ask
Tour
Hide
$899,000
33 Days On Site
18023 Jay CourtLakeville, MN 55044
For Sale|Single Family Residence|Active
4
Beds
4
Total Baths
2
Full Baths
2
Partial Baths
4,980
SqFt
$181
/SqFt
1998
Built
Subdivision:
Raven Lake 2nd Add
County:
Dakota
Listing courtesy of Coldwell Banker Realty - Southwest Regional
Call Now: (612) 269-8914
Is this the listing for you? We can help make it yours.
(612) 269-8914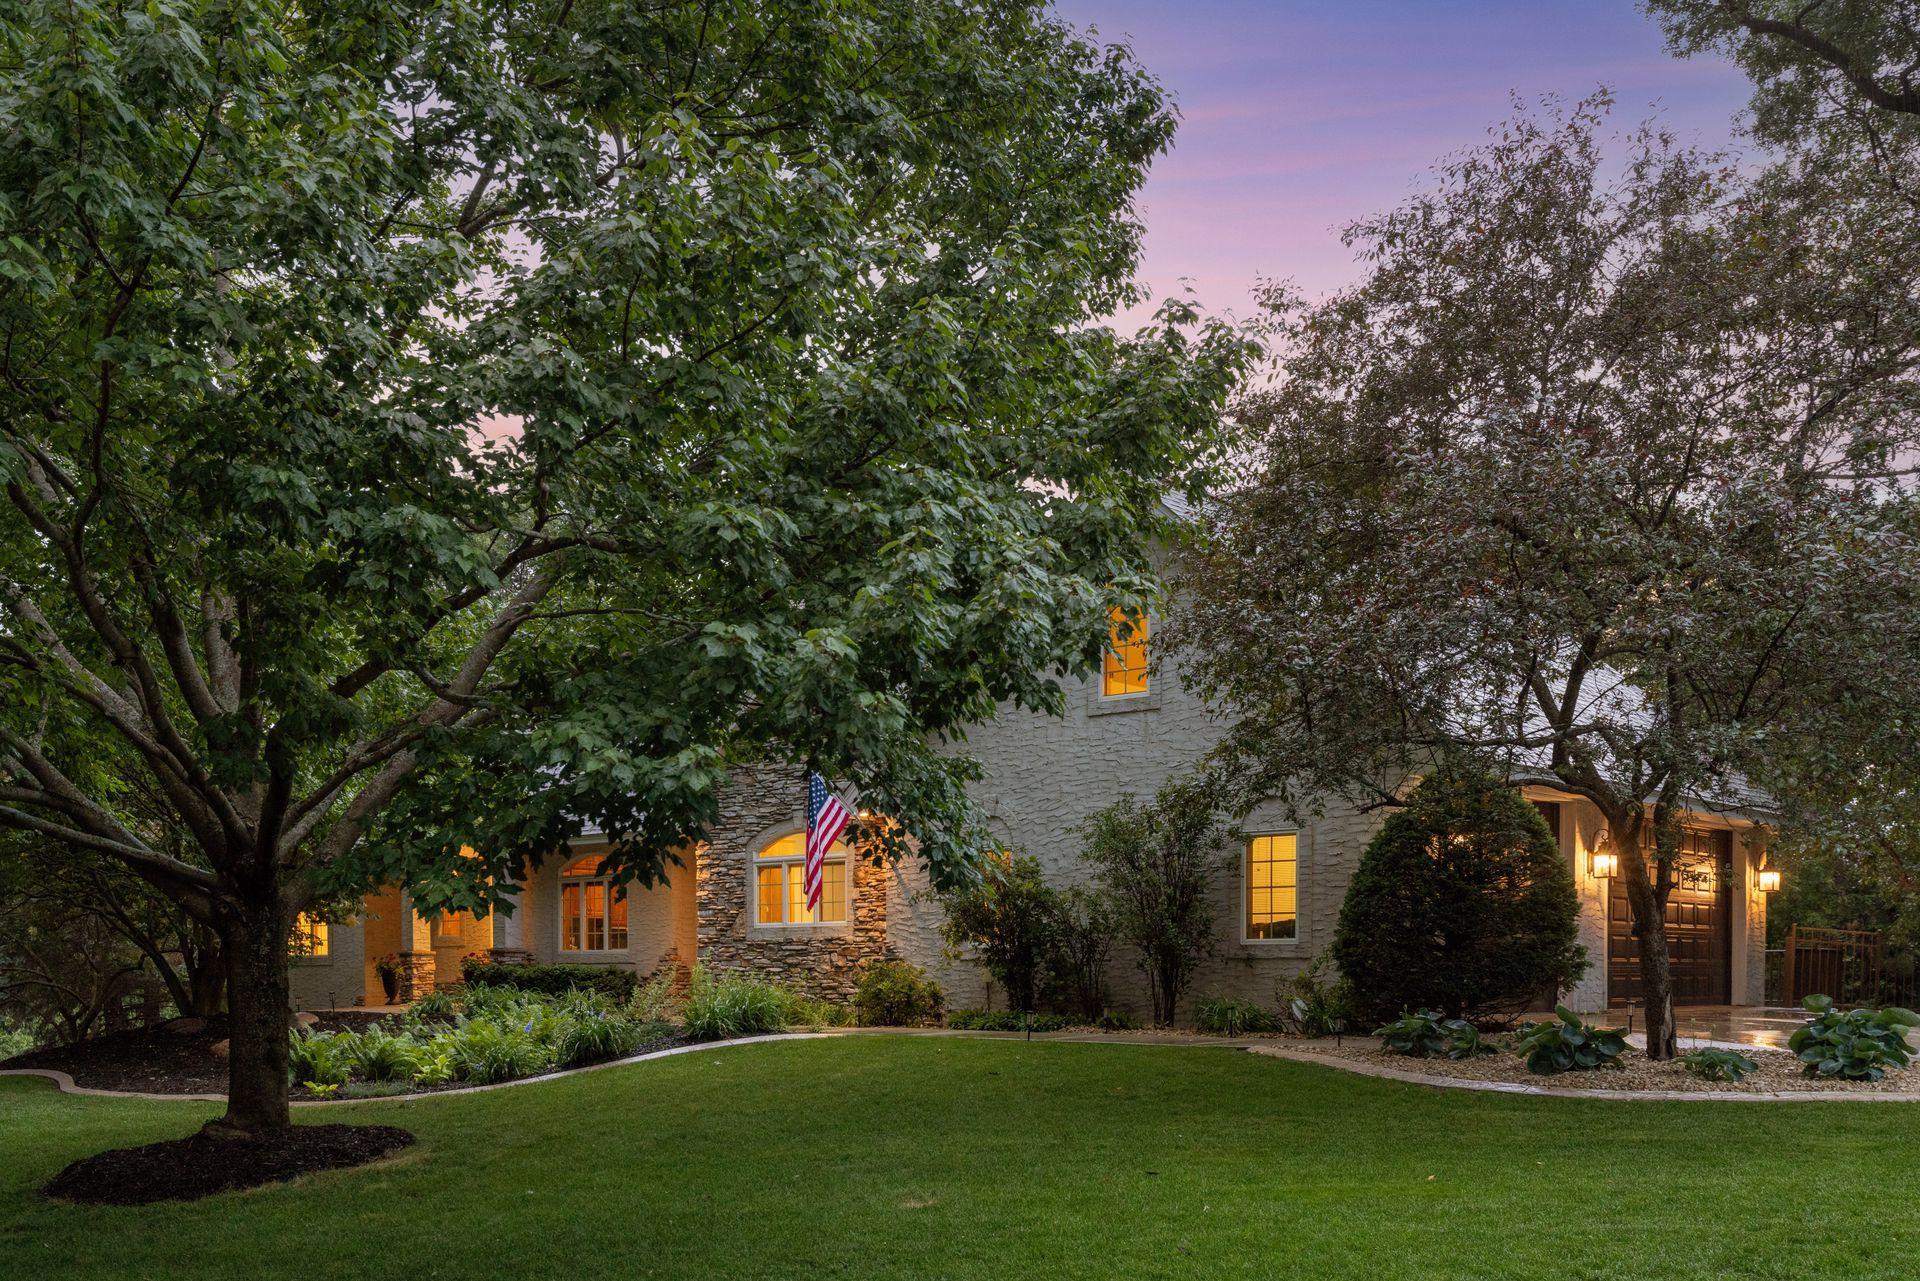
Save
Ask
Tour
Hide
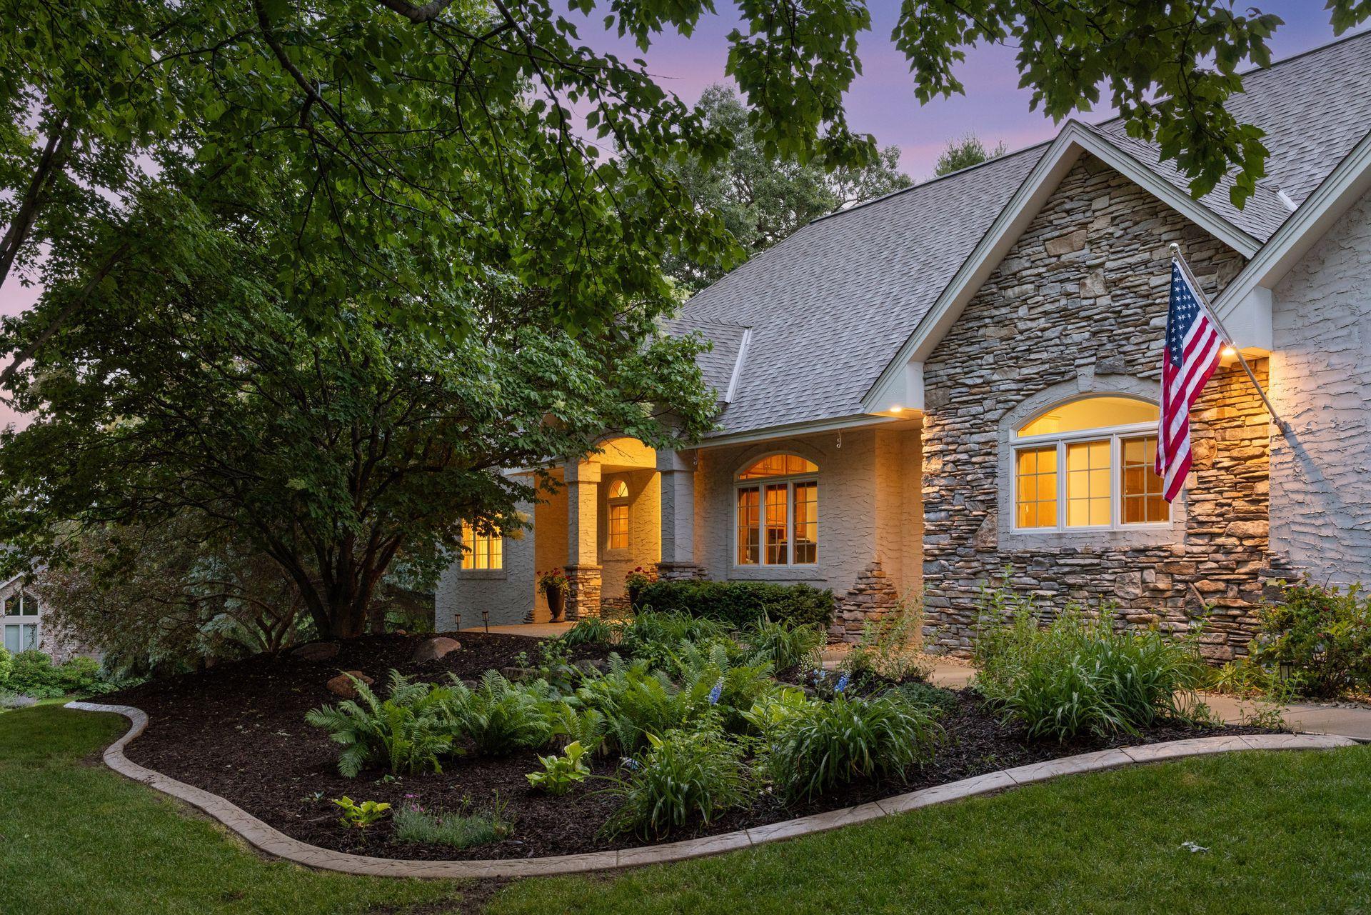
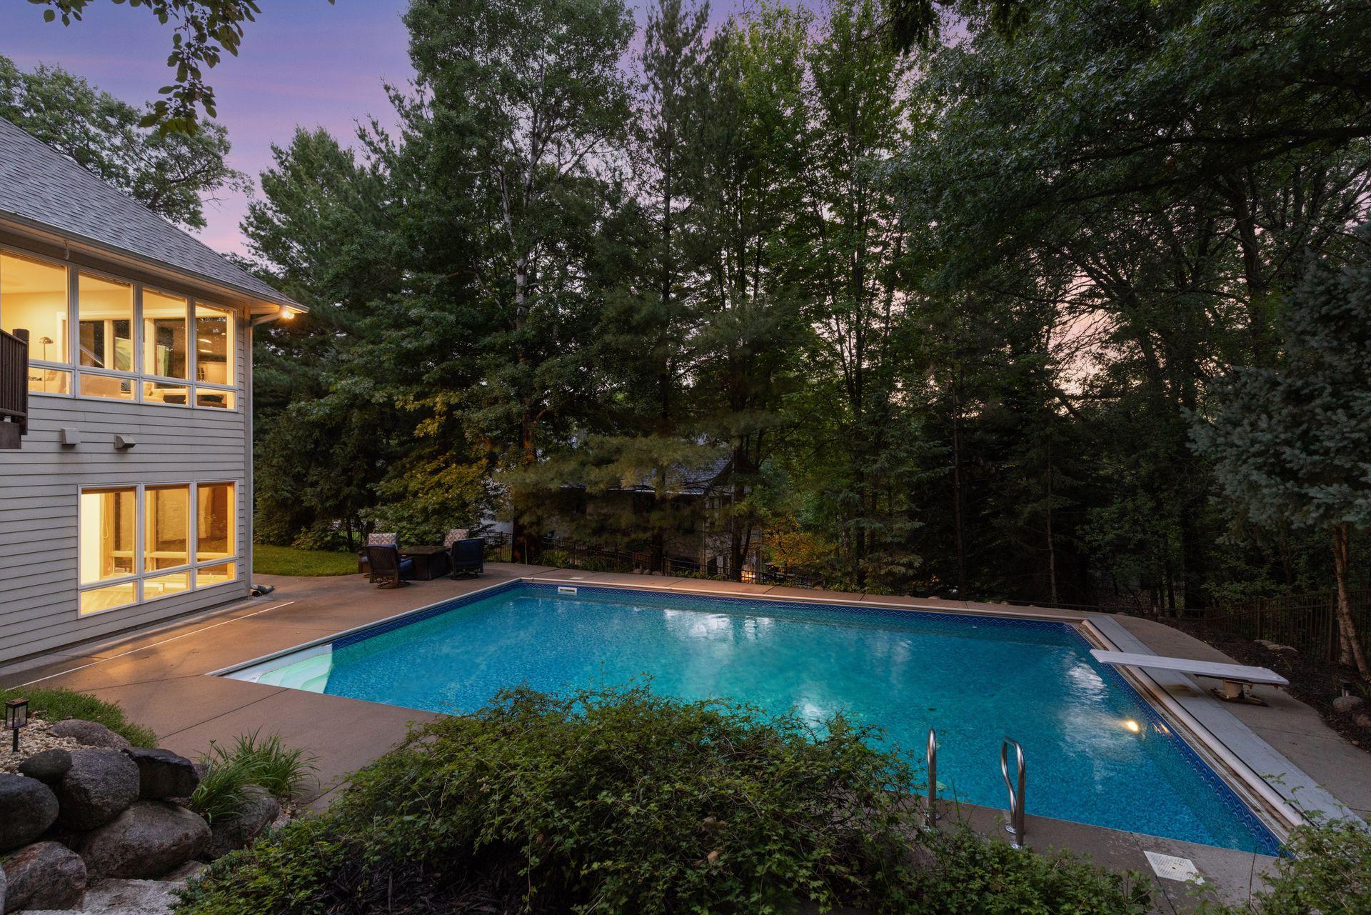
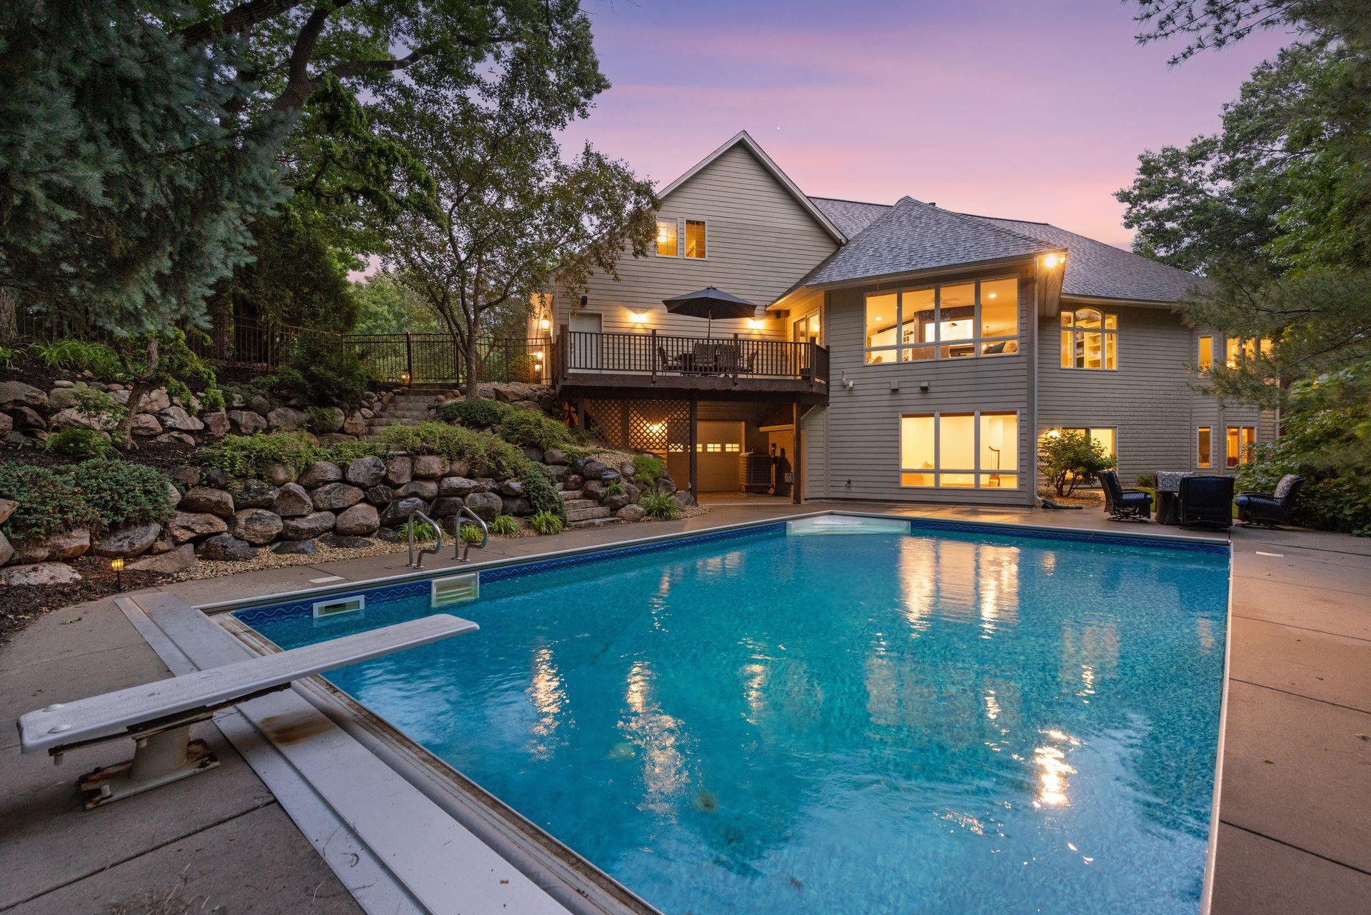
Lakeville's Most Private Oasis awaits in fantastic Raven Lake Development. Mature trees and Wide Lot Embrace this almost 5,000 square foot custom walk-out rambler. Light filled Main Level with Tall Ceilings, Private Office, Large Updated Kitchen and spacious Master Suite. Large Bedroom above Three Car Garage. Lower Level Walkout features 2nd Office, Two Family Room, Kitchenette and Two More Bedrooms. Fabulous Well Maintained Pool with Exquisite Landscaping, Boulder Wall, and Total Privacy. Finished Workshop that has both a separate entrance and entrance through the home. The work from home dream, with a fantastic location make this Custom Rambler the Home you have been waiting for.
Save
Ask
Tour
Hide
Listing Snapshot
Price
$899,000
Days On Site
33 Days
Bedrooms
4
Inside Area (SqFt)
4,980 sqft
Total Baths
4
Full Baths
2
Partial Baths
2
Lot Size
0.472 Acres
Year Built
1998
MLS® Number
7087333
Status
Active
Property Tax
$11,288
HOA/Condo/Coop Fees
N/A
Sq Ft Source
N/A
Friends & Family
Recent Activity
| a week ago | Listing updated with changes from the MLS® | |
| a month ago | Listing first seen on site |
General Features
Acres
0.472
Attached Garage
Yes
Foundation
See Remarks
Garage
Yes
Garage Spaces
3
Land Lease
No
Levels
One
Number Of Stories
1
Parking
ConcreteGarage Door OpenerHeated GarageAttached
Property Sub Type
Single Family Residence
Sewer
Public Sewer
SqFt Above
2870
SqFt Below
2110
SqFt Total
5210
Utilities
Cable Available
Water Source
Public
Zoning
Residential-Single Family
Interior Features
Appliances
OvenCooktopDishwasherDisposalDryerExhaust FanFreezerGas Water HeaterMicrowaveRangeRefrigeratorStainless Steel Appliance(s)WasherWater Softener Owned
Basement
Walk-Out AccessFullSump PumpDaylight
Cooling
Ceiling Fan(s)Central Air
Fireplace
Yes
Fireplace Features
Family RoomGasLiving Room
Fireplaces
2
Flooring
Hardwood
Heating
Natural GasForced AirHeat Pump
Interior
Central VacuumKitchen IslandVaulted Ceiling(s)Walk-In Closet(s)His and Hers Closets
Laundry Features
Laundry RoomMain LevelSink
Bedroom
Dimensions - 18 x 15Level - Main
Bedroom 2
Dimensions - 15 x 13Level - Lower
Bedroom 3
Dimensions - 15 x 13Level - Lower
Bedroom 4
Dimensions - 33 x 12Level - Upper
Deck
Dimensions - 23.6 x 12Level - Main
Dining Room
Dimensions - 19 x 12Level - Main
Family Room
Dimensions - 34 x 17Level - Lower
Laundry
Dimensions - 13 x 8Level - Main
Living Room
Dimensions - 22 x 15Level - Main
Office
Dimensions - 14 x 12Level - Main
Patio
Dimensions - 11 x 8Level - Main
Workshop
Dimensions - 20 x 18Level - Lower
Save
Ask
Tour
Hide
Exterior Features
Construction Details
StoneStucco
Fencing
Split Rail
Lot Features
Cul-De-Sac
Patio And Porch
DeckPatio
Pool Features
Heated
Road Frontage
City Street
Windows/Doors
French Doors
Community Features
Accessibility Features
Accessible Entrance
Roads
Paved
School District
194 - Lakeville
Township
Lakeville
Schools
School District
194 - Lakeville
Elementary School
Unknown
Middle School
Unknown
High School
Unknown
Listing courtesy of Coldwell Banker Realty - Southwest Regional

Listing information is provided by Participants of the Northstar MLS. IDX information is provided exclusively for personal, non-commercial use, and may not be used for any purpose other than to identify prospective properties consumers may be interested in purchasing. Information is deemed reliable but not guaranteed. Copyright 2026, Northstar MLS.
Last checked: 2026-07-21 06:33 PM UTC
Listing information is provided by Participants of the Northstar MLS. IDX information is provided exclusively for personal, non-commercial use, and may not be used for any purpose other than to identify prospective properties consumers may be interested in purchasing. Information is deemed reliable but not guaranteed. Copyright 2026, Northstar MLS.
Last checked: 2026-07-21 06:33 PM UTC
Neighborhood & Commute
Source: Walkscore
Save
Ask
Tour
Hide
Did you know? You can invite friends and family to your search. They can join your search, rate and discuss listings with you.