Save
Ask
Tour
Hide
Share
$1,449,900
28 Days On Site

18742 Jarosite Court
Lakeville, MN 55044

For Sale|Single Family Residence|Active
6
Beds
5
Total Baths
3
Full Baths
2
Partial Baths
5,404
SqFt
$268
/SqFt
2026
Built
Subdivision:
The Enclave Of Lakeville
County:
Dakota
Listing courtesy of Coldwell Banker Realty - Southwest Regional
Call Now: (612) 269-8914
Is this the listing for you? We can help make it yours.
(612) 269-8914
Upcoming Open Houses
Fri, Sep 25, 12:00 PM - 6:00 PM
Sat, Sep 26, 12:00 PM - 6:00 PM
Sun, Sep 27, 12:00 PM - 3:00 PM
Sun, Sep 27, 3:00 PM - 6:00 PM
Fri, Oct 2, 12:00 PM - 6:00 PM
Sat, Oct 3, 12:00 PM - 6:00 PM
Sun, Oct 4, 12:00 PM - 6:00 PM
18742 Jarosite Court18742 Jarosite Court18742 Jarosite Court18742 Jarosite Court
Save
Ask
Tour
Hide
Share

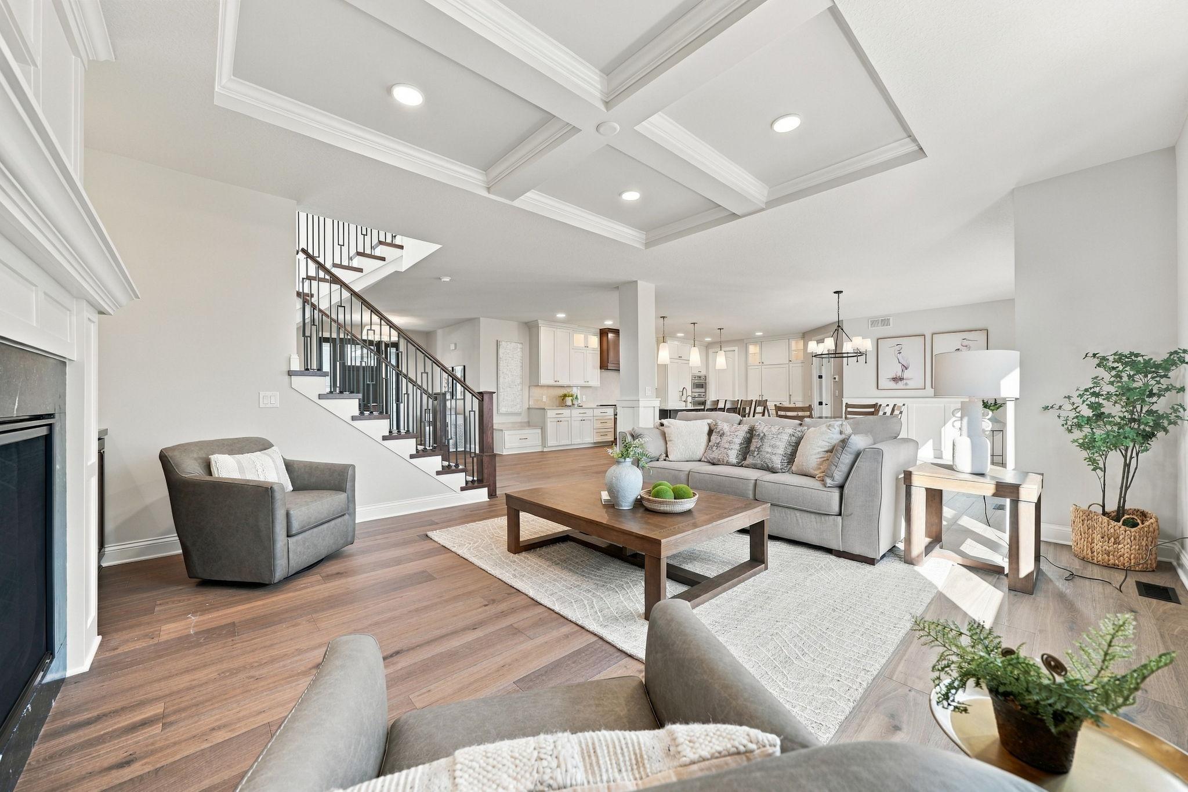
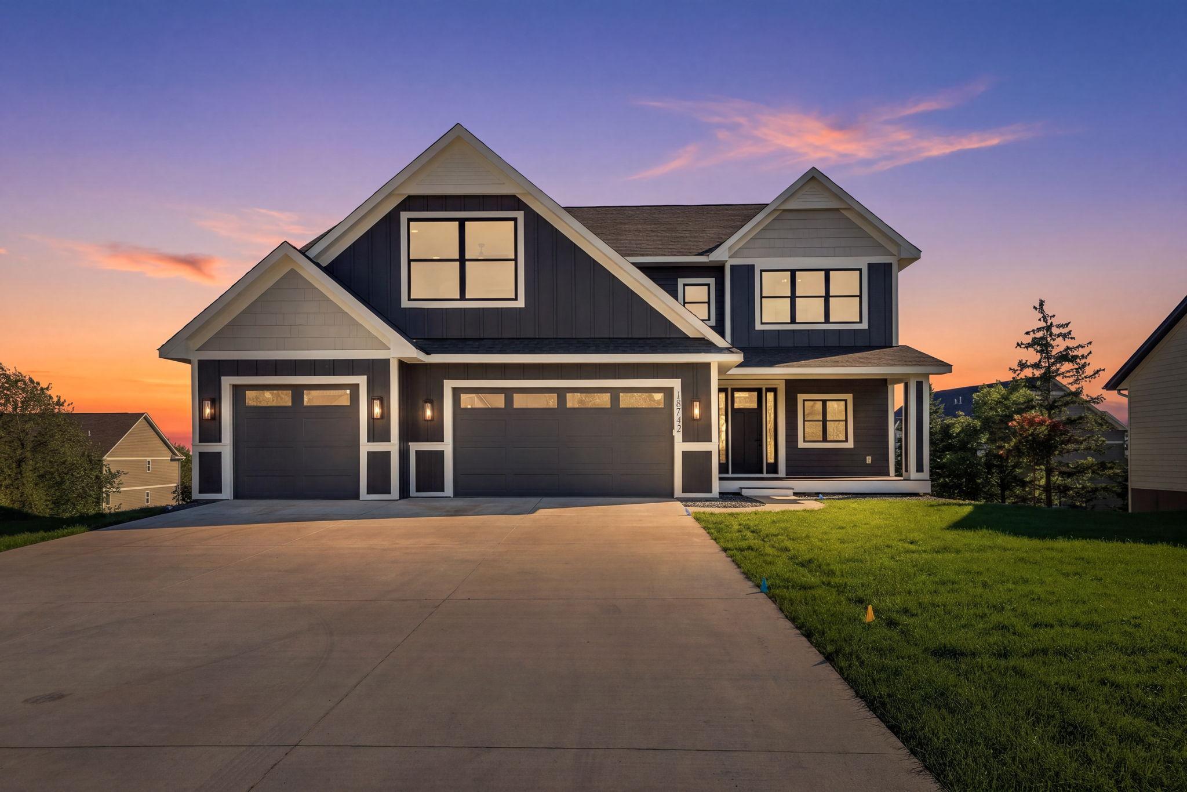
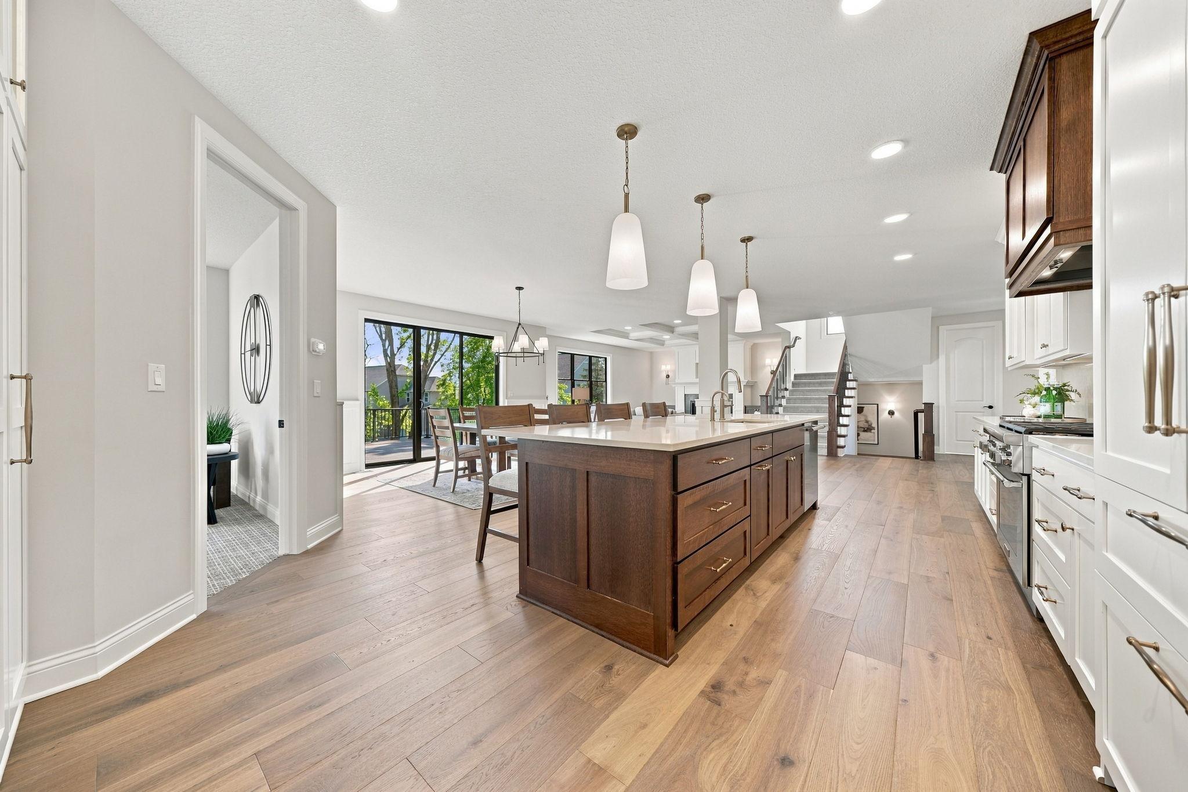
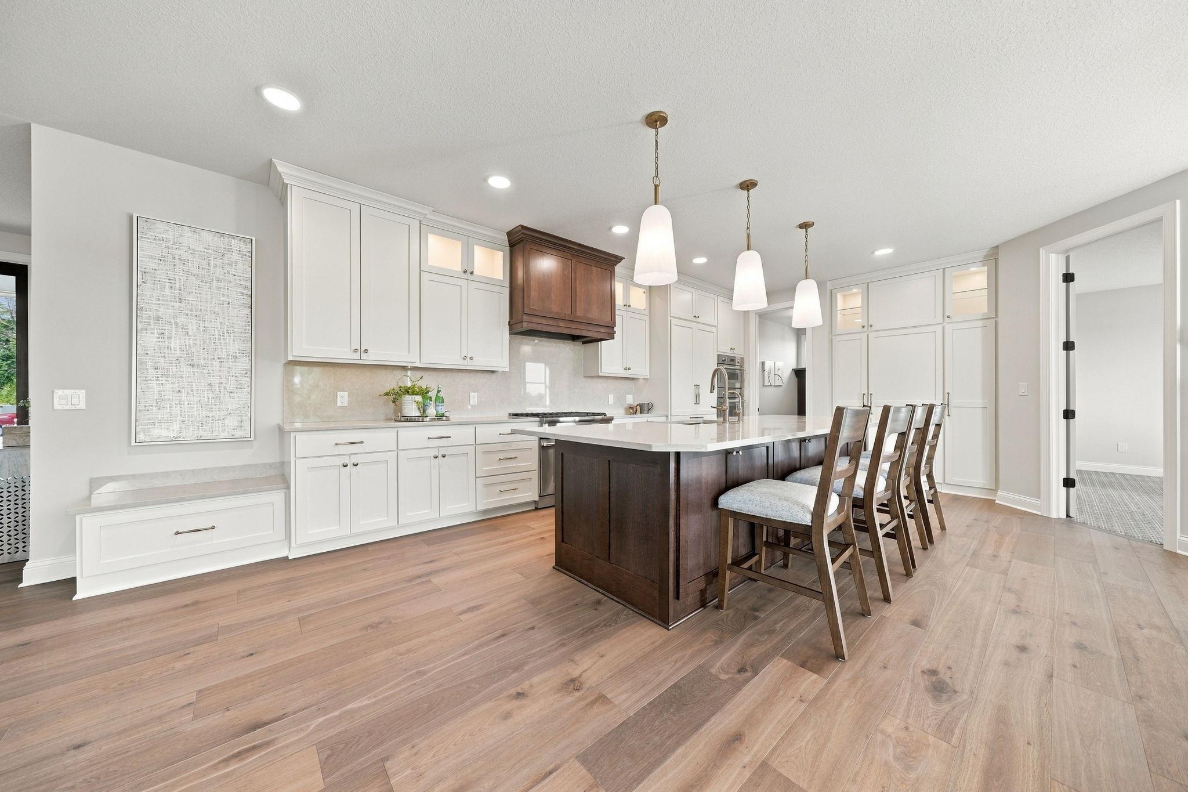
Welcome to 18742 Jarosite Court, an exceptional custom home in Lakeville showcasing timeless design, luxury finishes & impeccable craftsmanship. The Home Features an Awesome Entertainment space in the Basement with a Golf Simulator & First Angulating Residential Golf Course. The main level, upper level and basement features 9' ceilings, engineered hardwood floors, custom millwork, Marvin windows & an impressive great room with custom built-ins and paneled fireplace. Designer kitchen offers custom cabinetry, Thermador appliances, 11' quartz island & hidden walk-in pantry. Spacious primary suite includes tray-vault ceiling, spa-inspired bath with soaking tub & tiled walk-in shower, plus custom-organized walk-in closet. Four upper-level bedrooms, beautifully finished baths & custom closet systems provide exceptional comfort. The walkout lower level is an entertainer's dream with family room, fireplace, wet bar, additional bedroom & bath, plus a dedicated golf simulator room. Enjoy an oversized maintenance-free deck, patio, professional landscaping & elevated views. Heated oversized garage with epoxy flooring completes this extraordinary Castle Gate Construction home.

Save
Ask
Tour
Hide
Share
Listing Snapshot
Price 
$1,449,900
Days On Site 
28 Days
Bedrooms 
6
Inside Area (SqFt) 
5,404 sqft
Total Baths 
5
Full Baths 
3
Partial Baths 
2
Lot Size 
0.344 Acres
Year Built 
2026
MLS® Number 
7087334
Status 
Active
Property Tax 
$400
HOA/Condo/Coop Fees 
N/A
Sq Ft Source 
N/A
Friends & Family
Recent Activity
yesterdayListing updated with changes from the MLS®
4 weeks agoListing first seen on site
General Features
Acres 
0.344
Attached Garage 
Yes
Garage 
Yes
Garage Spaces 
3
Land Lease 
No
Levels 
Two
Number Of Stories 
2
Parking 
ConcreteGarage Door OpenerAttached
Property Condition 
New Construction
Property Sub Type 
Single Family Residence
Sewer 
Public Sewer
SqFt Above 
3929
SqFt Below 
1475
SqFt Total 
5585
Water Source 
Public
Zoning 
Residential-Single Family
Interior Features
Appliances 
OvenCooktopDishwasherDisposalDouble OvenExhaust FanHumidifierGas Water HeaterMicrowaveRangeRefrigerator
Basement 
Walk-Out AccessFinishedSump Pump
Cooling 
Ceiling Fan(s)Central Air
Electric 
200+ Amp Service
Fireplace 
Yes
Fireplaces 
2
Heating 
Natural GasForced Air
Interior 
Kitchen IslandWalk-In Closet(s)
Bedroom 
Dimensions - 19x16Level - Upper
Bedroom 2 
Dimensions - 14x13.2Level - Upper
Bedroom 3 
Dimensions - 19x14.6Level - Upper
Bedroom 4 
Dimensions - 16x12Level - Upper
Bedroom 5 
Dimensions - 13x11Level - Upper
Bedroom 6 
Dimensions - 16x11Level - Lower
Dining Room 
Dimensions - 18x14Level - Main
Flex Room 
Dimensions - 16x14Level - Main
Foyer 
Dimensions - 12x10Level - Main
Kitchen 
Dimensions - 23x14Level - Main
Living Room 
Dimensions - 14x16Level - Main
Porch 
Dimensions - 18x7Level - Main
Primary Bathroom 
Dimensions - 16x10Level - Upper
Recreation Room 
Dimensions - 20x17Level - Lower
Save
Ask
Tour
Hide
Share
Exterior Features
Patio And Porch 
DeckPorch
Community Features
School District 
194 - Lakeville
Township 
Lakeville
Schools
School District
194 - Lakeville
Elementary School
Unknown
Middle School
Unknown
High School
Unknown
Listing courtesy of Coldwell Banker Realty - Southwest Regional


Listing information is provided by Participants of the Northstar MLS. IDX information is provided exclusively for personal, non-commercial use, and may not be used for any purpose other than to identify prospective properties consumers may be interested in purchasing. Information is deemed reliable but not guaranteed. Copyright 2026, Northstar MLS.
Last checked: 2026-09-24 11:40 PM UTC

Neighborhood & Commute
Source: Walkscore
Save
Ask
Tour
Hide
Share