Save
Ask
Tour
Hide
Share
$1,195,000
7 Days On Site

106 Coventry Lane
Edina, MN 55435

Townhouse|Pending
3
Beds
3
Total Baths
1
Full Bath
2
Partial Baths
2,932
SqFt
$408
/SqFt
1994
Built
Subdivision:
Coventry at Centennial Lakes
County:
Hennepin
Listing courtesy of Lakes Sotheby's International Realty
Call Now: (612) 269-8914
Is this the listing for you? We can help make it yours.
(612) 269-8914
106 Coventry Lane106 Coventry Lane106 Coventry Lane106 Coventry Lane
Save
Ask
Tour
Hide
Share

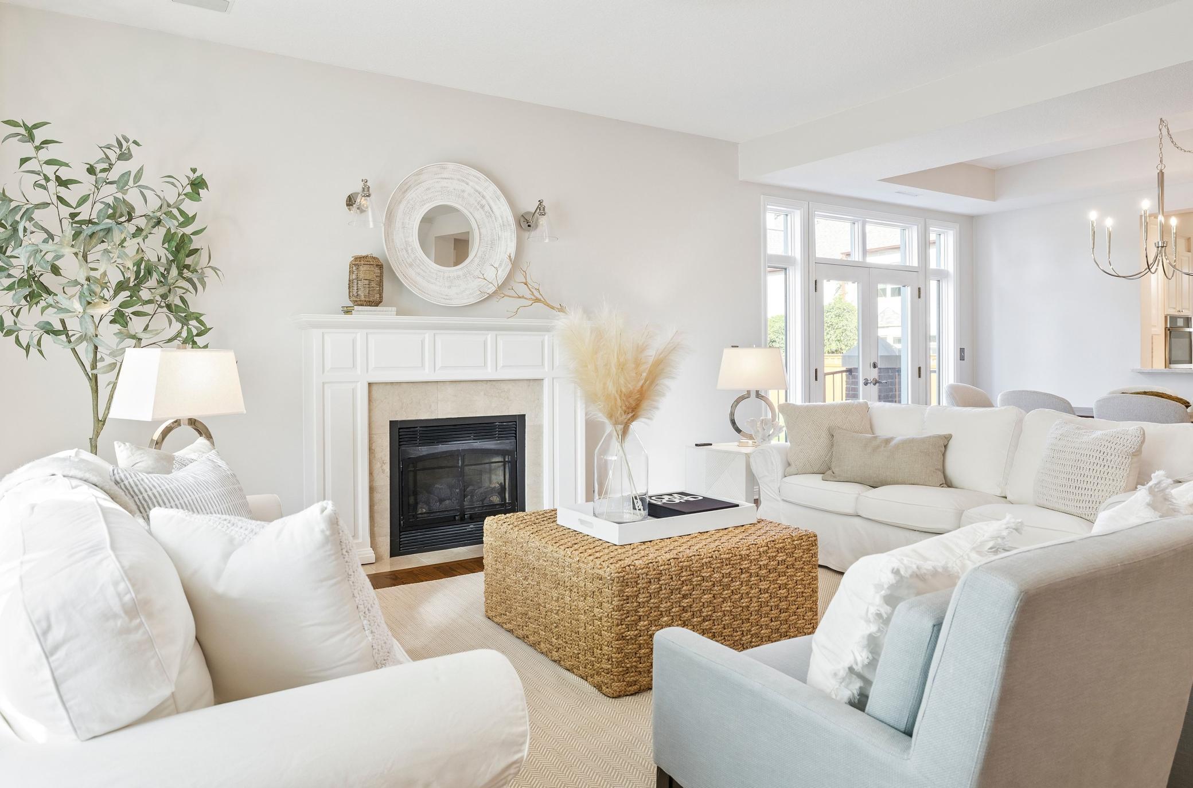
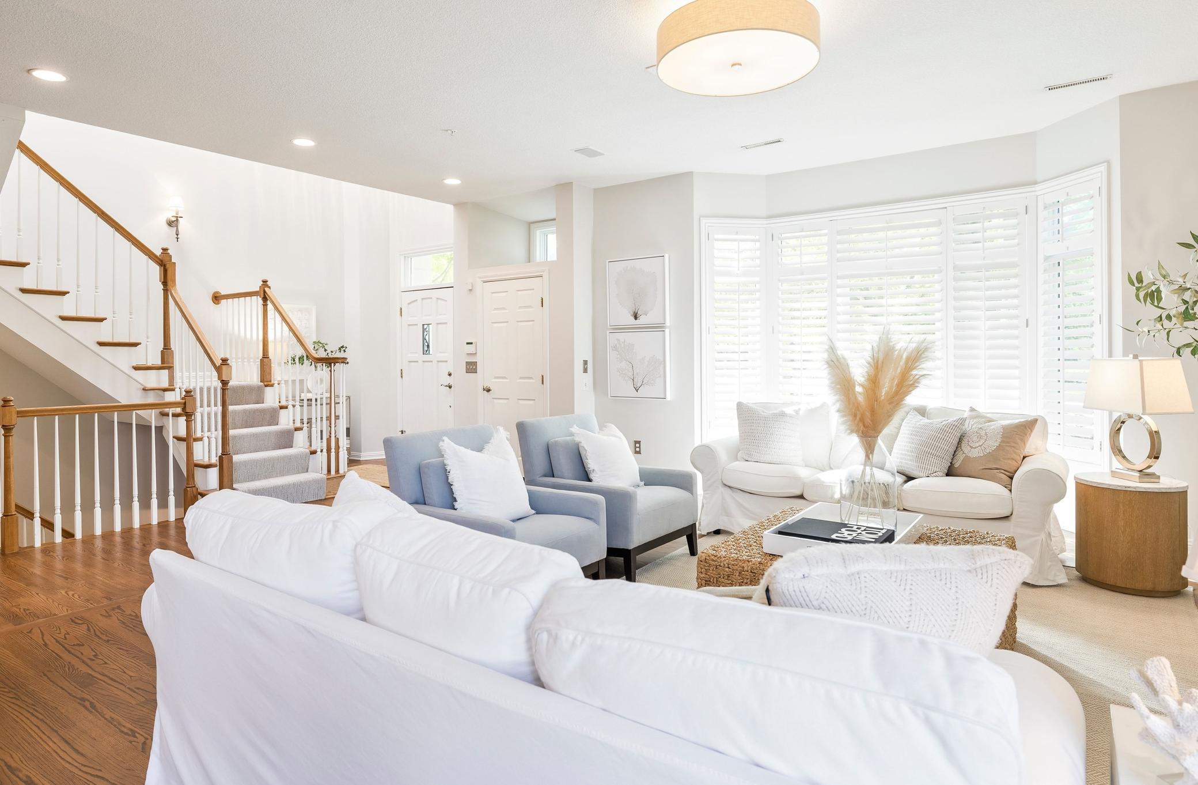
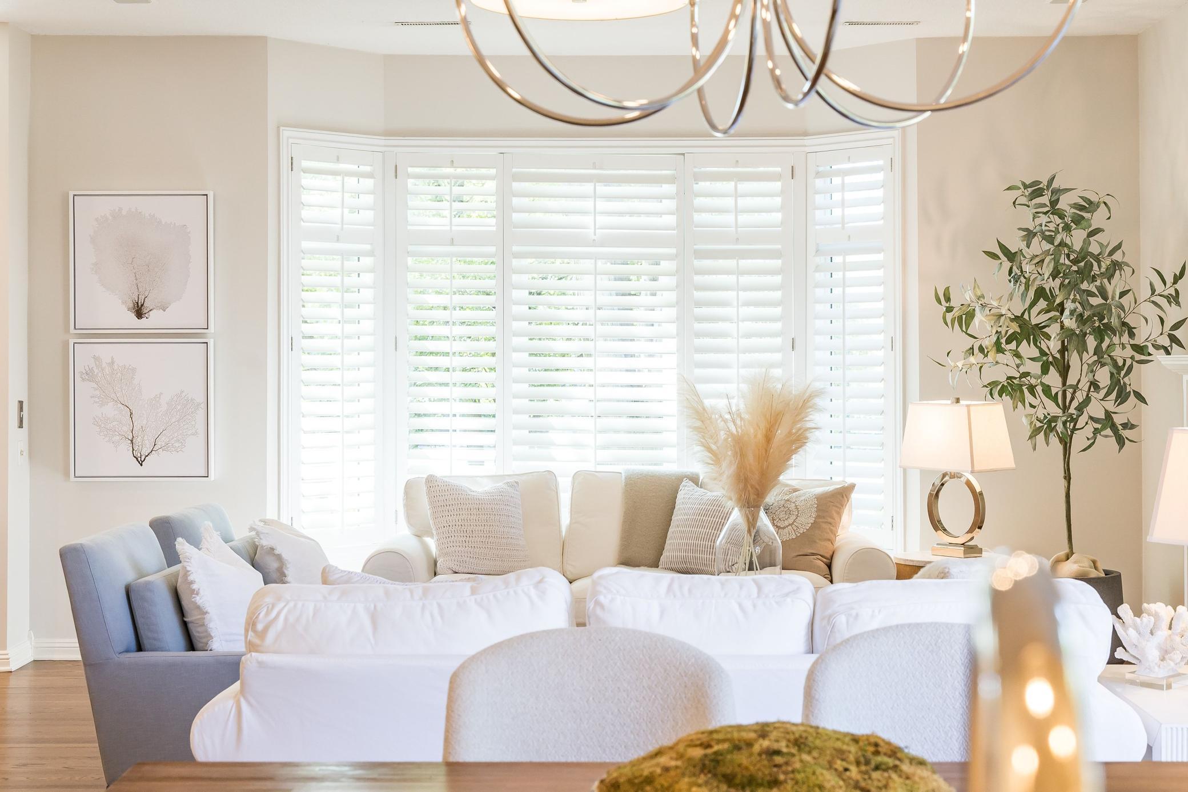
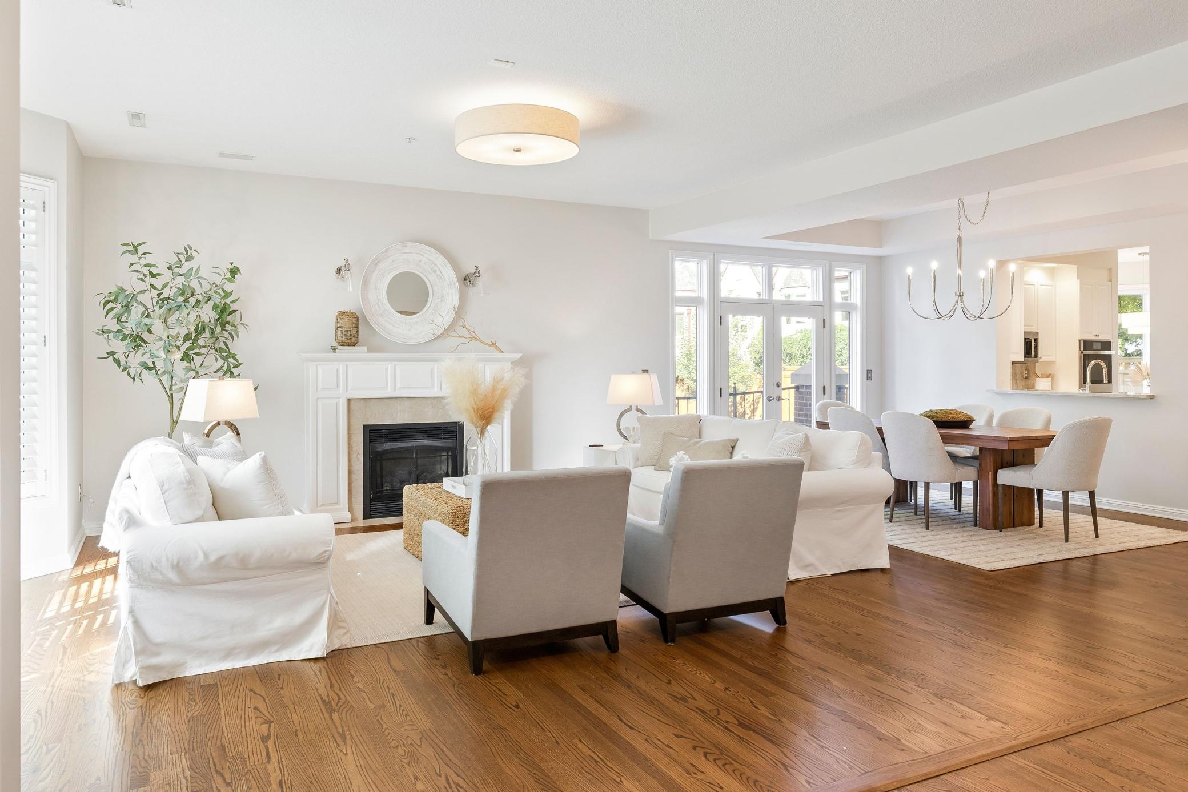
Do not miss this stately brick townhome in coveted Coventry, beautifully updated and truly move-in ready. Recent improvements include all-new appliances, countertops, lighting, hardware, carpet and fresh paint throughout. This desirable end unit offers two bedrooms plus den, along with a private balcony, unique to this unit only. Enjoy an exceptionally spacious outdoor patio area with an open fence that extends the view to the expansive green space beyond, creating a wonderful sense of privacy as well as access to Centennial Lakes Park, just beyond. Step outside and stroll the Promenade, to Lunds/Byerlys, Target, dining, shopping and everyday conveniences, admiring the sculptures along the way. A rare opportunity to enjoy an elegant, low-maintenance lifestyle in one of the community’s most desirable settings—simply move in and enjoy!

Save
Ask
Tour
Hide
Share
Listing Snapshot
Price 
$1,195,000
Days On Site 
7 Days
Bedrooms 
3
Inside Area (SqFt) 
2,932 sqft
Total Baths 
3
Full Baths 
1
Partial Baths 
2
Lot Size 
N/A
Year Built 
1994
MLS® Number 
7087356
Status 
Pending
Property Tax 
$14,209.96
HOA/Condo/Coop Fees 
$1,330.14 monthly
Sq Ft Source 
N/A
Friends & Family
Recent Activity
5 hours agoListing updated with changes from the MLS®
11 hours agoStatus changed to Pending
a week agoListing first seen on site
General Features
Attached Garage 
Yes
Foundation 
Other
Garage 
Yes
Garage Spaces 
2
Land Lease 
No
Levels 
Two
Number Of Stories 
2
Parking 
AssignedShared DrivewayGarage Door OpenerHeated GarageUndergroundAttachedDriveway
Property Sub Type 
Townhouse
Security 
Security System
Sewer 
Public Sewer
SqFt Above 
2932
SqFt Total 
2932
Water Source 
Public
Zoning 
Residential-Single Family
Interior Features
Appliances 
OvenCooktopDishwasherDisposalDouble OvenDryerRefrigeratorStainless Steel Appliance(s)Washer
Basement 
None
Cooling 
Central Air
Fireplace 
Yes
Fireplace Features 
Family RoomGasLiving Room
Fireplaces 
2
Flooring 
Hardwood
Heating 
Natural GasForced Air
Interior 
Eat-in KitchenKitchen IslandWalk-In Closet(s)Chandelier
Laundry Features 
Laundry RoomIn UnitUpper Level
Bedroom 
Dimensions - 14x13Level - Upper
Bedroom 2 
Dimensions - 13x15Level - Upper
Dining Room 
Dimensions - 11x23Level - Main
Family Room 
Dimensions - 17x18Level - Main
Kitchen 
Dimensions - 11x12Level - Main
Laundry 
Level - Upper
Living Room 
Dimensions - 19x23Level - Main
Office 
Dimensions - 12x14Level - Upper
Patio 
Level - Main
Save
Ask
Tour
Hide
Share
Exterior Features
Construction Details 
StoneStucco
Exterior 
Balcony
Fencing 
Split RailWood
Lot Features 
Near Public Transit
Patio And Porch 
DeckPatio
Road Frontage 
City Street
Roof 
Asphalt
Windows/Doors 
French Doors
Community Features
Association Amenities 
Car Wash Area
Association Fee 
$1330.14
Association Fee Frequency 
Monthly
School District 
280 - Richfield
Township 
Edina
Schools
School District
280 - Richfield
Elementary School
Unknown
Middle School
Unknown
High School
Unknown
Listing courtesy of Lakes Sotheby's International Realty


Listing information is provided by Participants of the Northstar MLS. IDX information is provided exclusively for personal, non-commercial use, and may not be used for any purpose other than to identify prospective properties consumers may be interested in purchasing. Information is deemed reliable but not guaranteed. Copyright 2026, Northstar MLS.
Last checked: 2026-09-22 01:52 AM UTC

Neighborhood & Commute
Source: Walkscore
Save
Ask
Tour
Hide
Share