Save
Ask
Tour
Hide
Share
$475,000
41 Days On Site

1225 EARLE Way
Burnsville, MN 55306

Single Family Residence|Pending
4
Beds
3
Total Baths
1
Full Bath
2
Partial Baths
2,155
SqFt
$220
/SqFt
1992
Built
Subdivision:
EARLE PLACE
County:
Dakota
Listing courtesy of RE/MAX Advantage Plus
Call Now: (612) 269-8914
Is this the listing for you? We can help make it yours.
(612) 269-8914
1225 EARLE Way1225 EARLE Way1225 EARLE Way1225 EARLE Way
Save
Ask
Tour
Hide
Share

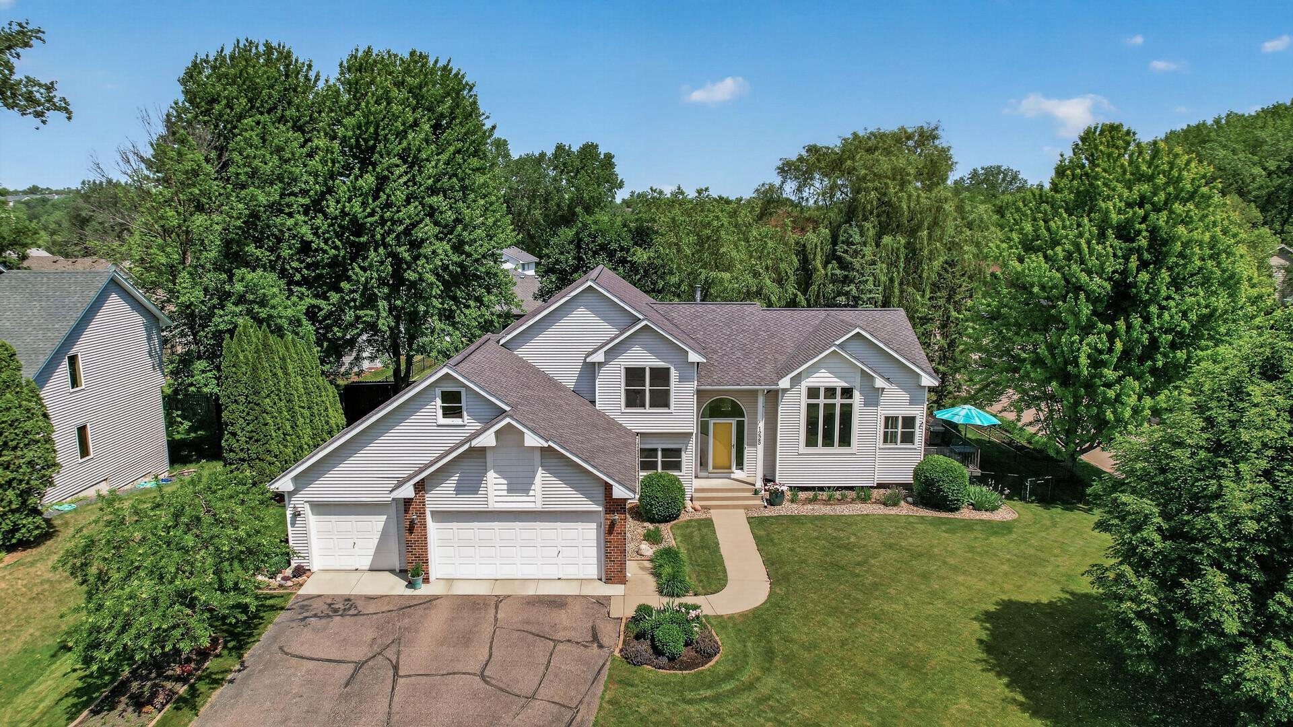
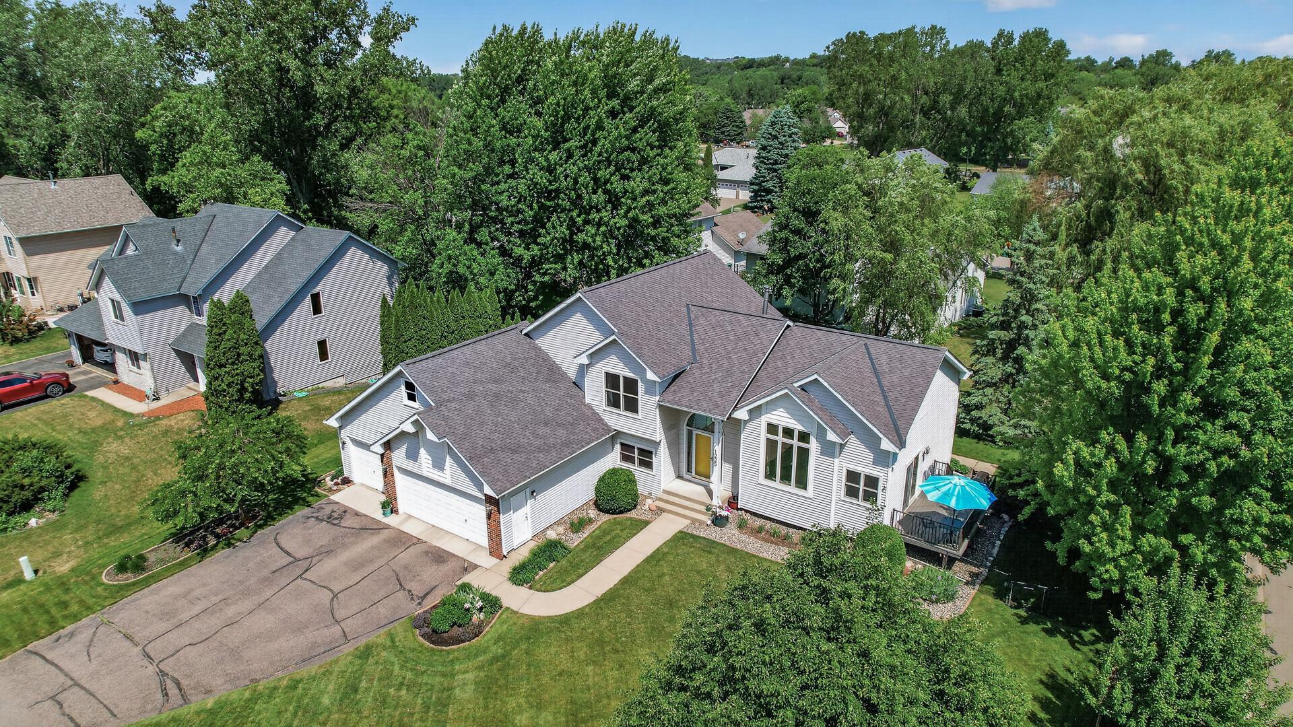
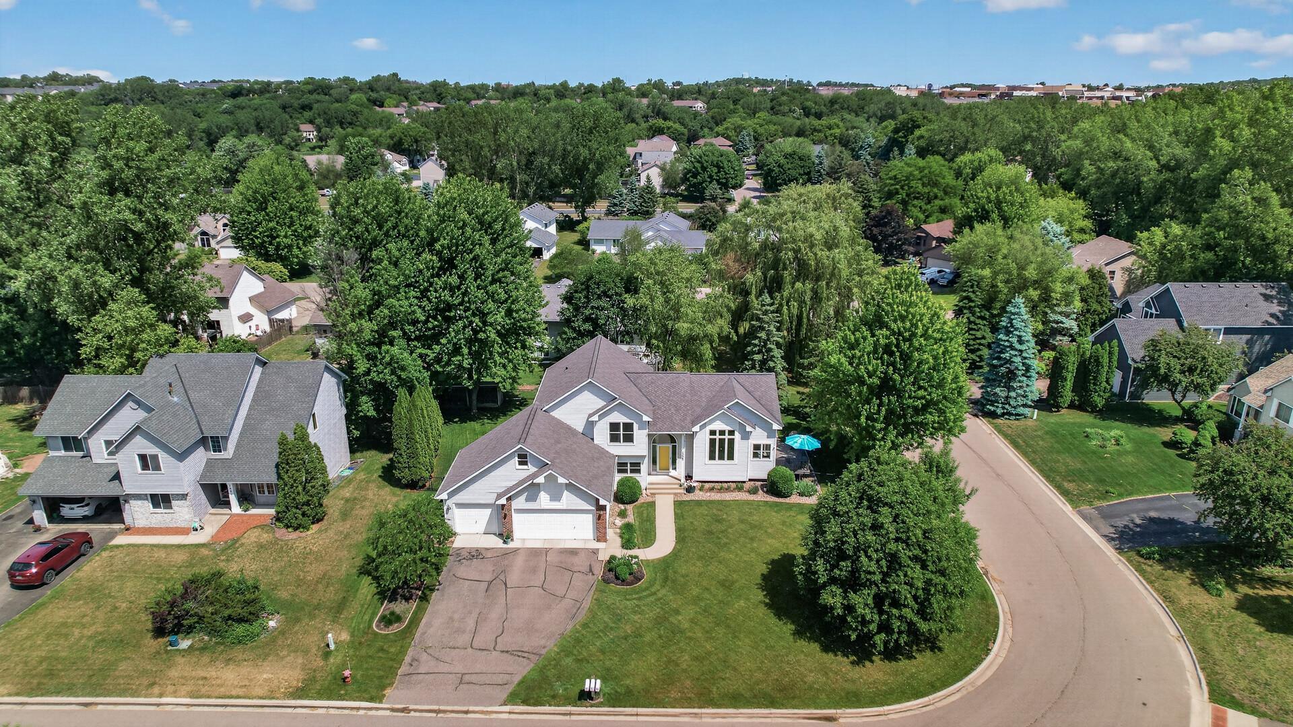
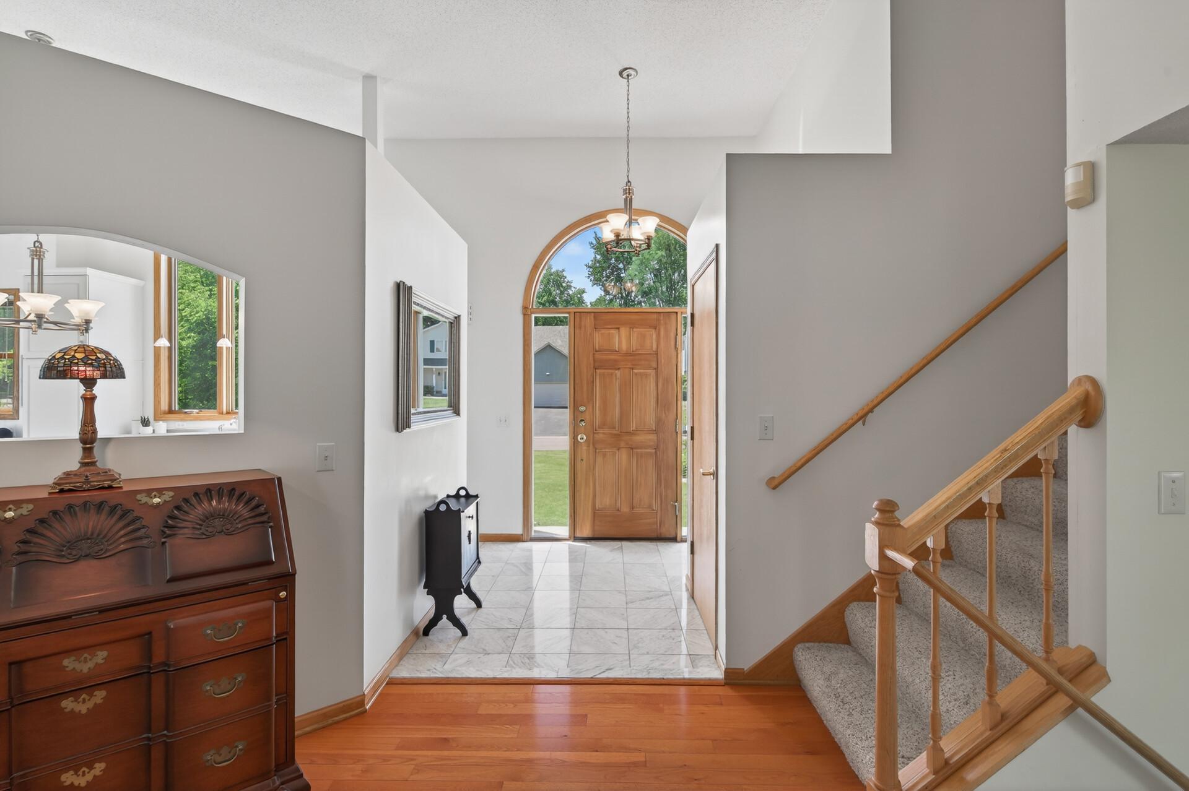
Gorgeous 4 bed 3 bath home. This home features apple, plum and pear trees and is situated on an exceptionally well manicured corner lot across from Burnhaven Park. Buyers will enjoy the beautifully landscaped gardens, fenced backyard, patio, maintenance free composite deck w/aluminum rail, and a large shed. This home offers soaring vaulted ceilings on the main floor, all new kitchen appliances 2026, wood floors, center island, eat in kitchen and formal dining, wood burning stove in the living room, and a gas fireplace in the family room. Marvin windows throughout, new furnace 2023. The lower level is ideal for a workout room or workshop and offers opportunity for a potential 5th bedroom. Great location with easy access to I-35, retail, shopping, restaurants parks and trails.

Save
Ask
Tour
Hide
Share
Listing Snapshot
Price 
$475,000
Days On Site 
41 Days
Bedrooms 
4
Inside Area (SqFt) 
2,155 sqft
Total Baths 
3
Full Baths 
1
Partial Baths 
2
Lot Size 
0.27 Acres
Year Built 
1992
MLS® Number 
7087496
Status 
Pending
Property Tax 
$4,608
HOA/Condo/Coop Fees 
N/A
Sq Ft Source 
N/A
Friends & Family
Recent Activity
4 weeks agoListing updated with changes from the MLS®
4 weeks agoStatus changed to Pending
a month agoListing first seen on site
General Features
Acres 
0.27
Attached Garage 
Yes
Foundation 
Block
Garage 
Yes
Garage Spaces 
3
Land Lease 
No
Levels 
Two
Parking 
Attached
Property Sub Type 
Single Family Residence
Sewer 
Public Sewer
SqFt Above 
2155
SqFt Total 
2908
Water Source 
Public
Zoning 
Residential-Single Family
Interior Features
Appliances 
CooktopDishwasherDisposalDryerExhaust FanMicrowaveRangeRefrigeratorWasherWater Softener Owned
Basement 
PartialSump Pump
Cooling 
Central Air
Fireplace 
Yes
Fireplace Features 
Family RoomWood Burning Stove
Fireplaces 
1
Heating 
Wood StoveNatural GasForced Air
Interior 
Eat-in KitchenVaulted Ceiling(s)
Laundry Features 
Main Level
Bedroom 
Dimensions - 14x13Level - Upper
Bedroom 2 
Dimensions - 12x10Level - Main
Bedroom 3 
Dimensions - 11x10Level - Upper
Bedroom 4 
Dimensions - 15x11Level - Main
Deck 
Dimensions - 17x9Level - Main
Dining Room 
Dimensions - 13x12Level - Main
Family Room 
Dimensions - 24x14Level - Lower
Kitchen 
Dimensions - 19x14Level - Main
Laundry 
Dimensions - 12x6Level - Main
Living Room 
Dimensions - 15x13Level - Main
Save
Ask
Tour
Hide
Share
Exterior Features
Construction Details 
FrameStone
Fencing 
Chain Link
Lot Features 
Corner Lot
Patio And Porch 
DeckPatio
Pool Features 
None
Road Frontage 
City Street
Roof 
Asphalt
Community Features
Roads 
Paved
School District 
191 - Burnsville-Eagan-Savage
Township 
Burnsville
Schools
School District
191 - Burnsville-Eagan-Savage
Elementary School
Unknown
Middle School
Unknown
High School
Unknown
Listing courtesy of RE/MAX Advantage Plus


Listing information is provided by Participants of the Northstar MLS. IDX information is provided exclusively for personal, non-commercial use, and may not be used for any purpose other than to identify prospective properties consumers may be interested in purchasing. Information is deemed reliable but not guaranteed. Copyright 2026, Northstar MLS.
Last checked: 2026-07-17 02:38 AM UTC

Neighborhood & Commute
Source: Walkscore
Save
Ask
Tour
Hide
Share