
10721 Mccool Drive WBurnsville, MN 55337
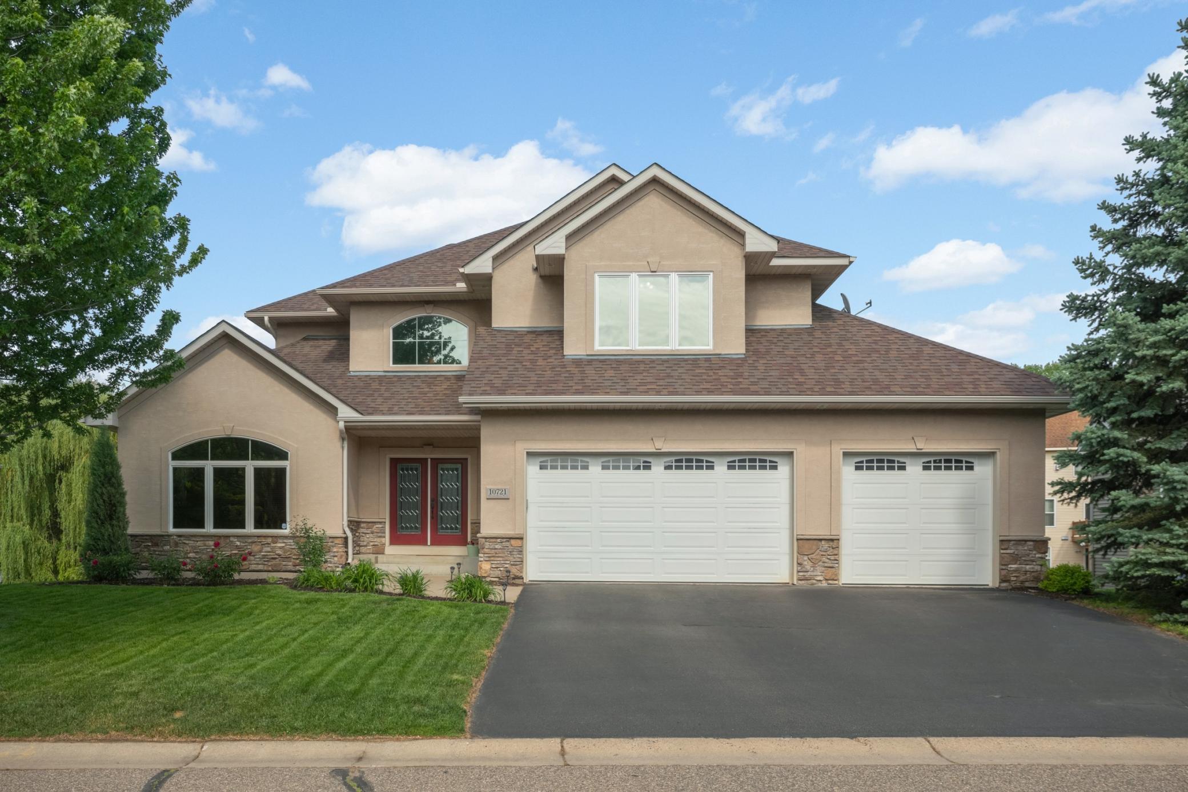
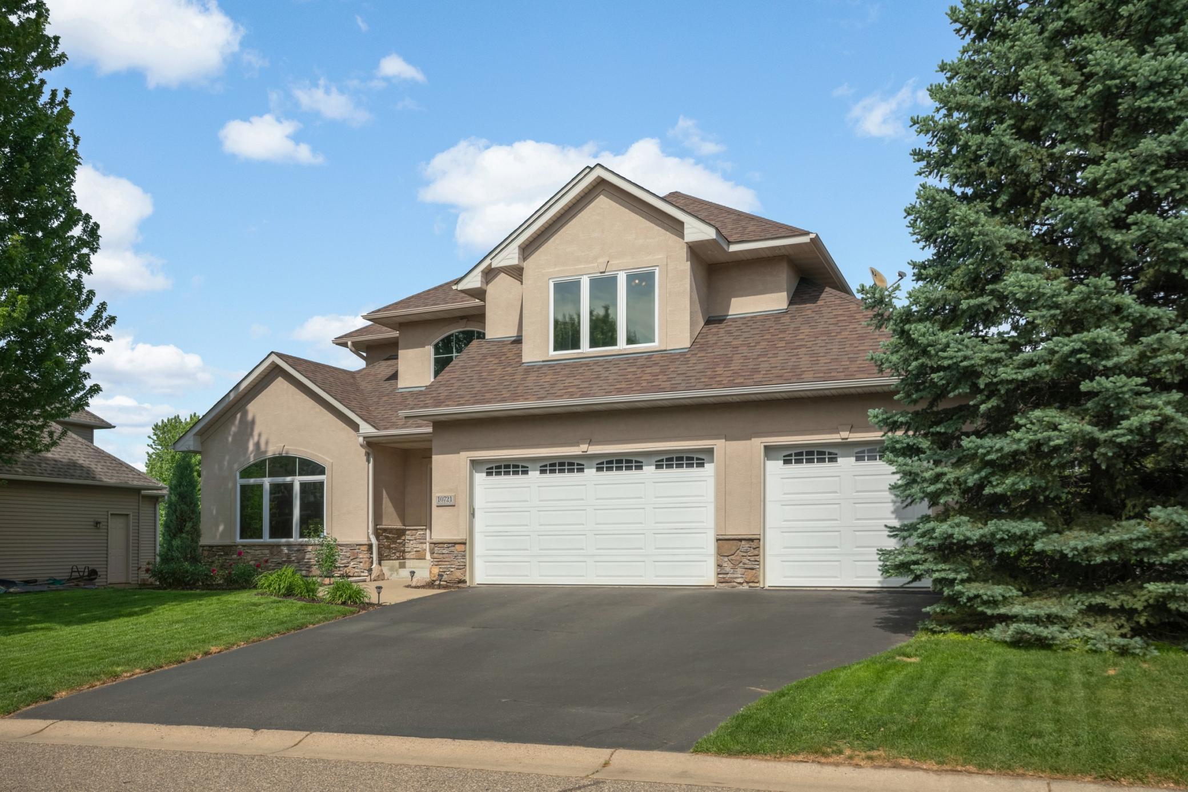
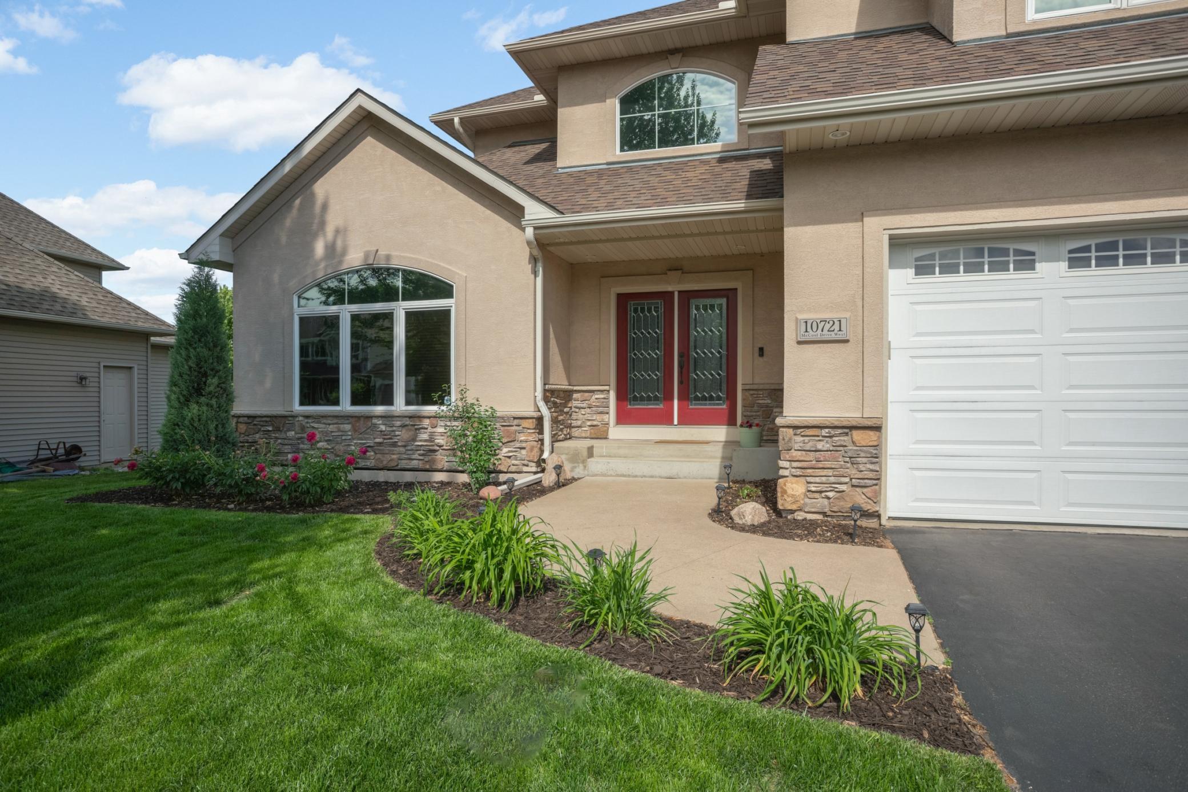
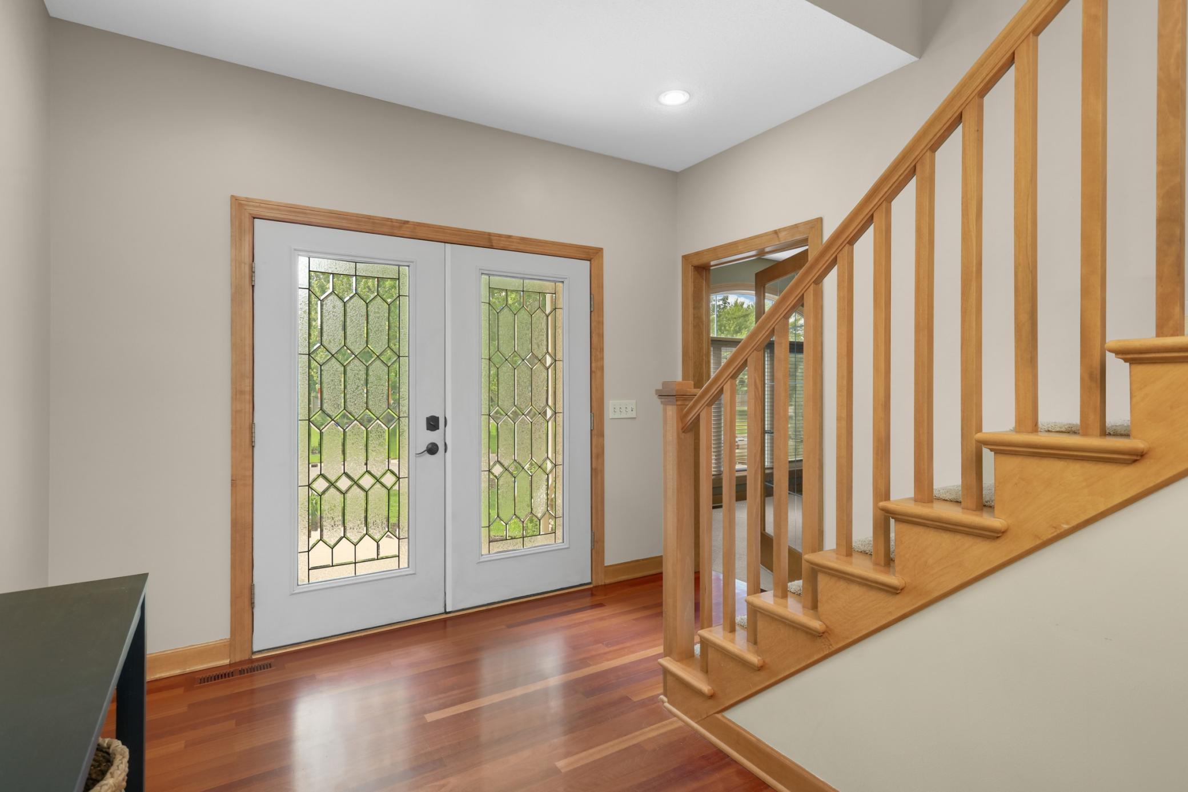
Set in the Rivers Edge neighborhood of Burnsville, this two-story walkout offers 3,732 finished square feet of bright, open living with four bedrooms and five bathrooms. Cherry hardwood floors run through the main level, where a large kitchen with granite counters, a center island, a breakfast peninsula, stainless appliances, a travertine tile backsplash, and a built-in beverage fridge opens to a family room centered on a floor-to-ceiling stacked stone gas fireplace. Large windows and sliding doors fill the space with light and lead out to the deck. A private office and a powder room finish the main level. Upstairs, three bedrooms include a primary suite with a tray vaulted ceiling and a private bath featuring a granite double vanity, a corner soaker tub, and a walk-in travertine shower with dual shower heads and body sprays. A second full bath carries the same detailed tile work found throughout the home. The walkout lower level adds a second bedroom suite, a spacious family room with a half bath. Its full bath includes a glass-enclosed travertine shower with a diamond mosaic accent border and a soaker tub. Outside, a raised deck, two apple trees, and inground sprinklers complete the yard. Add a three-car garage, recent appliance updates, and quick access to the Eagan outlets, freeways, and schools and you have the perfect future home!
| 3 weeks ago | Listing updated with changes from the MLS® | |
| 3 weeks ago | Status changed to Pending | |
| a month ago | Listing first seen on site |

Listing information is provided by Participants of the Northstar MLS. IDX information is provided exclusively for personal, non-commercial use, and may not be used for any purpose other than to identify prospective properties consumers may be interested in purchasing. Information is deemed reliable but not guaranteed. Copyright 2026, Northstar MLS.
Last checked: 2026-07-17 02:38 AM UTC