Save
Ask
Tour
Hide
Share
$699,000
15 Days On Site

14897 Valley View Road
Eden Prairie, MN 55344

Townhouse|Pending
4
Beds
3
Total Baths
1
Full Bath
2
Partial Baths
3,170
SqFt
$221
/SqFt
2000
Built
Subdivision:
Bent Creek Cove
County:
Hennepin
Listing courtesy of Coldwell Banker Realty - Southwest Regional
Call Now: (612) 269-8914
Is this the listing for you? We can help make it yours.
(612) 269-8914
14897 Valley View Road14897 Valley View Road14897 Valley View Road14897 Valley View Road
Save
Ask
Tour
Hide
Share

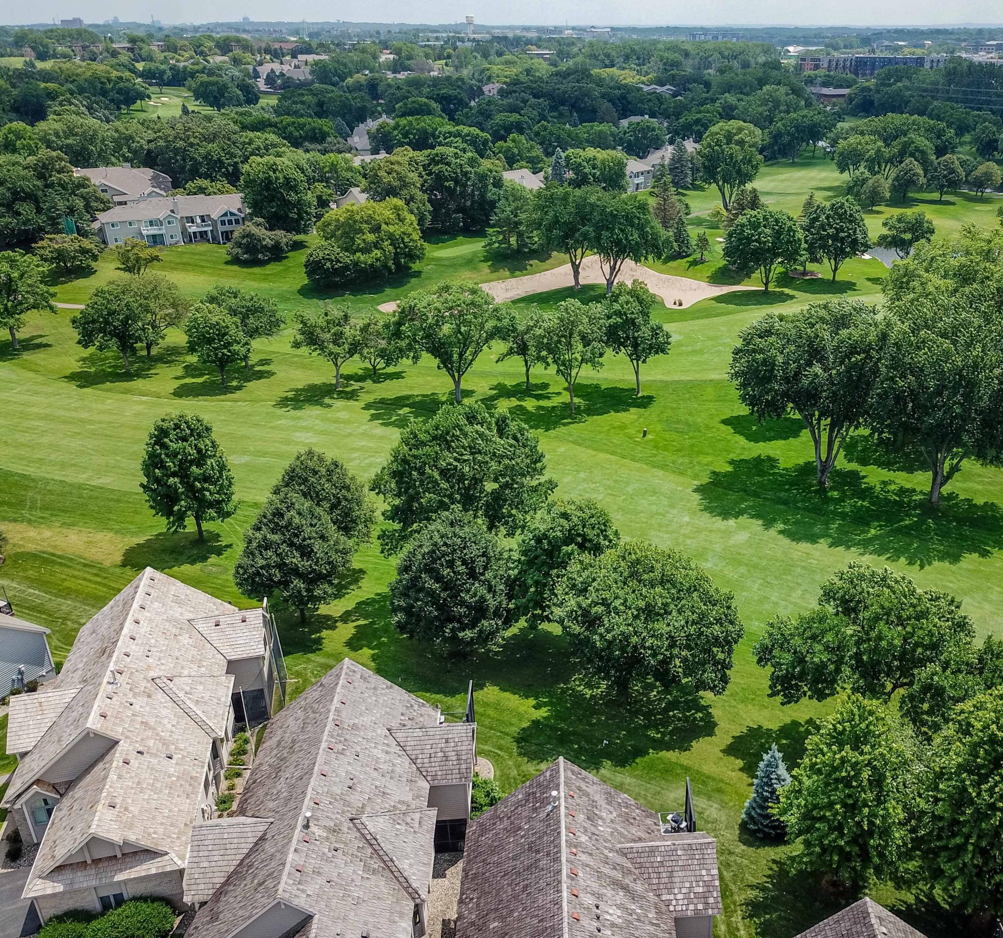
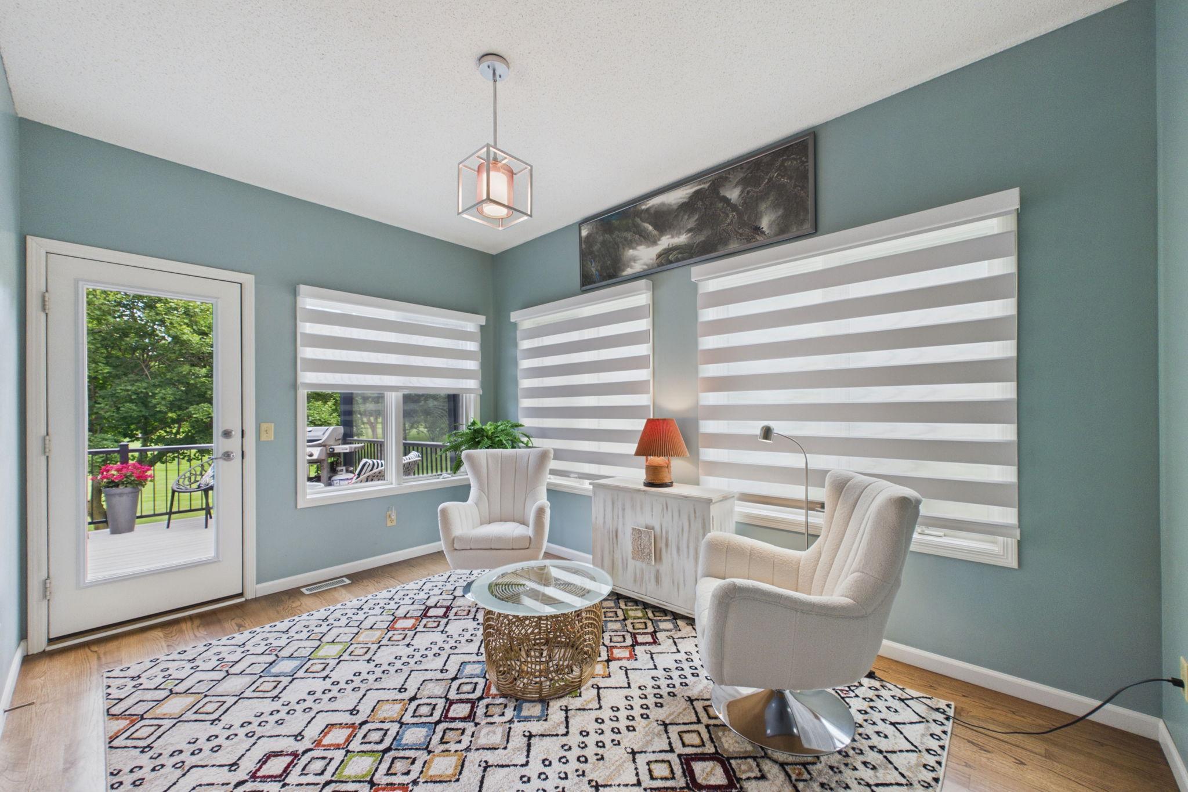
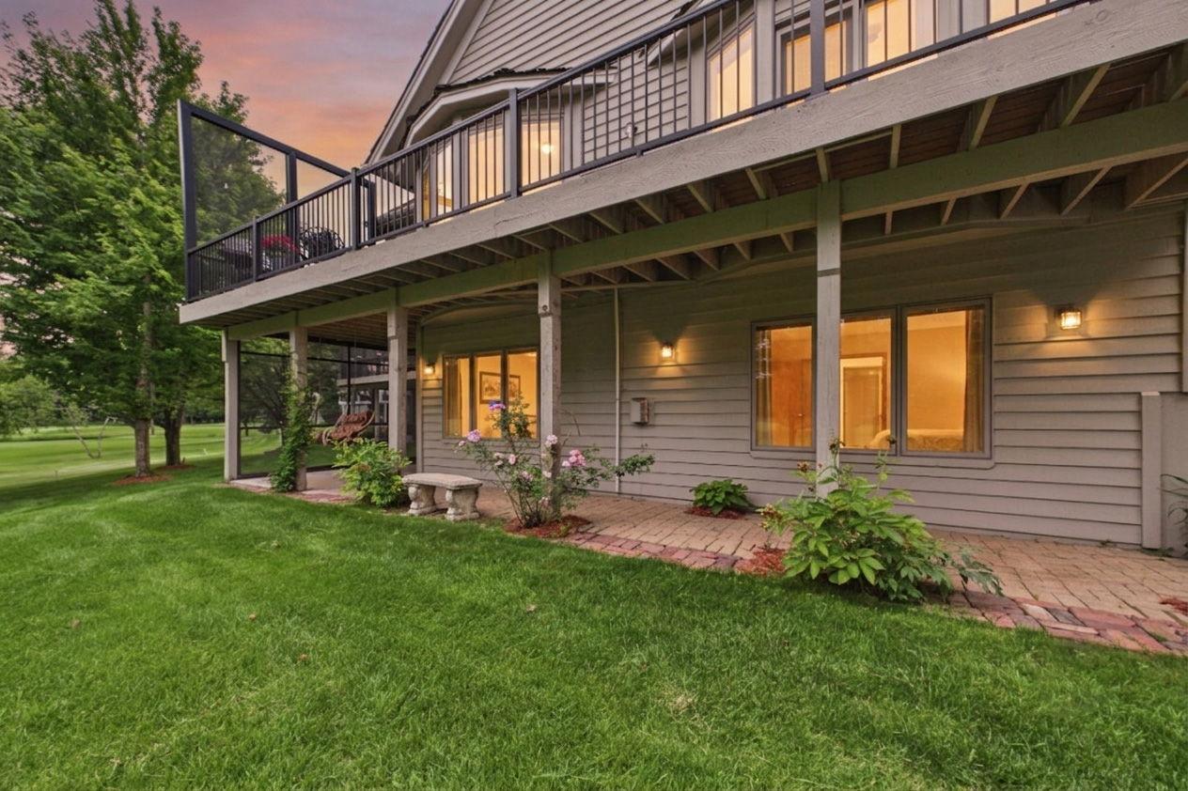
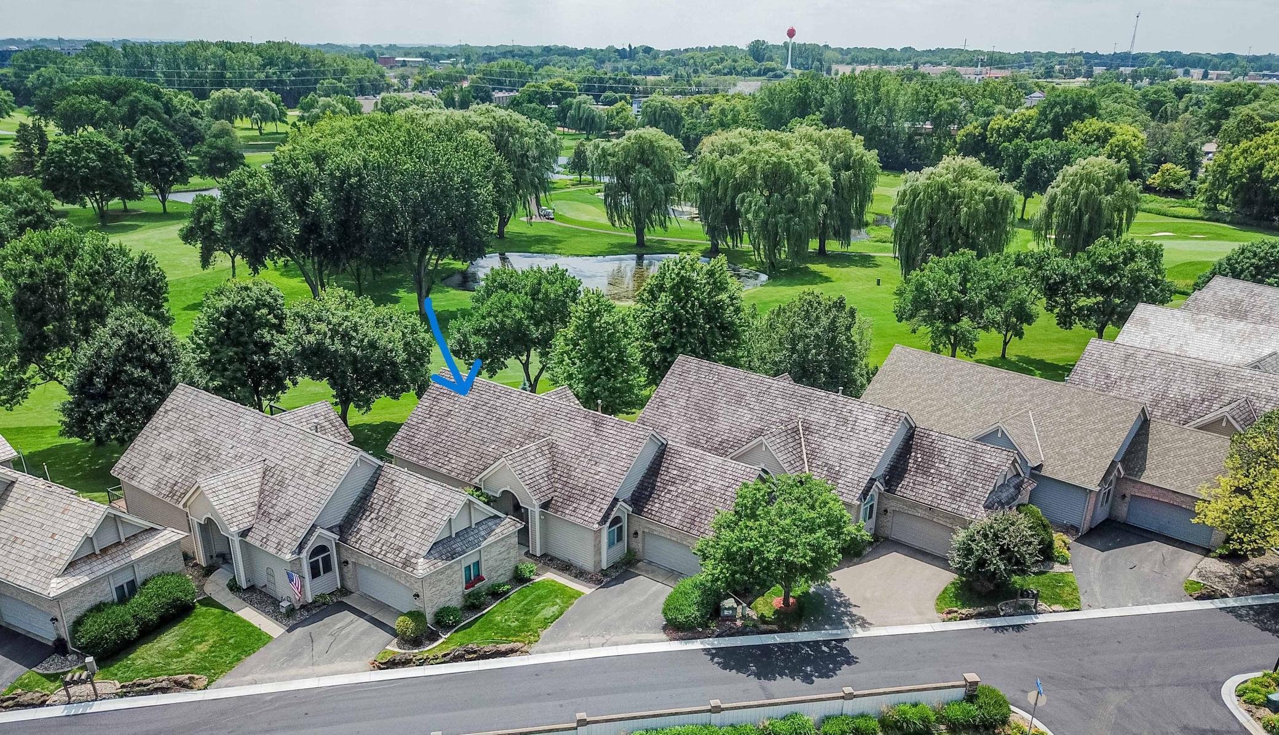
Discover a new level of luxury on Bent Creek Golf Course. This main-level townhome is designed for those who want to simplify life without giving up beauty, comfort, or refinement. Sunlight pours through expansive windows, illuminating warm, inviting spaces that flow seamlessly from room to room. Step into the sun porch for quiet morning coffee, unwind in the screened porch with a book and a breeze, or relax on the deck where the fairway becomes your daily backdrop. Every outdoor space offers its own moment of calm — a place to pause, breathe, and enjoy the kind of days you’ve earned. The thoughtful floor plan provides generous entertaining areas, a serene main-level primary suite, and flexible rooms for guests, hobbies, or travel-ready storage. With a newly improved private drive and a small, well-managed HOA that handles exterior maintenance, this home offers true lock-and-leave convenience. Head south for the winter, spend summers at the cabin, or travel freely knowing everything is cared for. Set within Eden Prairie’s desirable Bent Creek Cove, this residence blends luxury, ease, and a lifestyle meant for those ready to enjoy more — more freedom, more comfort, and more time for the moments that matter.

Save
Ask
Tour
Hide
Share
Listing Snapshot
Price 
$699,000
Days On Site 
15 Days
Bedrooms 
4
Inside Area (SqFt) 
3,170 sqft
Total Baths 
3
Full Baths 
1
Partial Baths 
2
Lot Size 
0.14 Acres
Year Built 
2000
MLS® Number 
7088074
Status 
Pending
Property Tax 
$8,278.94
HOA/Condo/Coop Fees 
$300 monthly
Sq Ft Source 
N/A
Friends & Family
Recent Activity
5 days agoListing updated with changes from the MLS®
5 days agoStatus changed to Pending
2 weeks agoListing first seen on site
General Features
Acres 
0.14
Attached Garage 
Yes
Foundation 
Other
Garage 
Yes
Garage Spaces 
2
Land Lease 
No
Levels 
One
Number Of Stories 
1
Parking 
CoveredAsphaltShared DrivewayGarage Door OpenerAttachedGarageGuestDriveway
Property Sub Type 
Townhouse
Sewer 
Public Sewer
SqFt Above 
1911
SqFt Below 
1259
SqFt Total 
3170
Utilities 
Underground UtilitiesCable Available
Water Source 
Public
Zoning 
Residential-Single Family
Interior Features
Appliances 
DishwasherDisposalDryerElectric Water HeaterExhaust FanFreezerHumidifierGas Water HeaterMicrowaveRangeRefrigeratorWasherWater Purifier
Basement 
BlockFinishedFullPartially FinishedStorage SpaceSump PumpDaylight
Cooling 
Ceiling Fan(s)Central AirWhole House Fan
Fireplace 
Yes
Fireplace Features 
Family RoomGasLiving RoomOtherMaster BedroomDouble Sided
Fireplaces 
2
Flooring 
Hardwood
Heating 
ElectricNatural GasForced AirFireplace(s)
Interior 
Breakfast BarEat-in KitchenKitchen IslandVaulted Ceiling(s)Walk-In Closet(s)Chandelier
Laundry Features 
Gas Dryer HookupLaundry RoomMain LevelSinkWasher Hookup
Amusement Room 
Dimensions - 19x15Level - Lower
Bedroom 
Dimensions - 15x14Level - Main
Bedroom 2 
Dimensions - 14x12Level - Main
Bedroom 3 
Dimensions - 22x14Level - Lower
Bedroom 4 
Dimensions - 16x14Level - Lower
Dining Room 
Dimensions - 18x14Level - Main
Foyer 
Dimensions - 14x10Level - Main
Kitchen 
Dimensions - 18x14Level - Main
Living Room 
Dimensions - 20x14Level - Main
Screened Porch 
Dimensions - 14x10Level - Lower
Sun Room 
Dimensions - 14x10Level - Main
Utility Room 
Dimensions - 30x26Level - Lower
Save
Ask
Tour
Hide
Share
Exterior Features
Construction Details 
BlockFrameStone
Fencing 
None
Lot Features 
ClearedOn Golf CourseNear Public Transit
Patio And Porch 
DeckPatioPorchCoveredRear PorchScreened
Pool Features 
None
Road Frontage 
Private RoadState Road
Roof 
ShakeShingle
Community Features
Accessibility Features 
Accessible Entrance
Association Amenities 
Golf CourseTrail(s)
Association Dues 
300
HOA Fee Frequency 
Monthly
School District 
272 - Eden Prairie
Township 
Eden Prairie
Schools
School District
272 - Eden Prairie
Elementary School
Unknown
Middle School
Unknown
High School
Unknown
Listing courtesy of Coldwell Banker Realty - Southwest Regional


Listing information is provided by Participants of the Northstar MLS. IDX information is provided exclusively for personal, non-commercial use, and may not be used for any purpose other than to identify prospective properties consumers may be interested in purchasing. Information is deemed reliable but not guaranteed. Copyright 2026, Northstar MLS.
Last checked: 2026-07-16 12:38 AM UTC

Neighborhood & Commute
Source: Walkscore
Save
Ask
Tour
Hide
Share