Save
Ask
Tour
Hide
Share
$509,900
44 Days On Site

12640 Edinborough Circle
Apple Valley, MN 55124

For Sale|Single Family Residence|Active Under Contract
3
Beds
4
Total Baths
2
Full Baths
2
Partial Baths
2,898
SqFt
$176
/SqFt
1989
Built
Subdivision:
Huntington 4th Add
County:
Dakota
Listing courtesy of Minnesota Realty Company
Call Now: (612) 269-8914
Is this the listing for you? We can help make it yours.
(612) 269-8914
12640 Edinborough Circle12640 Edinborough Circle12640 Edinborough Circle12640 Edinborough Circle
Save
Ask
Tour
Hide
Share

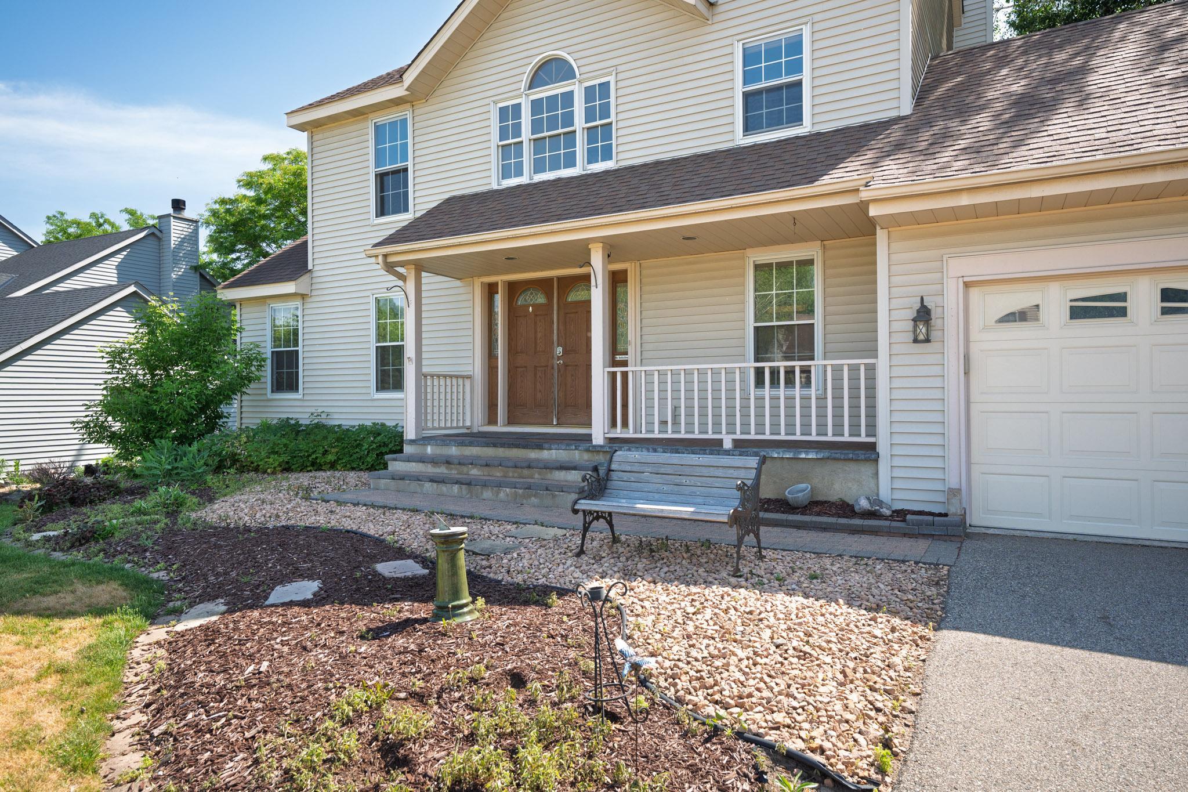
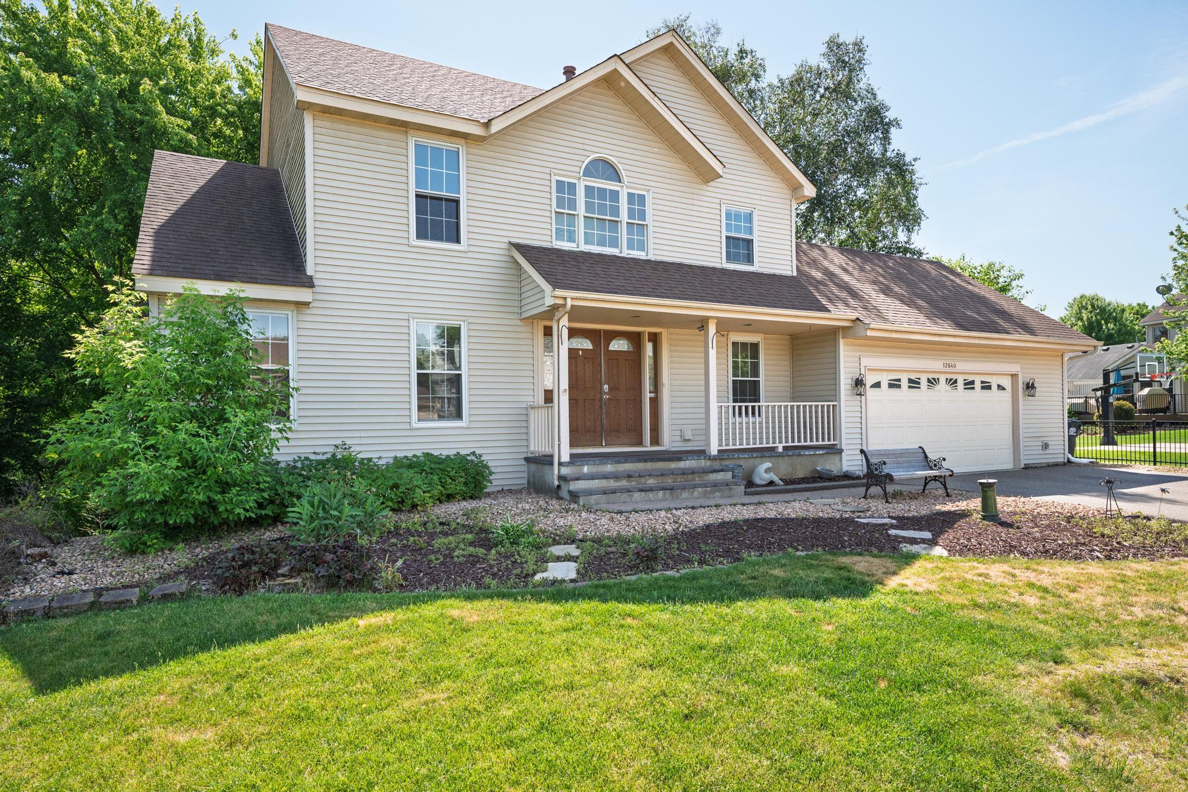
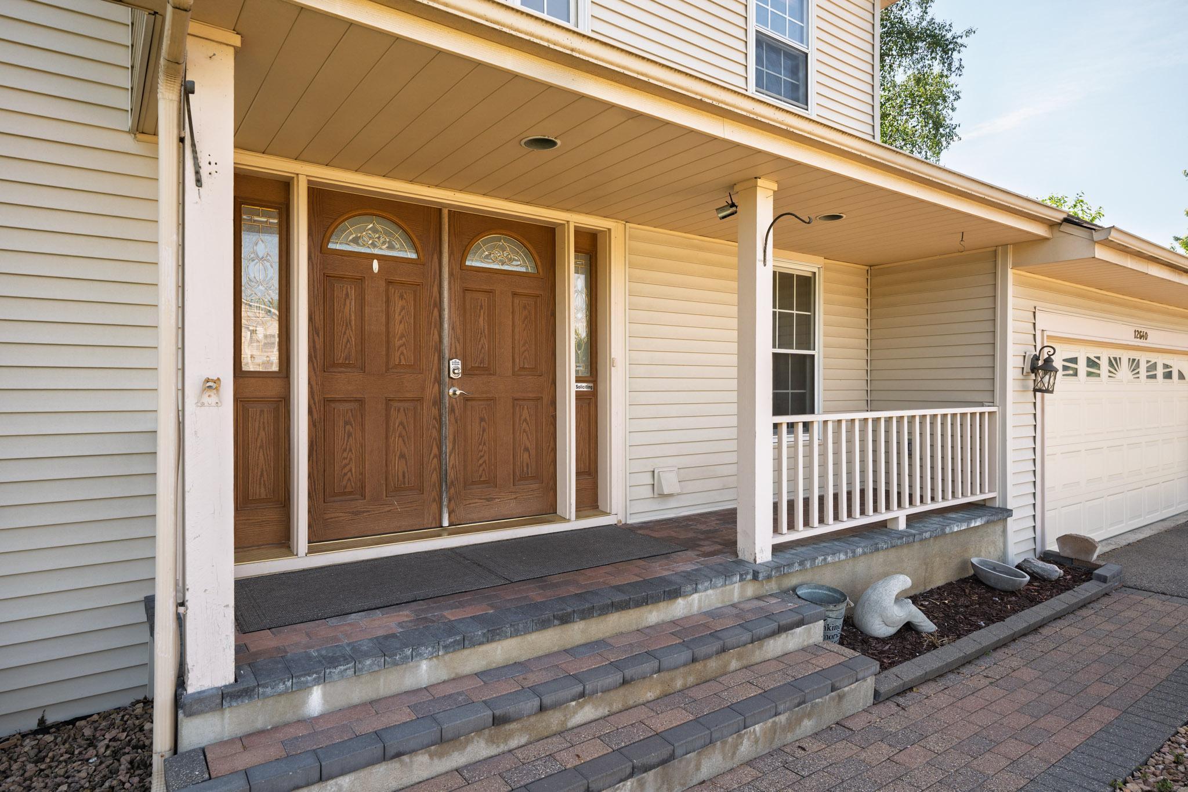
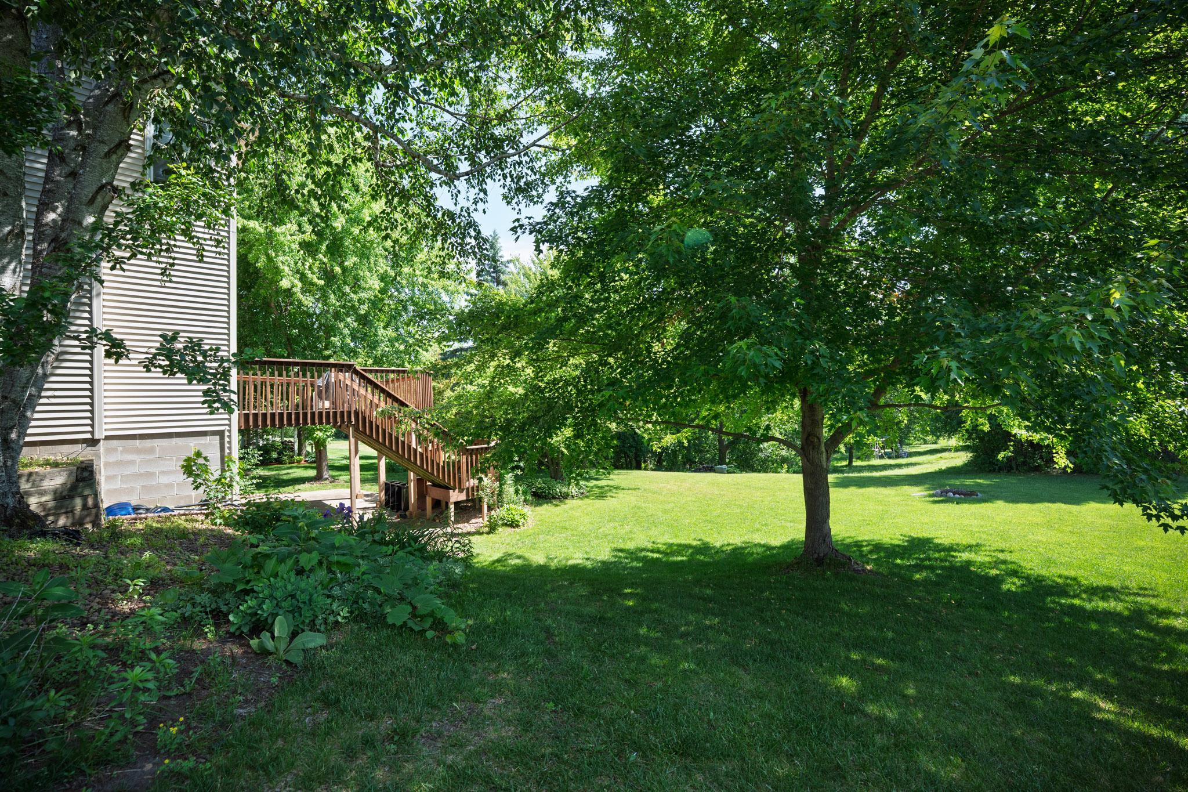
Back on the market! Beautiful two-story home located on a quiet cul-de-sac in a highly desirable Apple Valley neighborhood. Situated on nearly one-third of an acre, this spacious home offers just under 3,000 finished square feet with a walkout basement and many recent updates throughout. The home features 3 bedrooms and 4 bathrooms, along with multiple living spaces including a formal living room and two family rooms, providing plenty of room for everyday living and entertaining. The walkout lower level includes a dedicated office, perfect for working from home, studying, or a hobby space. Enjoy outdoor living on the generous deck overlooking the backyard. With its functional layout, updated features, ample living space, and sought-after location, this home is ready for its next owner to enjoy.

Save
Ask
Tour
Hide
Share
Listing Snapshot
Price 
$509,900
Days On Site 
44 Days
Bedrooms 
3
Inside Area (SqFt) 
2,898 sqft
Total Baths 
4
Full Baths 
2
Partial Baths 
2
Lot Size 
0.328 Acres
Year Built 
1989
MLS® Number 
7088478
Status 
Active Under Contract
Property Tax 
$2,478
HOA/Condo/Coop Fees 
N/A
Sq Ft Source 
N/A
Friends & Family
Recent Activity
yesterdayListing updated with changes from the MLS®
yesterdayStatus changed to Active Under Contract
2 weeks agoPrice changed to $509,900
a month agoListing first seen on site
General Features
Acres 
0.328
Attached Garage 
Yes
Foundation 
Block
Garage 
Yes
Garage Spaces 
2
Land Lease 
No
Levels 
Two
Number Of Stories 
2
Parking 
AsphaltGarage Door OpenerHeated GarageAttached
Property Sub Type 
Single Family Residence
Sewer 
Public Sewer
SqFt Above 
2008
SqFt Below 
890
SqFt Total 
2898
Water Source 
Public
Zoning 
Residential-Single Family
Interior Features
Appliances 
DishwasherDryerGas Water HeaterMicrowaveRangeRefrigeratorStainless Steel Appliance(s)WasherWater Softener Owned
Basement 
Walk-Out AccessBlockFinishedStorage SpaceDaylight
Cooling 
Ceiling Fan(s)Central Air
Electric 
Circuit Breakers100 Amp Service
Fireplace 
Yes
Fireplace Features 
Living Room
Fireplaces 
1
Heating 
Natural GasForced AirFireplace(s)
Interior 
Vaulted Ceiling(s)Walk-In Closet(s)
Laundry Features 
Electric Dryer HookupMain LevelWasher Hookup
Bathroom 
Dimensions - 10 x 5Level - Basement
Bedroom 
Dimensions - 19 x 14Level - Upper
Bedroom 2 
Dimensions - 11 x 10Level - Upper
Bedroom 3 
Dimensions - 12 x 11Level - Upper
Deck 
Dimensions - 19 x 16Level - Main
Dining Room 
Dimensions - 13 x 10Level - Main
Family Room 
Dimensions - 28 x 16Level - Basement
Kitchen 
Dimensions - 18 x 12Level - Main
Laundry 
Dimensions - 10 x 8Level - Main
Living Room 
Dimensions - 16 x 15Level - Main
Office 
Dimensions - 13 x 11Level - Basement
Primary Bathroom 
Dimensions - 11 x 10Level - Upper
Utility Room 
Dimensions - 14 x 13Level - Basement
Walk-In Closet 
Dimensions - 6 x 6Level - Upper
Save
Ask
Tour
Hide
Share
Exterior Features
Construction Details 
BlockConcreteFrameVinyl Siding
Fencing 
None
Lot Features 
Cul-De-Sac
Patio And Porch 
DeckPatioCoveredFront Porch
Road Frontage 
City Street
Roof 
Asphalt
Community Features
Roads 
Paved
School District 
196 - Rosemount-Apple Valley-Eagan
Township 
Apple Valley
Schools
School District
196 - Rosemount-Apple Valley-Eagan
Elementary School
Unknown
Middle School
Unknown
High School
Unknown
Listing courtesy of Minnesota Realty Company


Listing information is provided by Participants of the Northstar MLS. IDX information is provided exclusively for personal, non-commercial use, and may not be used for any purpose other than to identify prospective properties consumers may be interested in purchasing. Information is deemed reliable but not guaranteed. Copyright 2026, Northstar MLS.
Last checked: 2026-07-22 10:50 PM UTC

Neighborhood & Commute
Source: Walkscore
Save
Ask
Tour
Hide
Share