
1504 Crystal Lake Road EBurnsville, MN 55306
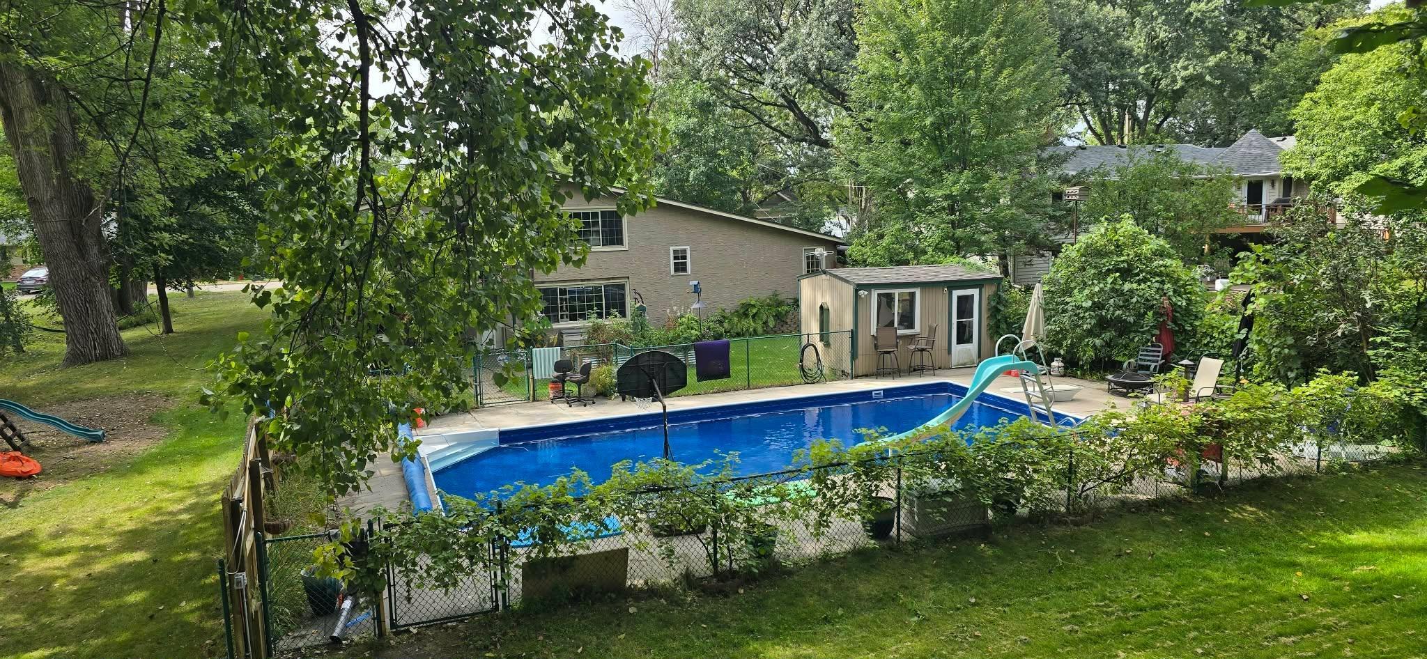
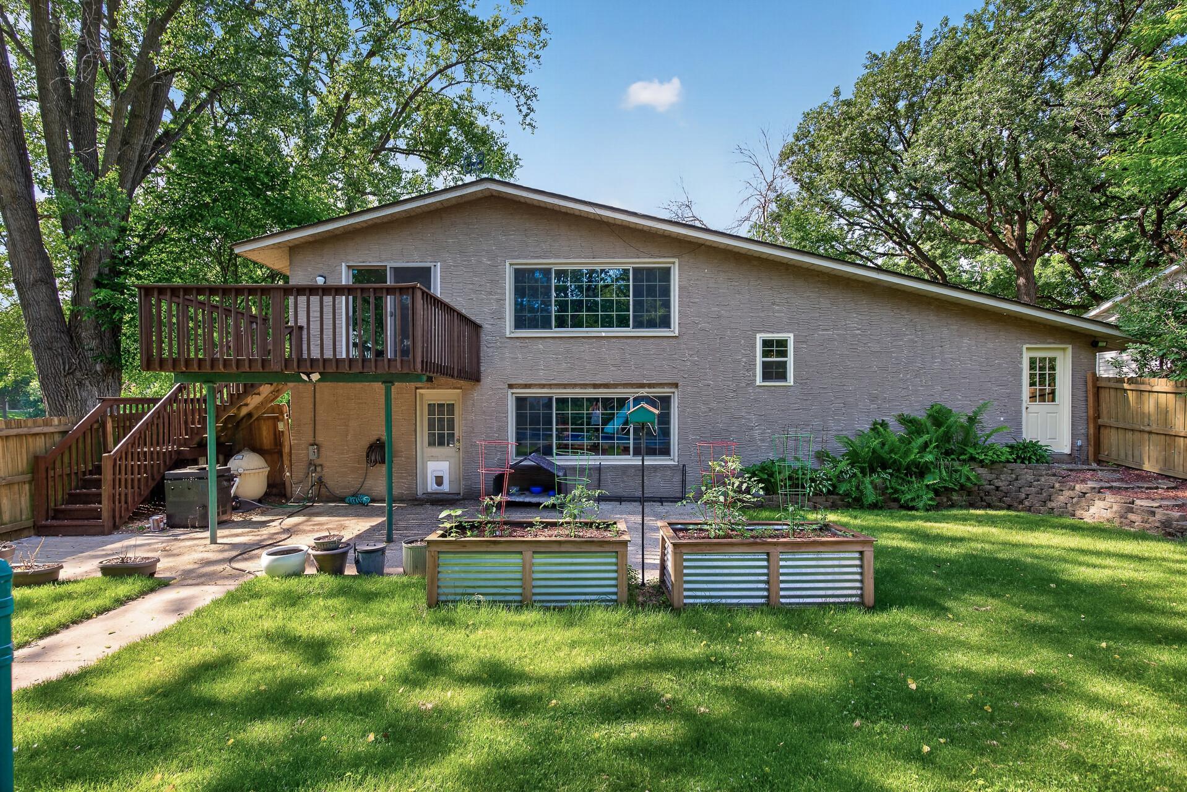
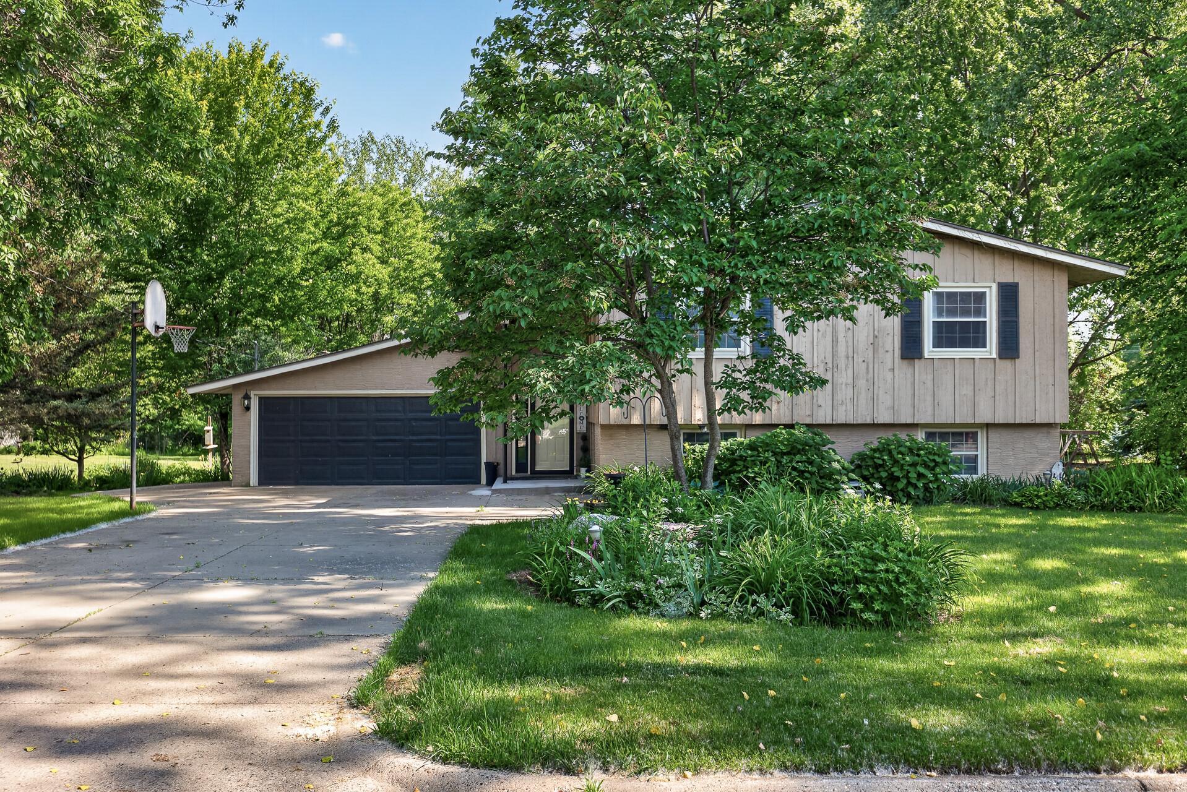
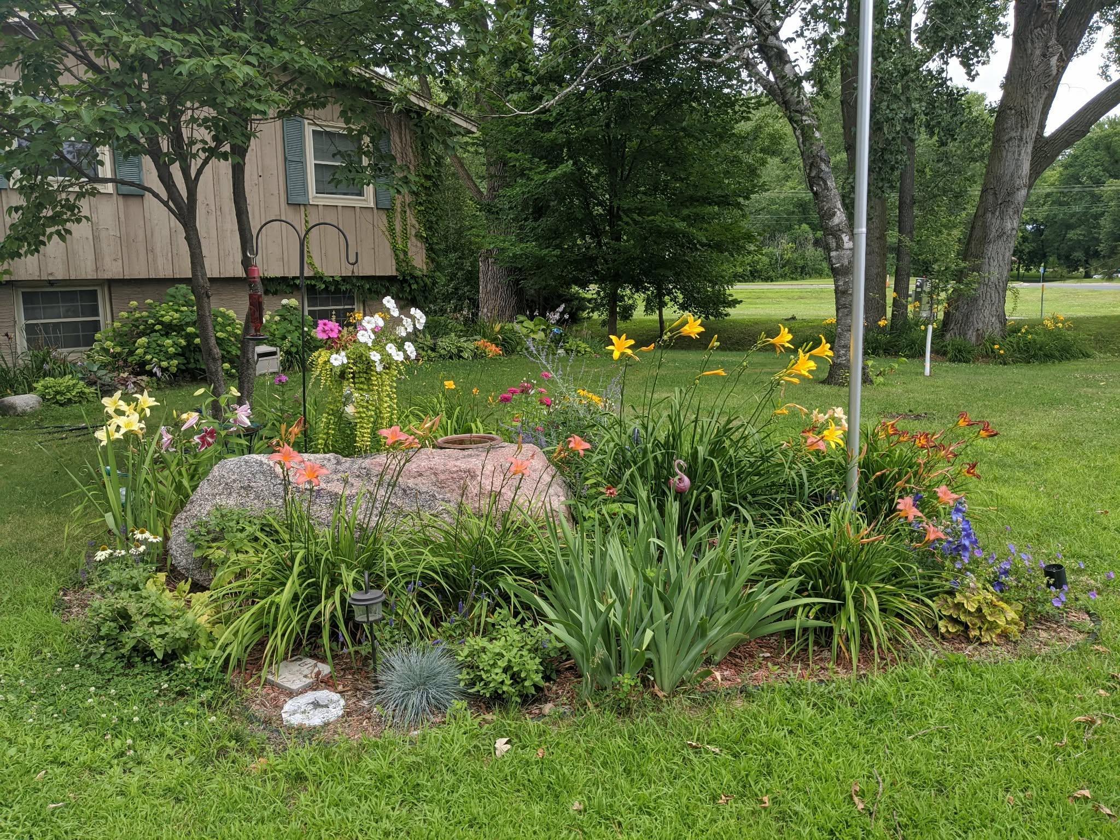
LOCATION, LIFESTYLE, AND PRIVACY — Nestled between Crystal Lake and Keller Lake, this exceptional 5-bedroom, 2-bath home sits on a sprawling half-acre corner lot surrounded by lakes, trails, parks, and outdoor recreation. Set back from the road with lake views of both Crystal Lake and Keller Lake, the property offers a rare private, park-like setting while still keeping you close to everyday conveniences. Step outside and immediately enjoy the outdoor lifestyle that makes this location truly special. Crystal Lake, Keller Lake, and the connected Lac Lavon park/trail system create a rare three-lake recreation setting with public lake access, a sandy beach, miles of park trails, dedicated bike routes, tennis and pickleball courts, volleyball courts, ballfields, and a golf course just blocks away. Mature trees, frequent wildlife, and an adjacent city-owned undevelopable parcel add to the peaceful, secluded feel. The backyard is designed to live like a private seasonal retreat. A heated in-ground pool, substantially rebuilt and refreshed last year, serves as the centerpiece of the outdoor space. The dedicated pool bar functions as an additional seasonal living area, creating an ideal setup for entertaining, relaxing, and enjoying Minnesota summers. The outdoor space also features a completely stripped and professionally restained deck, a charming treehouse, established gardens, lush lawn, and a recently installed irrigation system for easy maintenance. Inside, the home offers a functional layout that complements the indoor-outdoor lifestyle. Recent improvements include two beautifully updated bathrooms, brand-new carpet, completed interior paint and touch-up work, updated appliances, and major mechanical and comfort upgrades including a new furnace, tankless water heater, water softener, whole-home filtration system, and reverse osmosis drinking water system. Located in the highly desirable Rosemount-Apple Valley-Eagan school district, this home offers a rare combination of privacy, recreation, lake views, park access, outdoor entertainment, and everyday convenience. This is more than a home — it is a park-and-lake lifestyle property.
| 4 days ago | Listing updated with changes from the MLS® | |
| 4 days ago | Status changed to Active Under Contract | |
| 4 weeks ago | Price changed to $459,900 | |
| a month ago | Listing first seen on site |

Listing information is provided by Participants of the Northstar MLS. IDX information is provided exclusively for personal, non-commercial use, and may not be used for any purpose other than to identify prospective properties consumers may be interested in purchasing. Information is deemed reliable but not guaranteed. Copyright 2026, Northstar MLS.
Last checked: 2026-07-17 02:43 AM UTC