
Save
Ask
Tour
Hide
$899,000
43 Days On Site
7806 Bush Lake DriveBloomington, MN 55438
Single Family Residence|Pending
4
Beds
3
Total Baths
2
Full Baths
1
Partial Bath
3,759
SqFt
$239
/SqFt
1994
Built
Subdivision:
South Bay 2nd Add
County:
Hennepin
Listing courtesy of Skogland Realty
Call Now: (612) 269-8914
Is this the listing for you? We can help make it yours.
(612) 269-8914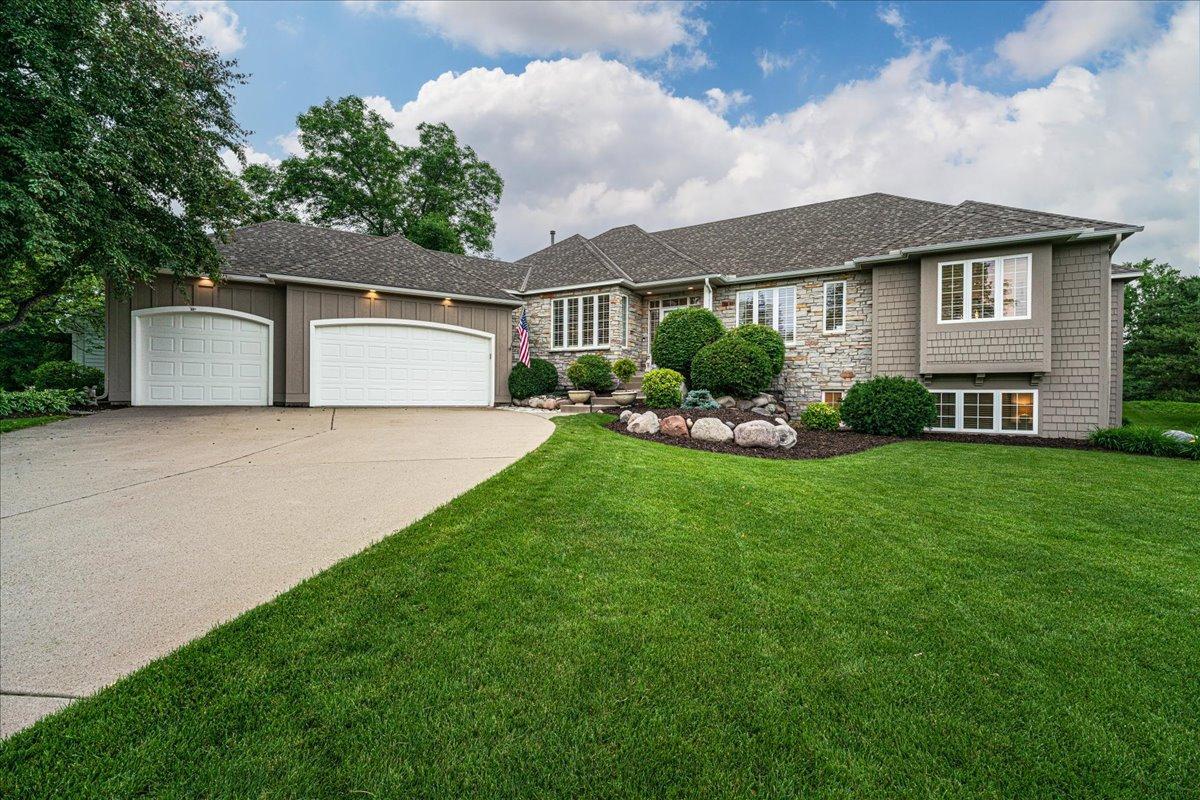
Save
Ask
Tour
Hide
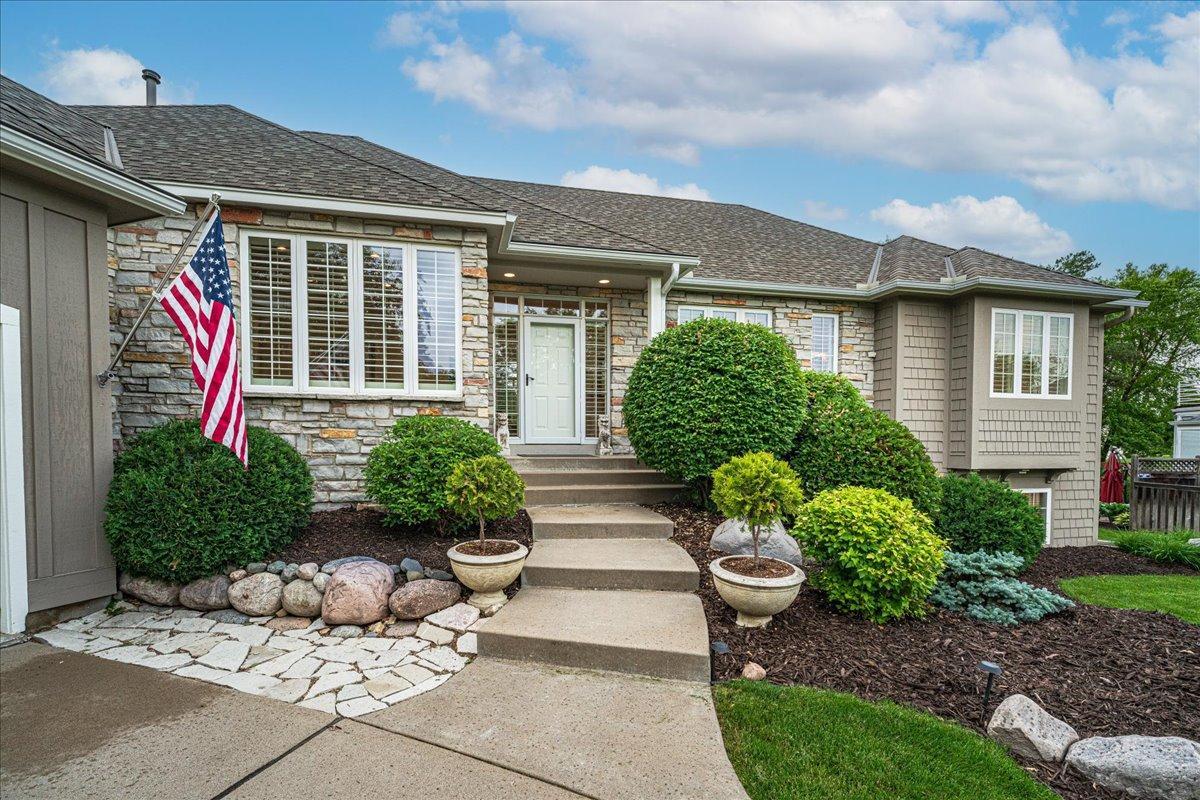
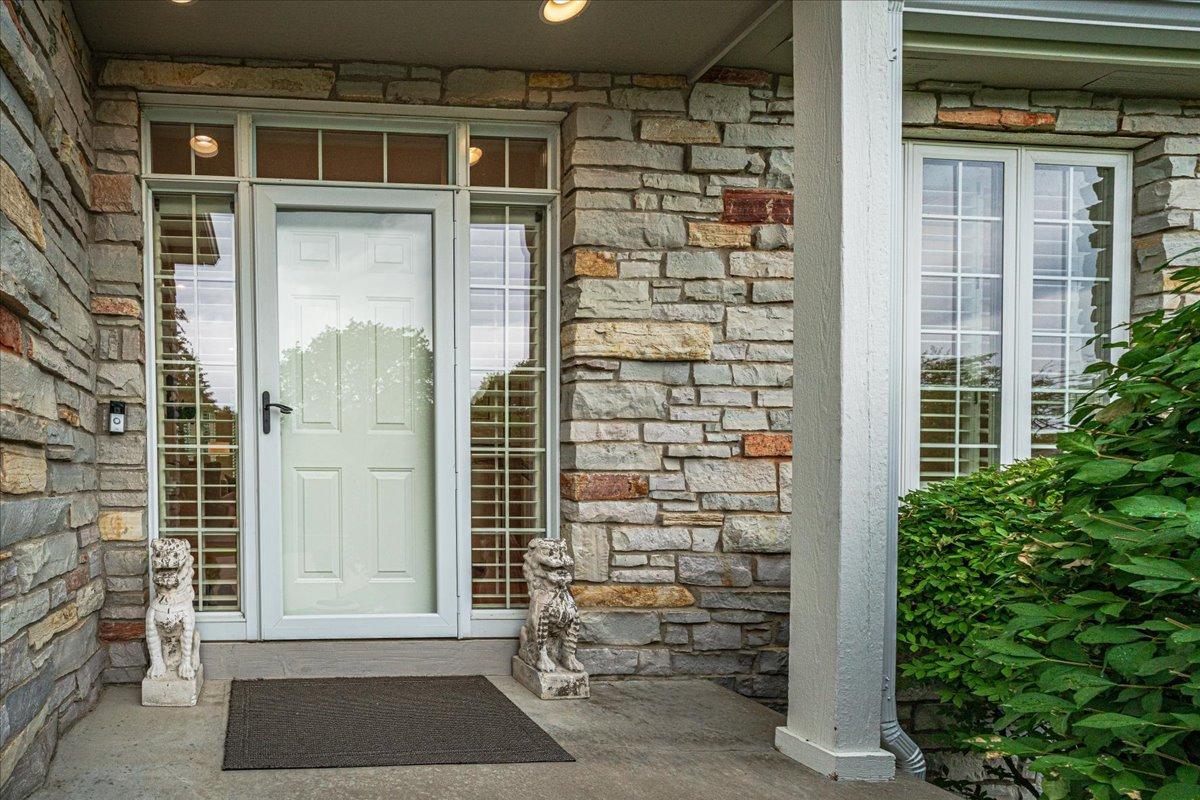
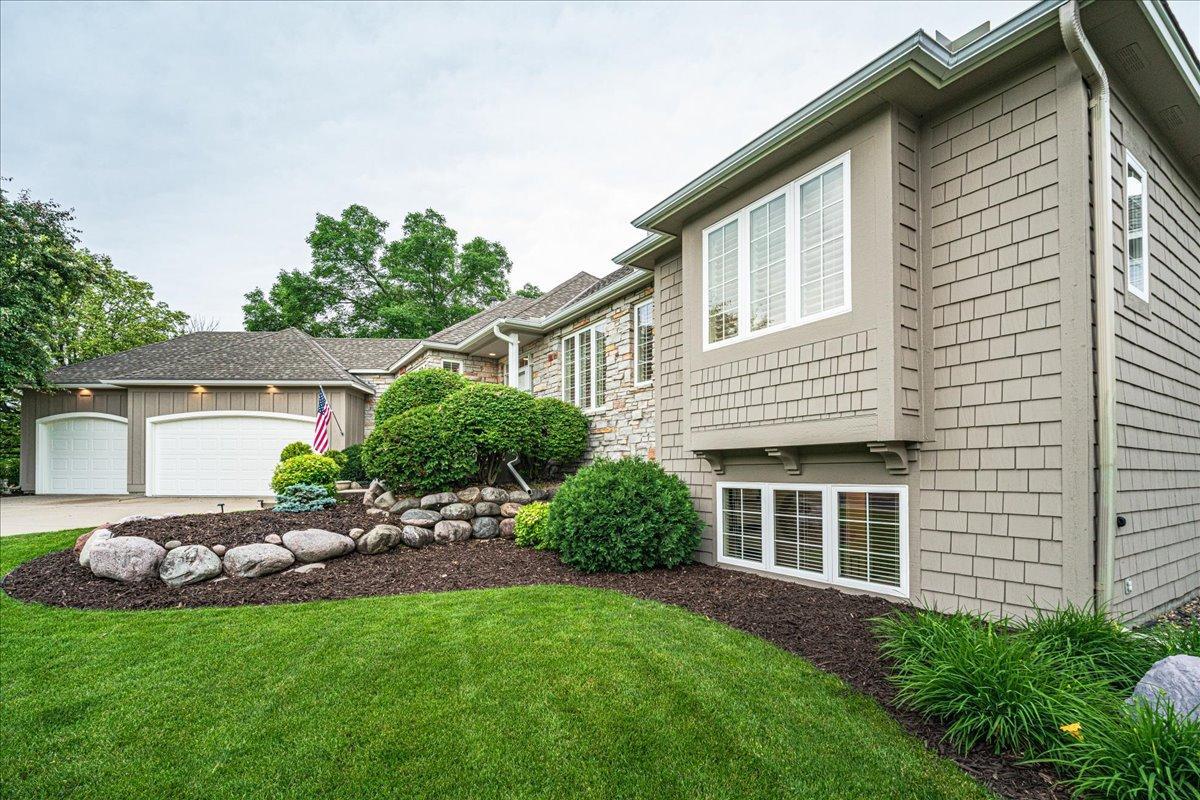
Simply Gorgeous! This Stunning West Bloomington rambler wow's the moment you step inside. Amazing windows everywhere, walking distance to Bush Lake, Open floorplan, gourmet kitchen with granite counter tops, SS appliances and center island, 4 season porch, formal and informal dining, 4 bedrooms, 3 baths, 3 car garage, manicured lawn , deck, patio. There's too much to say, see Virtual Tour and schedule your showing today.
Save
Ask
Tour
Hide
Listing Snapshot
Price
$899,000
Days On Site
43 Days
Bedrooms
4
Inside Area (SqFt)
3,759 sqft
Total Baths
3
Full Baths
2
Partial Baths
1
Lot Size
0.45 Acres
Year Built
1994
MLS® Number
7088613
Status
Pending
Property Tax
$9,827
HOA/Condo/Coop Fees
N/A
Sq Ft Source
N/A
Friends & Family
Recent Activity
| 3 weeks ago | Listing updated with changes from the MLS® | |
| 3 weeks ago | Status changed to Pending | |
| a month ago | Listing first seen on site |
General Features
Acres
0.45
Attached Garage
Yes
Foundation
Block
Garage
Yes
Garage Spaces
3
Land Lease
No
Levels
One
Number Of Stories
1
Parking
ConcreteAttachedGarage
Property Sub Type
Single Family Residence
Security
Security System
Sewer
Public Sewer
SqFt Above
2173
SqFt Below
1586
SqFt Total
4346
Water Source
Public
Zoning
Residential-Single Family
Interior Features
Appliances
CooktopDishwasherDisposalGas Water HeaterMicrowaveRefrigeratorWasherWater Softener Owned
Basement
FullPartially FinishedStorage SpaceSump PumpDaylight
Cooling
Ceiling Fan(s)Central Air
Fireplace
Yes
Fireplace Features
Family RoomGasOtherDouble Sided
Fireplaces
2
Flooring
Hardwood
Heating
Natural GasForced Air
Interior
Breakfast BarKitchen IslandVaulted Ceiling(s)Walk-In Closet(s)
Laundry Features
Gas Dryer HookupLaundry RoomMain LevelWasher Hookup
Bedroom
Dimensions - 17 x 16Level - Main
Bedroom 2
Dimensions - 14 x 12Level - Lower
Bedroom 3
Dimensions - 15 x 14Level - Lower
Bedroom 4
Dimensions - 14 x 12Level - Lower
Deck
Dimensions - 20 x 12Level - Main
Den
Dimensions - 17 x 12Level - Main
Dining Room
Dimensions - 14 x 12Level - Main
Family Room
Dimensions - 33 x 26Level - Lower
Informal Dining Room
Dimensions - 13 x 10Level - Main
Kitchen
Dimensions - 22 x 14Level - Main
Laundry
Dimensions - 7 x 6Level - Main
Living Room
Dimensions - 23 x 14Level - Main
Patio
Dimensions - 25 x 14Level - Lower
Storage
Dimensions - 26 x 21Level - Lower
Three Season Porch
Dimensions - 12 x 12Level - Main
Save
Ask
Tour
Hide
Exterior Features
Construction Details
Stone
Patio And Porch
DeckPatio
Road Frontage
City Street
Windows/Doors
French Doors
Community Features
School District
271 - Bloomington
Township
Bloomington
Schools
School District
271 - Bloomington
Elementary School
Unknown
Middle School
Unknown
High School
Unknown
Listing courtesy of Skogland Realty

Listing information is provided by Participants of the Northstar MLS. IDX information is provided exclusively for personal, non-commercial use, and may not be used for any purpose other than to identify prospective properties consumers may be interested in purchasing. Information is deemed reliable but not guaranteed. Copyright 2026, Northstar MLS.
Last checked: 2026-07-26 03:36 AM UTC
Listing information is provided by Participants of the Northstar MLS. IDX information is provided exclusively for personal, non-commercial use, and may not be used for any purpose other than to identify prospective properties consumers may be interested in purchasing. Information is deemed reliable but not guaranteed. Copyright 2026, Northstar MLS.
Last checked: 2026-07-26 03:36 AM UTC
Neighborhood & Commute
Source: Walkscore
Save
Ask
Tour
Hide