Save
Ask
Tour
Hide
Share
$599,900
38 Days On Site

15120 Chestnut Circle
Burnsville, MN 55306

For Sale|Single Family Residence|Active
4
Beds
3
Total Baths
2
Full Baths
1
Partial Bath
2,924
SqFt
$205
/SqFt
1984
Built
Subdivision:
Crystal Lake Terrace 2nd Add
County:
Dakota
Listing courtesy of Fathom Realty MN, LLC
Call Now: (612) 269-8914
Is this the listing for you? We can help make it yours.
(612) 269-8914
15120 Chestnut Circle15120 Chestnut Circle15120 Chestnut Circle15120 Chestnut Circle
Save
Ask
Tour
Hide
Share

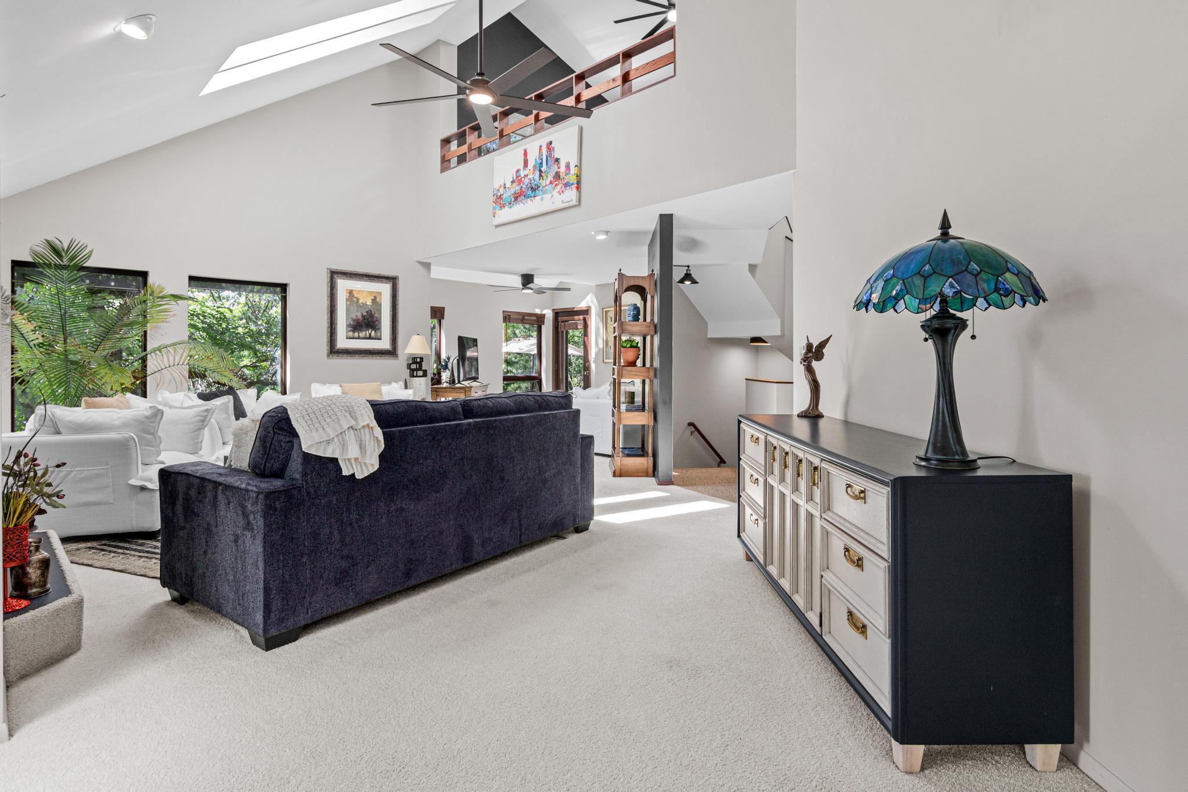
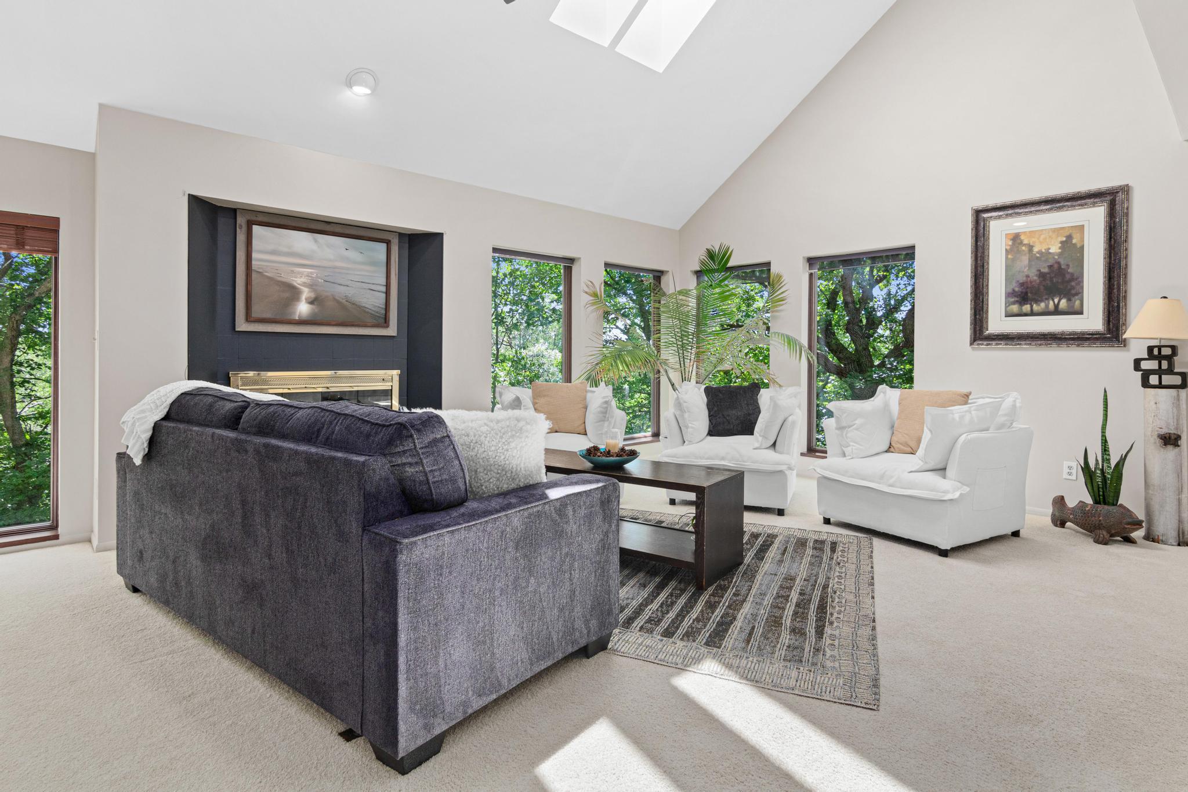
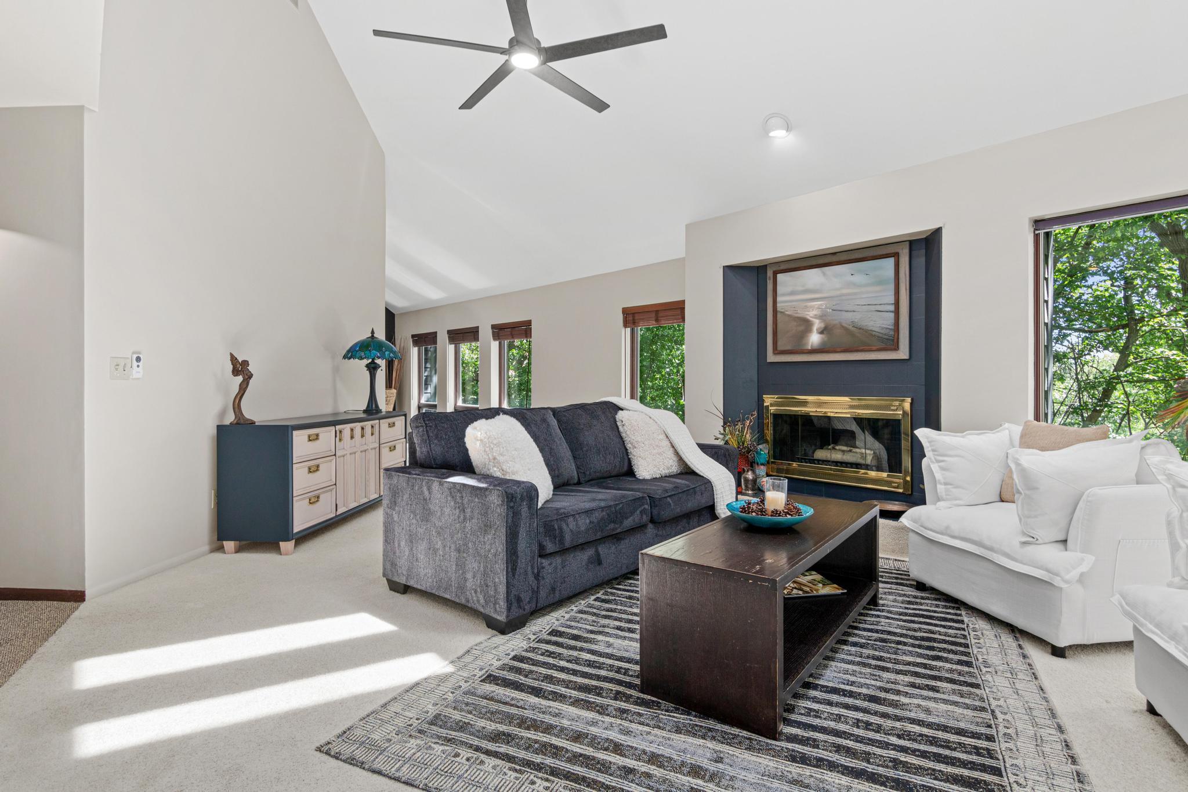
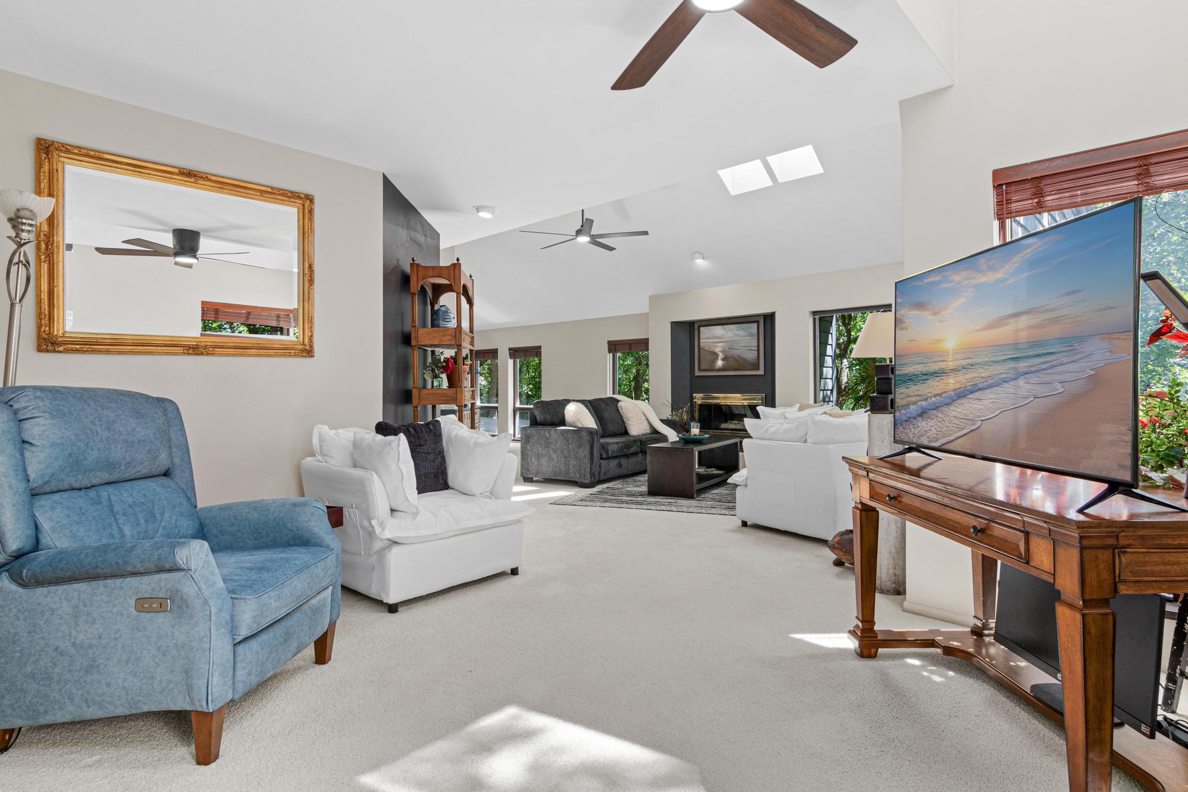
Welcome to 15120 Chestnut Circle, a one-of-a-kind MUST SEE contemporary home perfectly situated on one of Burnsville's most desirable cul-de-sac lots. Set on over a half-acre surrounded by mature trees, this exceptional property offers a rare combination of privacy, architectural character, quality construction, and convenient access to everything the south metro has to offer. Designed to bring the outdoors in, the home features an abundance of large windows that fill the open-concept living spaces with natural light while showcasing the peaceful wooded setting. The thoughtfully designed floor plan creates an inviting atmosphere for both everyday living and entertaining. The remodeled kitchen serves as the heart of the home, while the spa-inspired primary bath provides a relaxing retreat. Quality craftsmanship is evident throughout, including triple-pane windows, maintenance-free front and rear decks, and additional insulation for enhanced energy efficiency and sound reduction. Outdoor living is equally impressive, with beautifully landscaped grounds, a flagstone walkway, and a tranquil water feature. The expansive lot offers exceptional privacy while remaining just moments from Crystal Lake, nearby parks and trails, shopping, dining, convenient access to I-35W, and highly regarded District 196 schools. Experience the perfect balance of privacy, nature, and convenience at 15120 Chestnut Circle. Schedule your showing today!

Save
Ask
Tour
Hide
Share
Listing Snapshot
Price 
$599,900
Days On Site 
38 Days
Bedrooms 
4
Inside Area (SqFt) 
2,924 sqft
Total Baths 
3
Full Baths 
2
Partial Baths 
1
Lot Size 
0.532 Acres
Year Built 
1984
MLS® Number 
7088726
Status 
Active
Property Tax 
$5,834
HOA/Condo/Coop Fees 
N/A
Sq Ft Source 
N/A
Friends & Family
Recent Activity
a month agoListing updated with changes from the MLS®
a month agoListing first seen on site
General Features
Acres 
0.532
Attached Garage 
Yes
Foundation 
See Remarks
Garage 
Yes
Garage Spaces 
2
Land Lease 
No
Levels 
Two
Number Of Stories 
2
Parking 
Attached
Property Sub Type 
Single Family Residence
Sewer 
Public Sewer
SqFt Above 
2012
SqFt Below 
912
SqFt Total 
3358
Utilities 
Cable Available
Water Source 
Public
Zoning 
Residential-Single Family
Interior Features
Appliances 
DishwasherDisposalDryerGas Water HeaterMicrowaveRefrigeratorWasher
Basement 
Walk-Out AccessFinishedFull
Cooling 
Ceiling Fan(s)Central Air
Fireplace 
Yes
Fireplace Features 
Living RoomWood Burning
Fireplaces 
1
Flooring 
Hardwood
Heating 
Natural GasForced Air
Interior 
Walk-In Closet(s)
Bedroom 
Dimensions - 18x15Level - Upper
Bedroom 2 
Dimensions - 14x13Level - Lower
Bedroom 3 
Dimensions - 14x12Level - Lower
Bedroom 4 
Dimensions - 12x12Level - Lower
Dining Room 
Dimensions - 15x14Level - Main
Family Room 
Dimensions - 24x14Level - Lower
Kitchen 
Dimensions - 14x13Level - Main
Living Room 
Dimensions - 25x14Level - Main
Loft 
Dimensions - 12x8Level - Upper
Save
Ask
Tour
Hide
Share
Exterior Features
Construction Details 
StoneCedar
Lot Features 
WoodedIrregular Lot
Patio And Porch 
DeckPatio
Roof 
Asphalt
Windows/Doors 
French Doors
Community Features
School District 
196 - Rosemount-Apple Valley-Eagan
Township 
Burnsville
Schools
School District
196 - Rosemount-Apple Valley-Eagan
Elementary School
Unknown
Middle School
Unknown
High School
Unknown
Listing courtesy of Fathom Realty MN, LLC


Listing information is provided by Participants of the Northstar MLS. IDX information is provided exclusively for personal, non-commercial use, and may not be used for any purpose other than to identify prospective properties consumers may be interested in purchasing. Information is deemed reliable but not guaranteed. Copyright 2026, Northstar MLS.
Last checked: 2026-07-17 02:38 AM UTC

Neighborhood & Commute
Source: Walkscore
Save
Ask
Tour
Hide
Share