Save
Ask
Tour
Hide
Share
$629,000
38 Days On Site

1308 Summit Oaks Drive
Burnsville, MN 55337

For Sale|Single Family Residence|Active Under Contract
5
Beds
4
Total Baths
1
Full Bath
3
Partial Baths
3,622
SqFt
$174
/SqFt
1988
Built
Subdivision:
Summit Oaks 1st
County:
Dakota
Listing courtesy of Edina Realty, Inc.
Call Now: (612) 269-8914
Is this the listing for you? We can help make it yours.
(612) 269-8914
1308 Summit Oaks Drive1308 Summit Oaks Drive1308 Summit Oaks Drive1308 Summit Oaks Drive
Save
Ask
Tour
Hide
Share

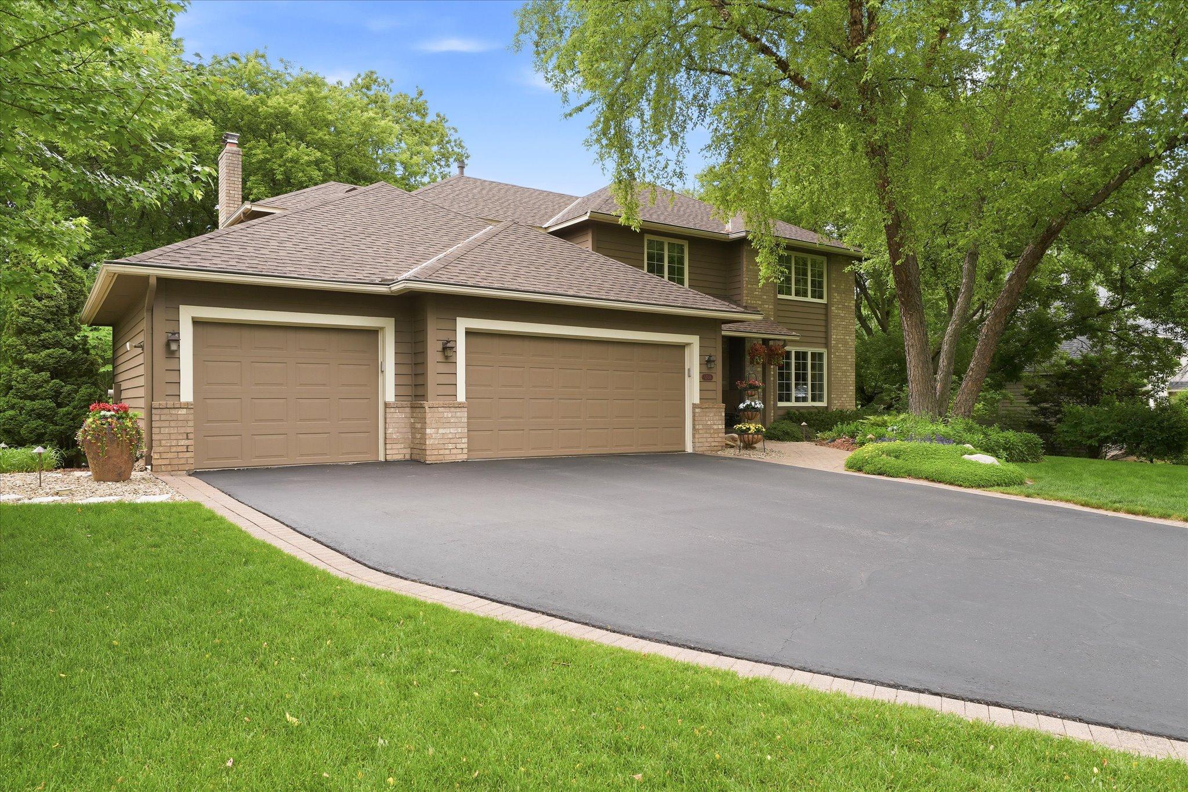
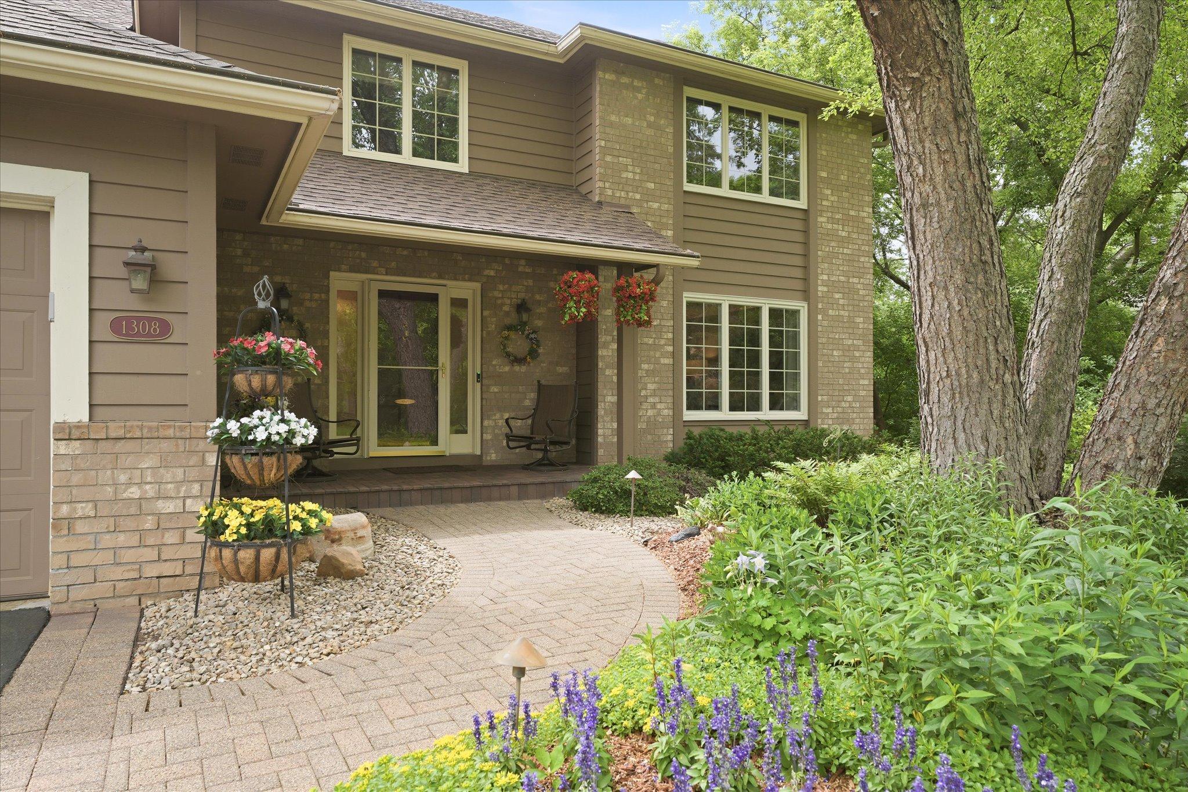
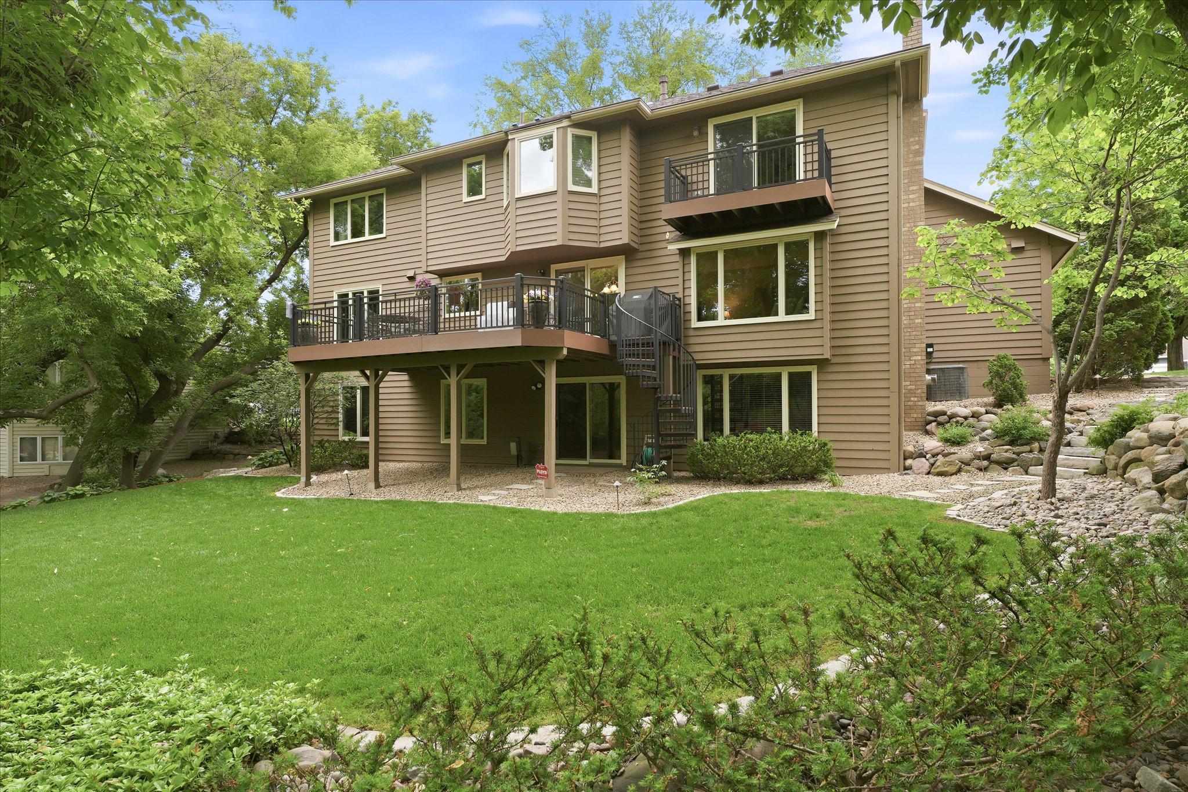
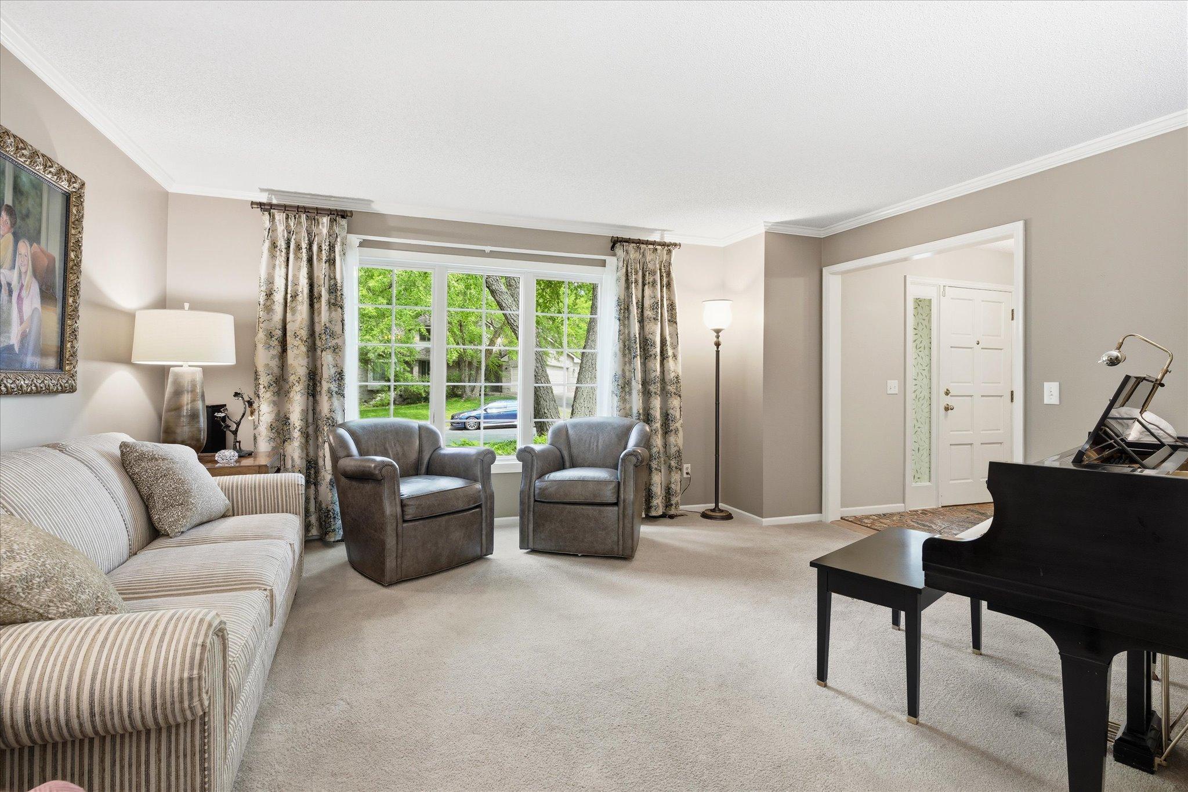
Beautiful home on one of the more private lots in the high demand Summit Oaks neighborhood. Truly has a park-like back yard with beautiful landscaping and many trees. Great interior finished space nicely done. Main floor is beautifully done with a very large formal living room that holds a grand piano with still plenty of room. Just off this is a lovely formal dining room. The nice size kitchen opens to the informal dining area and family room, and all of these rooms have terrific views of the beautiful back yard. Kitchen appliances including a double oven are new in past 11 years. Beautiful hardwood floors plus Cambria countertops. Main floor family room with large window looking out back yard, a wood burning fireplace and built ins. Also off the informal dining is a huge maintenance free deck (Azek) with unique circular stairs to the yard below. Main floor half bath plus main floor laundry. The entire home had all new upgraded Anderson 400 series windows replaced 11 years ago. Roof replaced 3 years ago. Upper level has 4 good size bedrooms, beginning with the Primary bedroom suite. You'll love the walkout to a small cozy balcony that overlooks the back yard and views of trees and pond. Primary features a very generous sized walk-in closet, plus a beautiful full bath with separate soaking tub and separate shower, plus beautiful double vanity with Cambria top. The other 3 bedrooms up are very generous in size, and 2 of them have walk in closets. The full bath up is light and bright and has been redone. Walkout lower level is completely finished with very large family room/recreation room area. Gas fireplace, built ins, wet bar, and light and bright with enameled woodwork. 5th bedroom just off the 3/4 bath. Plus, an office looking out to back yard with pocket doors. (furniture in the office is not built in but is available). Sellers can accommodate a quick closing if needed

Save
Ask
Tour
Hide
Share
Listing Snapshot
Price 
$629,000
Days On Site 
38 Days
Bedrooms 
5
Inside Area (SqFt) 
3,622 sqft
Total Baths 
4
Full Baths 
1
Partial Baths 
3
Lot Size 
0.453 Acres
Year Built 
1988
MLS® Number 
7088757
Status 
Active Under Contract
Property Tax 
$7,126
HOA/Condo/Coop Fees 
$16.67 monthly
Sq Ft Source 
N/A
Friends & Family
Recent Activity
2 weeks agoListing updated with changes from the MLS®
3 weeks agoStatus changed to Active Under Contract
3 weeks agoPrice changed to $629,000
a month agoListing first seen on site
General Features
Acres 
0.453
Attached Garage 
Yes
Foundation 
None
Garage 
Yes
Garage Spaces 
3
Land Lease 
No
Levels 
Two
Number Of Stories 
2
Parking 
AsphaltGarage Door OpenerAttached
Property Sub Type 
Single Family Residence
Security 
Security System
Sewer 
Public Sewer
SqFt Above 
2472
SqFt Below 
1150
SqFt Total 
3742
Utilities 
Cable Available
Water Source 
Public
Zoning 
Residential-Single Family
Interior Features
Appliances 
DishwasherDisposalDouble OvenDryerExhaust FanGas Water HeaterRangeRefrigeratorWasherWater Softener Owned
Basement 
Walk-Out AccessBlockFinished
Cooling 
Ceiling Fan(s)Central Air
Electric 
Circuit Breakers
Fireplace 
Yes
Fireplace Features 
Family RoomGasWood BurningMasonry
Fireplaces 
2
Flooring 
Hardwood
Heating 
Natural GasForced Air
Interior 
Vaulted Ceiling(s)Walk-In Closet(s)Wet Bar
Laundry Features 
Gas Dryer HookupLaundry RoomMain LevelWasher Hookup
Bedroom 
Dimensions - 17x13Level - Upper
Bedroom 2 
Dimensions - 13x13Level - Upper
Bedroom 3 
Dimensions - 13x13Level - Upper
Bedroom 4 
Dimensions - 13x11Level - Upper
Bedroom 5 
Dimensions - 12x10Level - Lower
Deck 
Dimensions - 28x16Level - Main
Dining Room 
Dimensions - 13x12Level - Main
Family Room 
Dimensions - 16x13Level - Main
Informal Dining Room 
Dimensions - 15x13Level - Main
Kitchen 
Dimensions - 16x13Level - Main
Living Room 
Dimensions - 16x15Level - Main
Office 
Dimensions - 13x10Level - Lower
Recreation Room 
Dimensions - 16x11Level - Lower
Save
Ask
Tour
Hide
Share
Exterior Features
Construction Details 
FrameStoneCedar
Exterior 
Balcony
Lot Features 
WoodedIrregular Lot
Patio And Porch 
DeckPatio
Road Frontage 
City Street
Roof 
Asphalt
Windows/Doors 
French Doors
Community Features
Association Dues 
200
HOA Fee Frequency 
Annually
Roads 
Paved
School District 
196 - Rosemount-Apple Valley-Eagan
Township 
Burnsville
Schools
School District
196 - Rosemount-Apple Valley-Eagan
Elementary School
Unknown
Middle School
Unknown
High School
Unknown
Listing courtesy of Edina Realty, Inc.


Listing information is provided by Participants of the Northstar MLS. IDX information is provided exclusively for personal, non-commercial use, and may not be used for any purpose other than to identify prospective properties consumers may be interested in purchasing. Information is deemed reliable but not guaranteed. Copyright 2026, Northstar MLS.
Last checked: 2026-07-17 02:38 AM UTC

Neighborhood & Commute
Source: Walkscore
Save
Ask
Tour
Hide
Share