Save
Ask
Tour
Hide
Share
$475,000
42 Days On Site

8119 Lower 129th Court
Apple Valley, MN 55124

Single Family Residence|Pending
3
Beds
4
Total Baths
2
Full Baths
2
Partial Baths
2,551
SqFt
$186
/SqFt
1976
Built
Subdivision:
Heritage Hills
County:
Dakota
Listing courtesy of Keller Williams Preferred Rlty
Call Now: (612) 269-8914
Is this the listing for you? We can help make it yours.
(612) 269-8914
8119 Lower 129th Court8119 Lower 129th Court8119 Lower 129th Court8119 Lower 129th Court
Save
Ask
Tour
Hide
Share

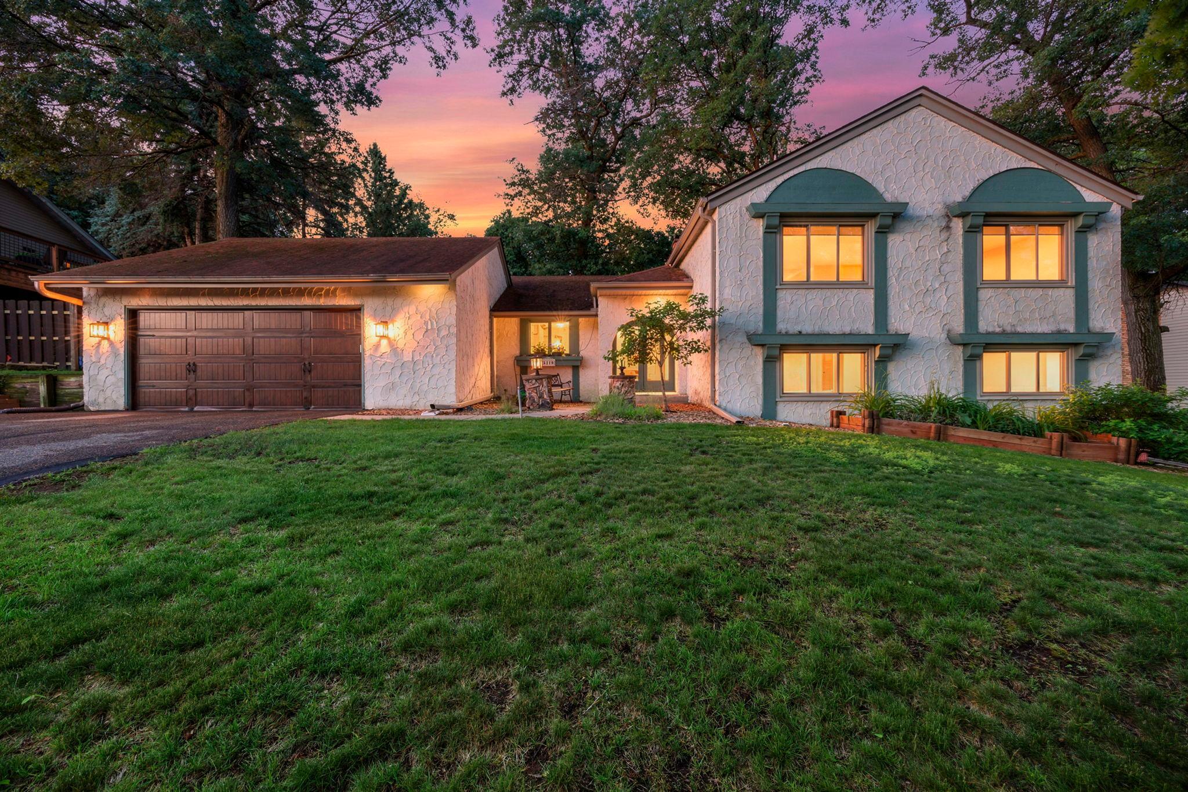
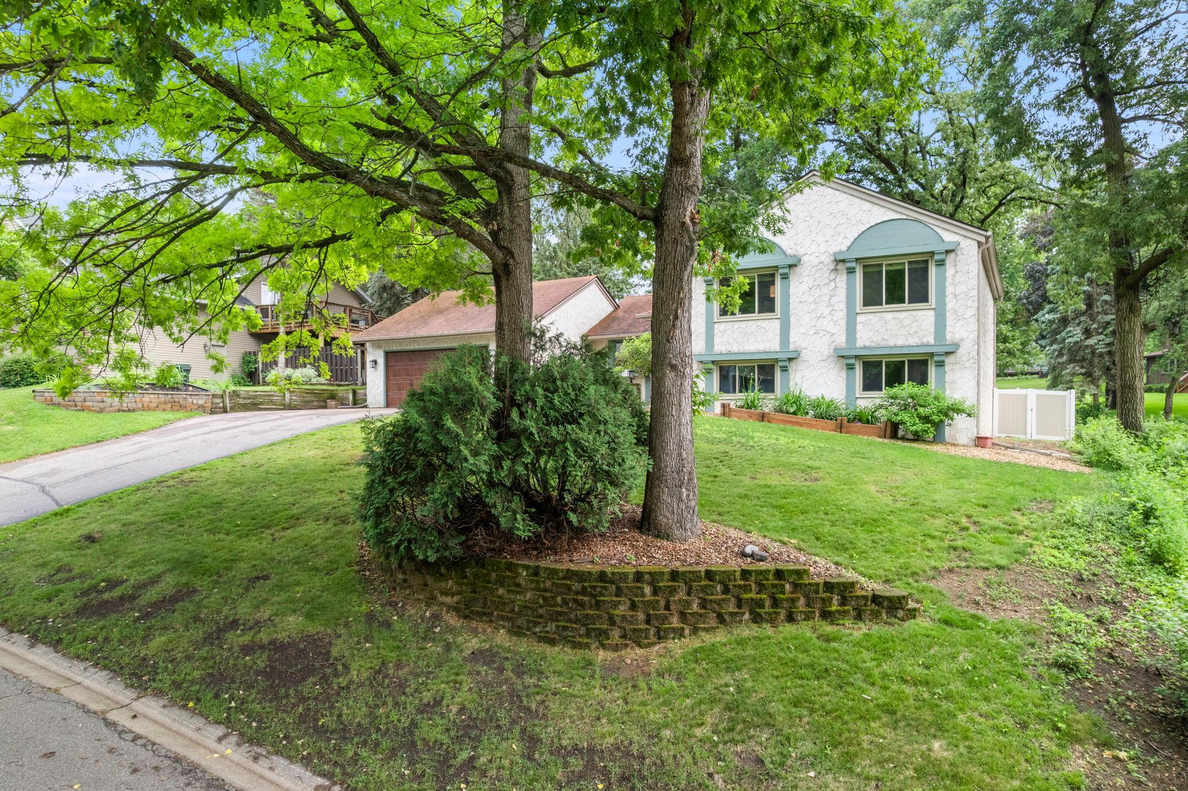
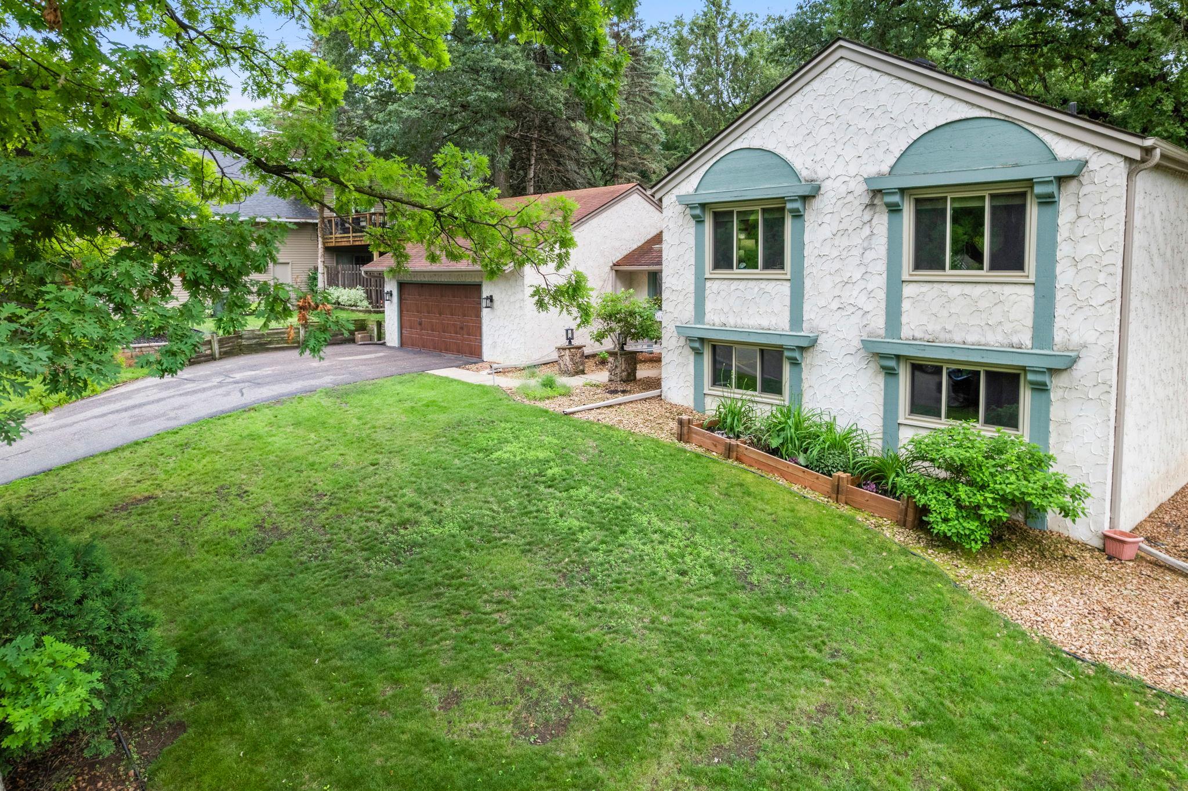
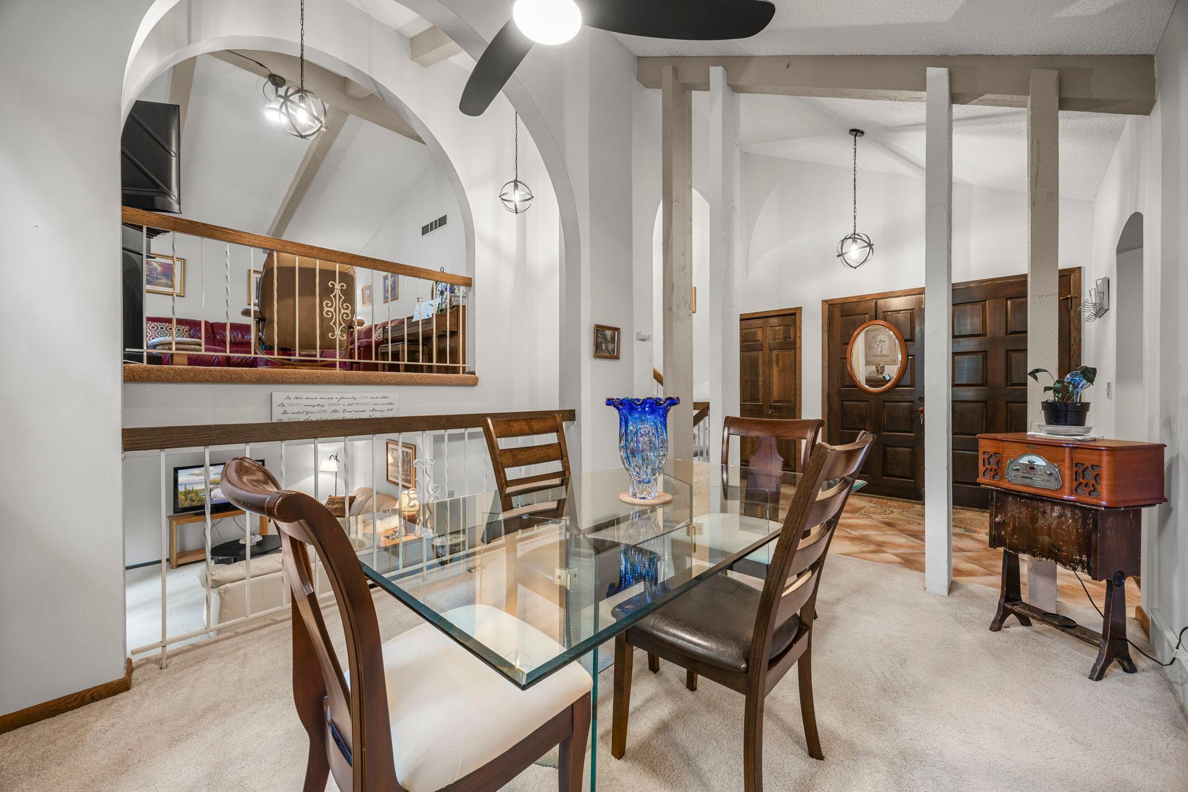
This architectural multi-level split in Apple Valley’s Heritage Hills neighborhood steps completely away from standard layout expectations, balancing striking design with a private backyard resort. Built in 1976, this authentic Spanish-style stucco home showcases beams, archways, dark wood accents, and tile details that honor its traditional architectural aesthetic. The interior is anchored by a stunning rock wall and a dramatic two-sided fireplace that warms multiple levels at once. Soaring vaulted ceilings, elegant archways, and a beamed upper living room enhance the home's distinctive character. The expansive upper-level primary suite features two separate closets and dual private bathrooms and can easily be divided into two generous bedrooms to restore the home's original design. The walkout lower level adds functional depth with a cozy family room, wet bar, and two sizable bedrooms. Outside, the fully enclosed composite and vinyl fence frames an exceptional outdoor oasis featuring a heated in-ground pool with a diving board, pool house, separate gazebo, and two custom mud-free dog runs. Tucked onto a quiet cul-de-sac with mature tree coverage, this one-of-a-kind property offers remarkable character, flexible living spaces, and everyday comfort within the highly regarded Rosemount-Apple Valley-Eagan School District.

Save
Ask
Tour
Hide
Share
Listing Snapshot
Price 
$475,000
Days On Site 
42 Days
Bedrooms 
3
Inside Area (SqFt) 
2,551 sqft
Total Baths 
4
Full Baths 
2
Partial Baths 
2
Lot Size 
0.29 Acres
Year Built 
1976
MLS® Number 
7088834
Status 
Pending
Property Tax 
$5,702
HOA/Condo/Coop Fees 
N/A
Sq Ft Source 
N/A
Friends & Family
Recent Activity
a week agoListing updated with changes from the MLS®
a week agoStatus changed to Pending
a month agoListing first seen on site
General Features
Acres 
0.29
Attached Garage 
Yes
Foundation 
Block
Garage 
Yes
Garage Spaces 
2
Land Lease 
No
Levels 
Multi/Split
Parking 
AsphaltGarage Door OpenerAttached
Property Sub Type 
Single Family Residence
Security 
Security System
Sewer 
Public Sewer
SqFt Above 
1342
SqFt Below 
1209
SqFt Total 
2551
Water Source 
Public
Zoning 
Residential-Single Family
Interior Features
Appliances 
OvenCooktopDishwasherDouble OvenDryerGas Water HeaterMicrowaveStainless Steel Appliance(s)WasherWater Softener Owned
Basement 
BlockCrawl Space
Cooling 
Ceiling Fan(s)Central Air
Electric 
Circuit Breakers
Fireplace 
Yes
Fireplace Features 
Double Sided
Fireplaces 
1
Flooring 
Hardwood
Heating 
ElectricNatural GasForced AirFireplace(s)Heat Pump
Interior 
Eat-in KitchenVaulted Ceiling(s)Walk-In Closet(s)Wet Bar
Laundry Features 
In BasementElectric Dryer HookupSink
Bedroom 
Dimensions - 24x11Level - Upper
Bedroom 2 
Dimensions - 13x12Level - Lower
Bedroom 3 
Dimensions - 11x11Level - Lower
Dining Room 
Dimensions - 9x12Level - Main
Family Room 
Dimensions - 11x13Level - Lower
Kitchen 
Dimensions - 13x12Level - Main
Laundry 
Dimensions - 22x20Level - Lower
Living Room 
Dimensions - 24x19Level - Upper
Save
Ask
Tour
Hide
Share
Exterior Features
Construction Details 
BlockStucco
Fencing 
FencedFullVinyl
Lot Features 
Cul-De-Sac
Other Structures 
GazeboOther
Patio And Porch 
DeckPorch
Pool Features 
Heated
Road Frontage 
City Street
Roof 
Asphalt
Community Features
Roads 
Paved
School District 
196 - Rosemount-Apple Valley-Eagan
Township 
Apple Valley
Schools
School District
196 - Rosemount-Apple Valley-Eagan
Elementary School
Unknown
Middle School
Unknown
High School
Unknown
Listing courtesy of Keller Williams Preferred Rlty


Listing information is provided by Participants of the Northstar MLS. IDX information is provided exclusively for personal, non-commercial use, and may not be used for any purpose other than to identify prospective properties consumers may be interested in purchasing. Information is deemed reliable but not guaranteed. Copyright 2026, Northstar MLS.
Last checked: 2026-07-22 10:50 PM UTC

Neighborhood & Commute
Source: Walkscore
Save
Ask
Tour
Hide
Share