Save
Ask
Tour
Hide
Share
$600,000
16 Days On Site

13437 Georgia Circle
Apple Valley, MN 55124

Single Family Residence|Pending
5
Beds
4
Total Baths
3
Full Baths
1
Partial Bath
3,518
SqFt
$171
/SqFt
1988
Built
Subdivision:
Cherry Oak Estates
County:
Dakota
Listing courtesy of Keller Williams Preferred Rlty
Call Now: (612) 269-8914
Is this the listing for you? We can help make it yours.
(612) 269-8914
13437 Georgia Circle13437 Georgia Circle13437 Georgia Circle13437 Georgia Circle
Save
Ask
Tour
Hide
Share

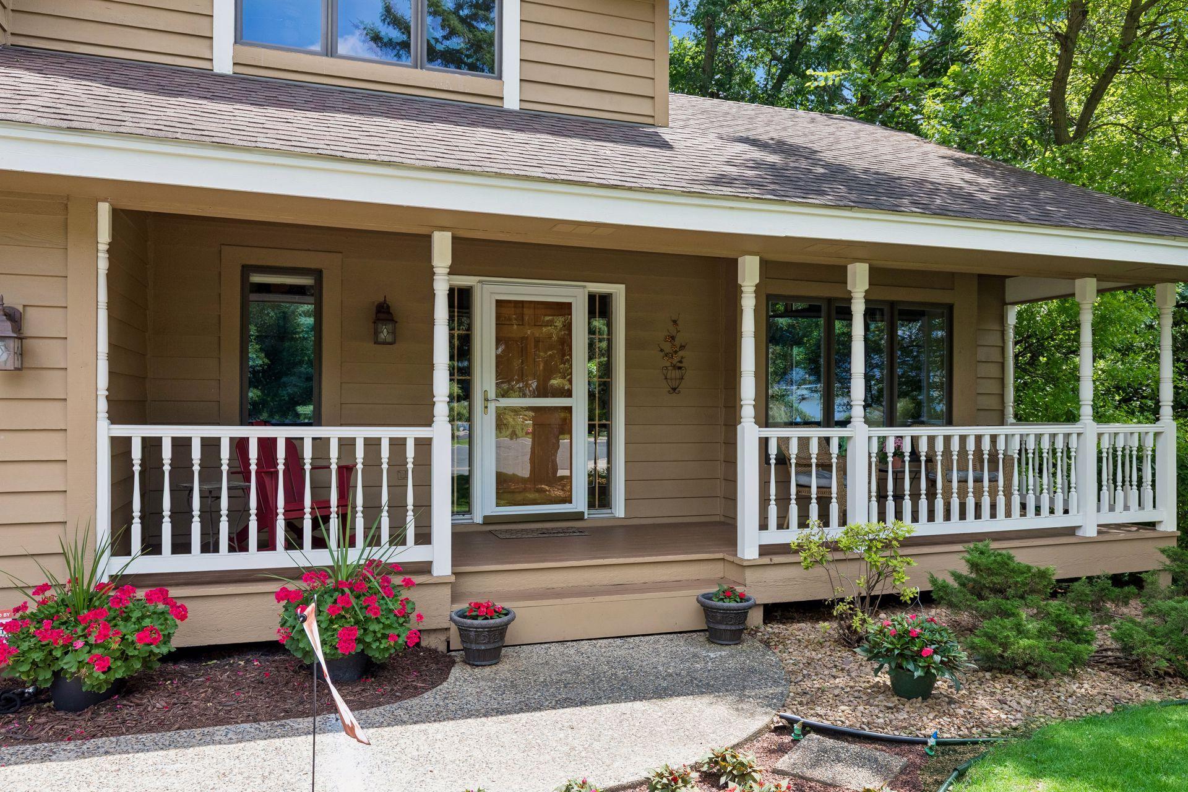
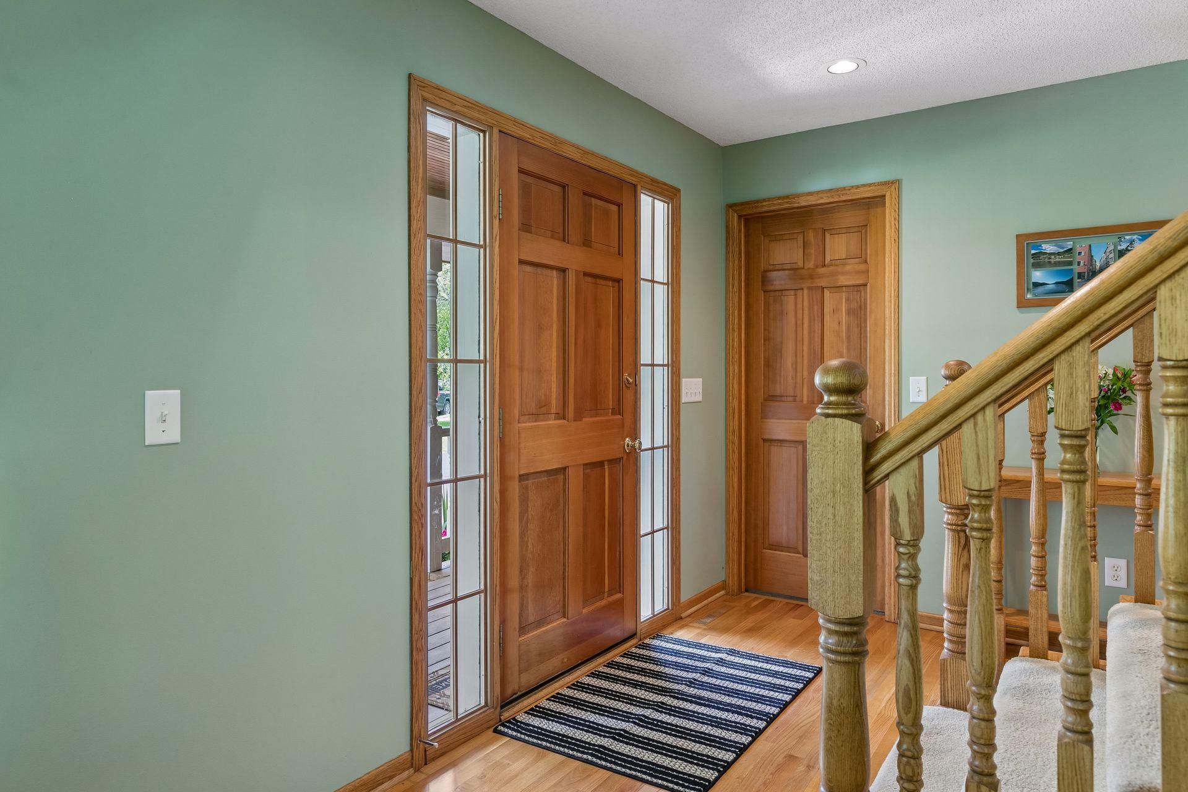
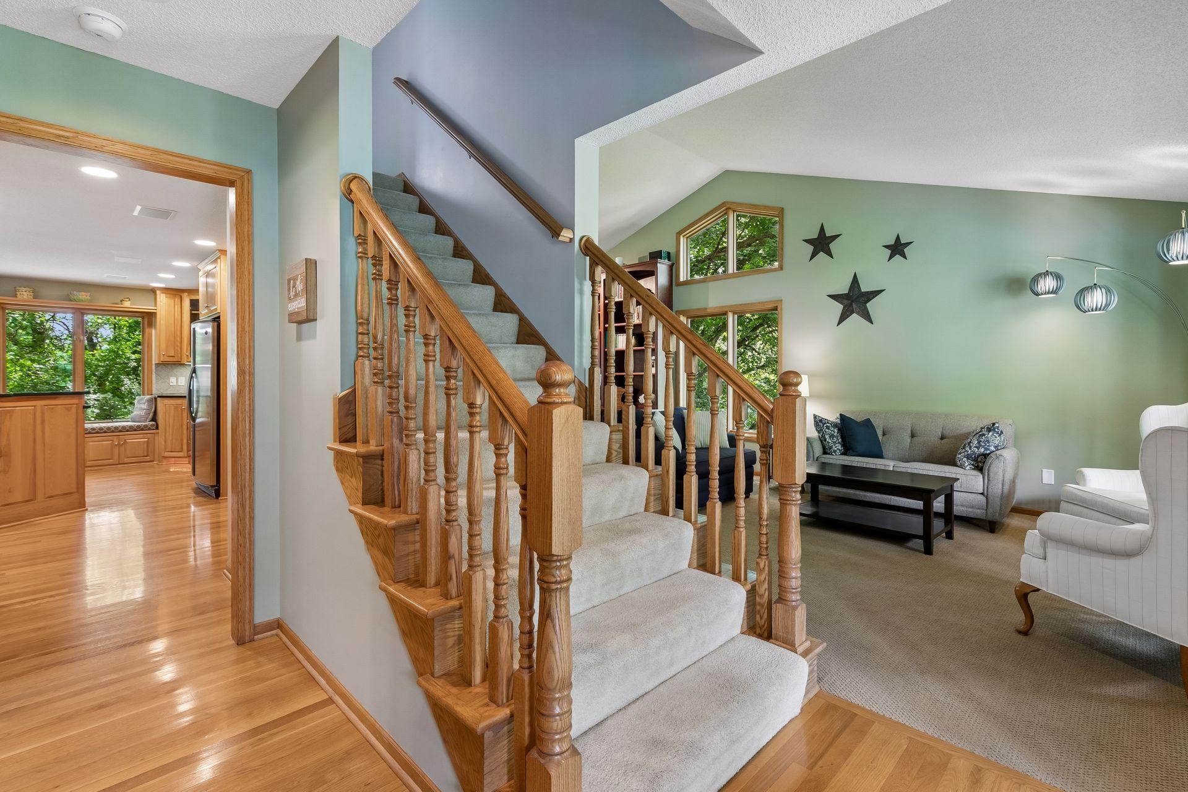
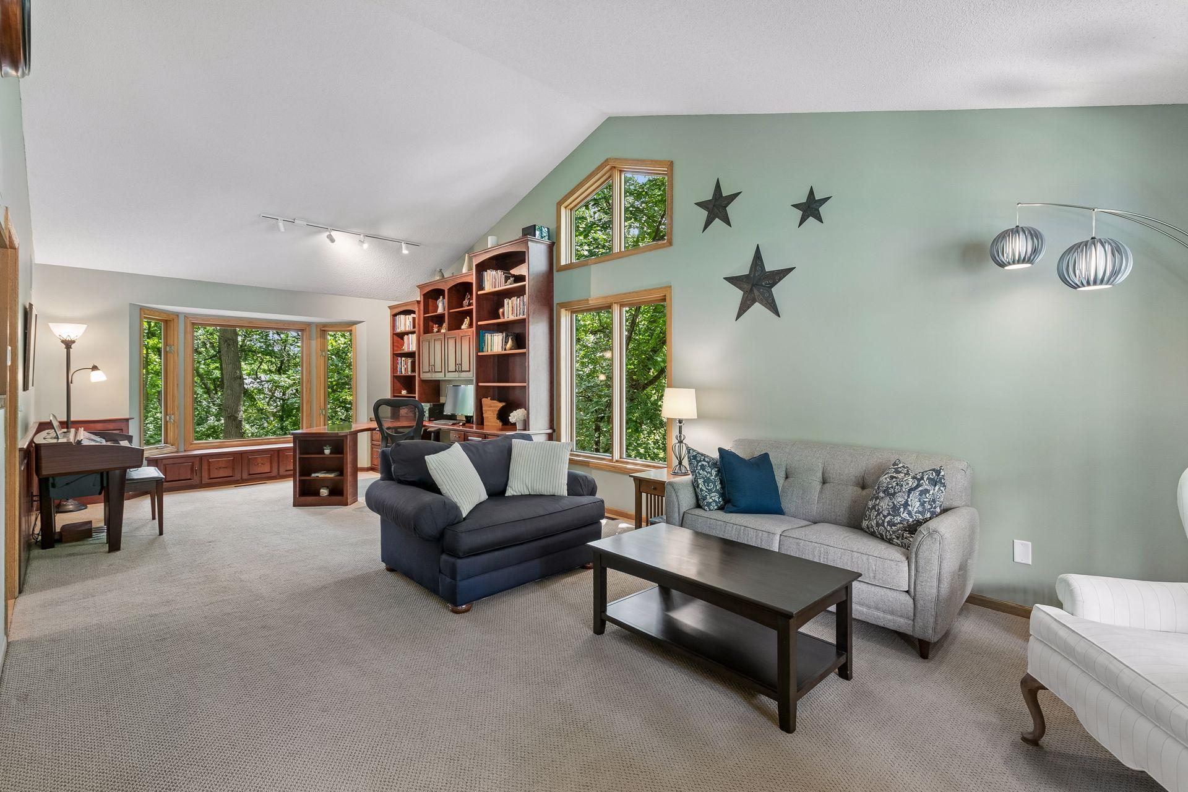
Tucked into a cul-de-sac on nearly half an acre of mature, wooded landscape, this beautifully updated two-story offers 3,518 finished square feet of bright, open living space. Oversized windows flood the home with natural light and frame year-round views of the tree-lined lot. The main level welcomes you with a spacious family room, an updated kitchen (granite counters, fixtures, cabinetry, and stainless steel appliances), a dining room, a living room, and a custom-built office. Main-level laundry adds everyday convenience, and a covered front porch plus a large 20' x 18' deck extend your living space outdoors. Upstairs you'll find three generous bedrooms, including a primary suite with a walk-in closet, vanity area, and a stunning primary bath fully remodeled in 2022 with a spa-like shower and soaking tub. The walkout lower level lives like its own retreat, with two additional bedrooms, a full bath, a game/rec room, a second family room, and a private patio. A 3-car attached garage offers room for storage and workspace. Recent mechanical updates include a 2024 Bryant 96% two-stage variable-speed furnace with zone heating, a Bryant air-source heat pump/AC (18 SEER), a 2021 water heater, and a water softener — giving buyers years of comfort and efficiency built in. Freshly stained decks, expanded hosta borders, and refreshed mulch and pathways round out the exterior. Located in District 196, minutes to Target, Costco, Trader Joe's, and the Mall of America, with easy highway access and just a 10-minute drive to MSP Airport — this home offers privacy and convenience in equal measure.

Save
Ask
Tour
Hide
Share
Listing Snapshot
Price 
$600,000
Days On Site 
16 Days
Bedrooms 
5
Inside Area (SqFt) 
3,518 sqft
Total Baths 
4
Full Baths 
3
Partial Baths 
1
Lot Size 
0.47 Acres
Year Built 
1988
MLS® Number 
7089159
Status 
Pending
Property Tax 
$6,864
HOA/Condo/Coop Fees 
N/A
Sq Ft Source 
N/A
Friends & Family
Recent Activity
a week agoListing updated with changes from the MLS®
2 weeks agoStatus changed to Pending
2 weeks agoListing first seen on site
General Features
Acres 
0.47
Attached Garage 
Yes
Foundation 
Block
Garage 
Yes
Garage Spaces 
3
Land Lease 
No
Levels 
Two
Number Of Stories 
2
Parking 
AsphaltGarage Door OpenerAttached
Property Sub Type 
Single Family Residence
Sewer 
Public Sewer
SqFt Above 
2481
SqFt Below 
1037
SqFt Total 
3893
Water Source 
Public
Zoning 
Residential-Single Family
Interior Features
Appliances 
DishwasherDisposalDryerENERGY STAR Qualified AppliancesExhaust FanGas Water HeaterMicrowaveRangeRefrigeratorStainless Steel Appliance(s)WasherWater Softener Owned
Basement 
Walk-Out AccessBlockFinishedFull
Cooling 
Ceiling Fan(s)Central AirHeat PumpZoned
Electric 
Circuit Breakers200+ Amp Service
Fireplace 
Yes
Fireplace Features 
CirculatingFamily RoomWood BurningMasonry
Fireplaces 
1
Flooring 
Hardwood
Heating 
Natural GasForced AirHeat PumpZoned
Interior 
Central VacuumBreakfast BarEat-in KitchenKitchen IslandVaulted Ceiling(s)Walk-In Closet(s)
Laundry Features 
Gas Dryer HookupLaundry RoomMain LevelWasher Hookup
Window Features 
Skylight(s)
Bedroom 
Dimensions - 12x20Level - Upper
Bedroom 2 
Dimensions - 14.5x10.5Level - Upper
Bedroom 3 
Dimensions - 12.5x14Level - Upper
Bedroom 4 
Dimensions - 9.5x12.5Level - Lower
Bedroom 5 
Dimensions - 9.5x12Level - Lower
Deck 
Dimensions - 20x18Level - Main
Dining Room 
Dimensions - 11x8.5Level - Main
Family Room 
Dimensions - 16.5x15Level - Main
Kitchen 
Dimensions - 11.5x17Level - Main
Laundry 
Dimensions - 13.5x8.5Level - Main
Living Room 
Dimensions - 12.5x17Level - Main
Office 
Dimensions - 12.5x10Level - Main
Patio 
Dimensions - 13x19Level - Lower
Save
Ask
Tour
Hide
Share
Exterior Features
Construction Details 
BlockFrameCedar
Lot Features 
Cul-De-SacWooded
Patio And Porch 
DeckPatioCoveredFront Porch
Pool Features 
None
Roof 
Shingle
Windows/Doors 
Skylight(s)
Community Features
School District 
196 - Rosemount-Apple Valley-Eagan
Township 
Apple Valley
Schools
School District
196 - Rosemount-Apple Valley-Eagan
Elementary School
Unknown
Middle School
Unknown
High School
Unknown
Listing courtesy of Keller Williams Preferred Rlty


Listing information is provided by Participants of the Northstar MLS. IDX information is provided exclusively for personal, non-commercial use, and may not be used for any purpose other than to identify prospective properties consumers may be interested in purchasing. Information is deemed reliable but not guaranteed. Copyright 2026, Northstar MLS.
Last checked: 2026-07-24 01:49 AM UTC

Neighborhood & Commute
Source: Walkscore
Save
Ask
Tour
Hide
Share