Save
Ask
Tour
Hide
Share
$560,000
32 Days On Site

4858 186th Street W
Farmington, MN 55024

For Sale|Single Family Residence|Active
5
Beds
4
Total Baths
2
Full Baths
2
Partial Baths
3,173
SqFt
$176
/SqFt
2005
Built
Subdivision:
Meadow Creek 4th Add
County:
Dakota
Listing courtesy of eXp Realty
Call Now: (612) 269-8914
Is this the listing for you? We can help make it yours.
(612) 269-8914
4858 186th Street W4858 186th Street W4858 186th Street W4858 186th Street W
Save
Ask
Tour
Hide
Share

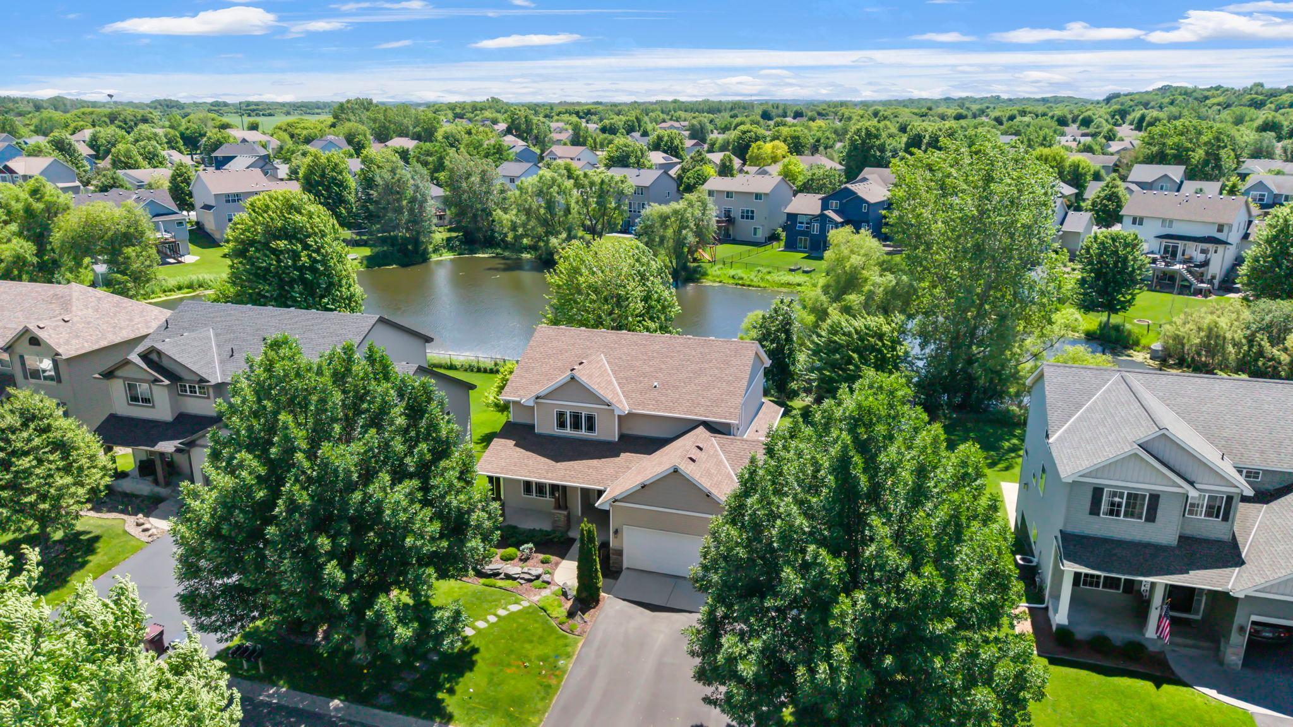
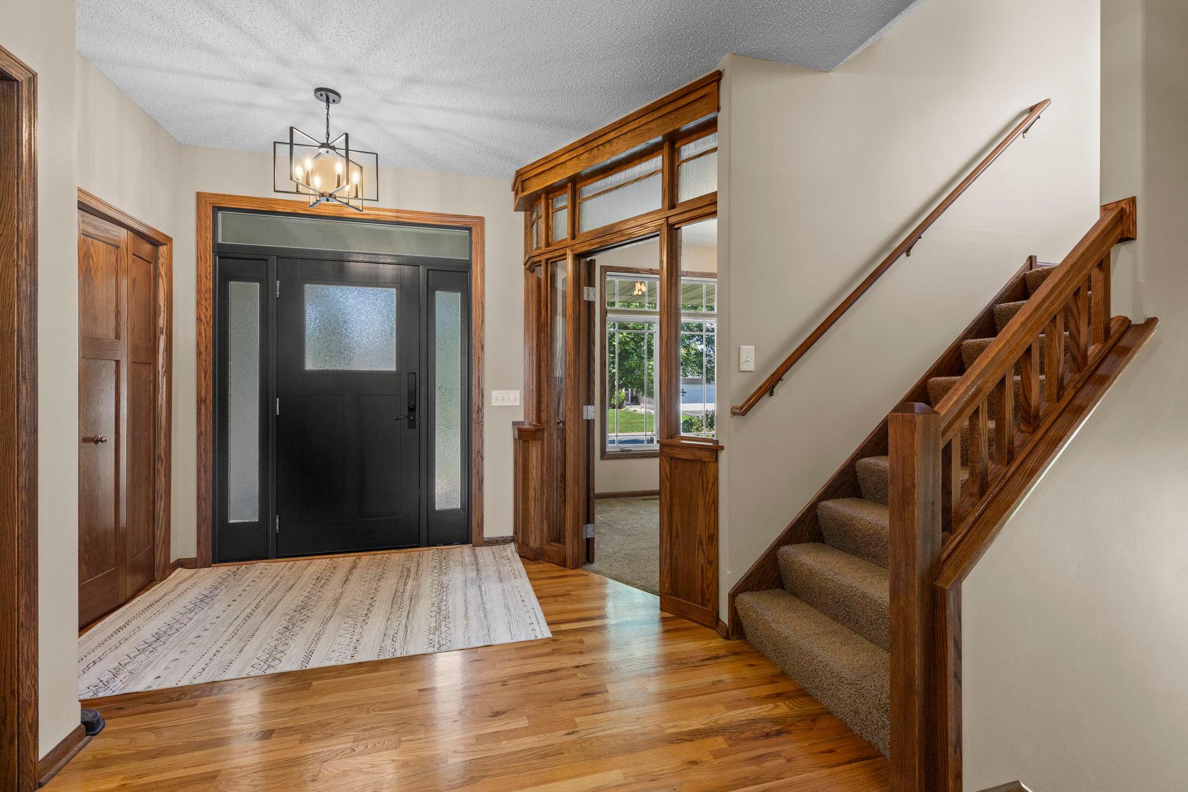
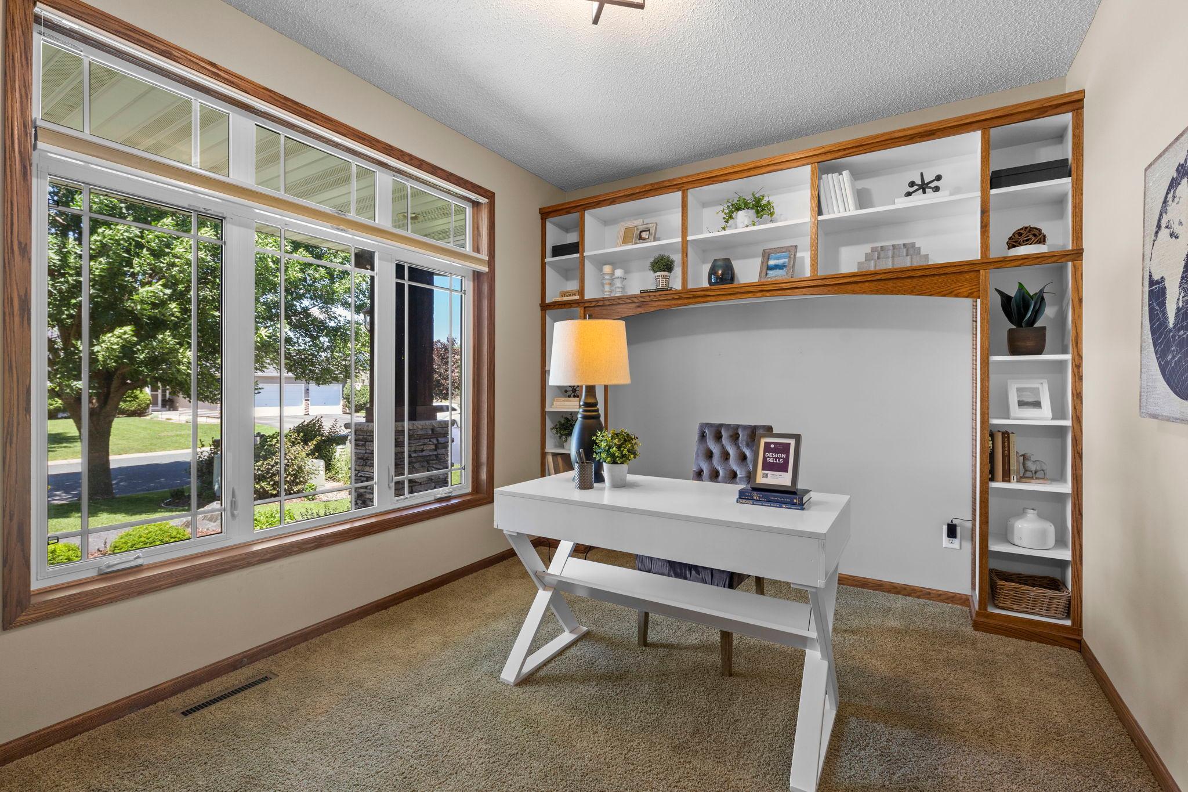
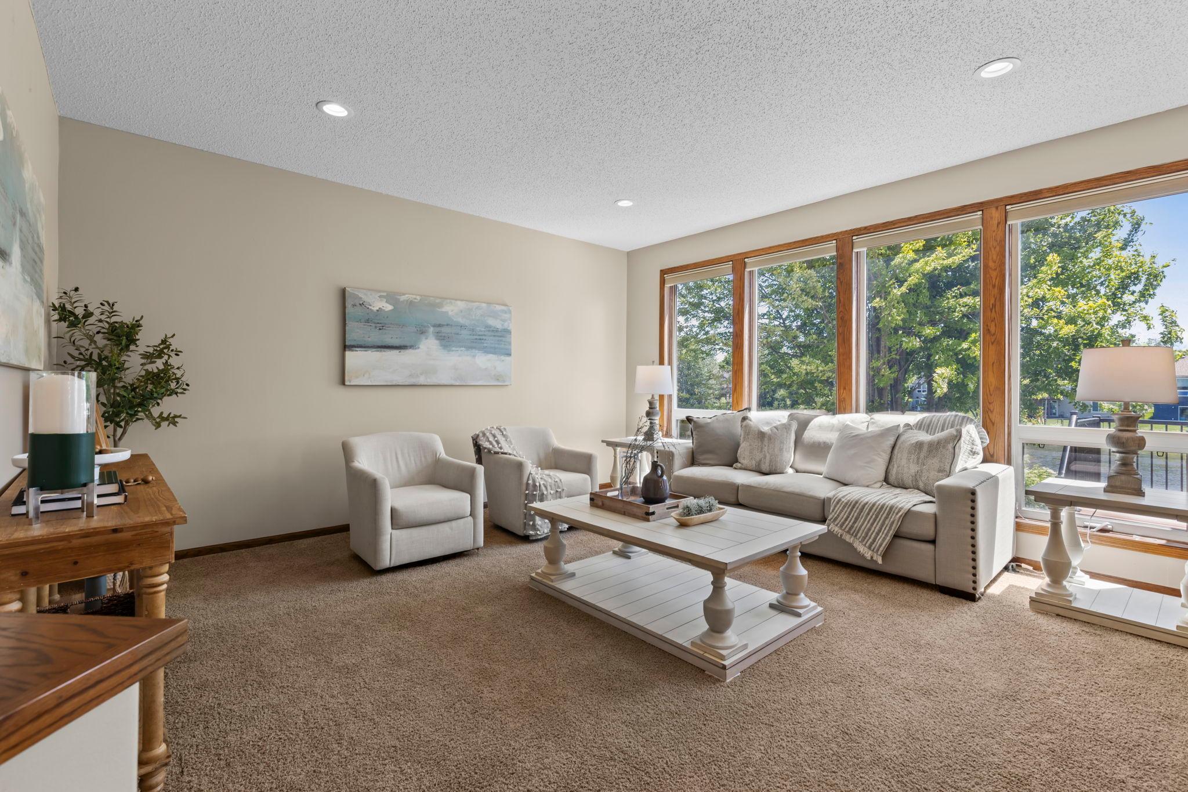
Welcome to this stunning 5 bedroom, 4 bathroom home in Farmington, known for top-rated schools, parks, trails, and an easy Twin Cities commute. Walkable to Lake Julia Park and direct access to the North Creek Greenway system, just minutes from shopping and dining, the location is hard to beat. Inside, custom woodwork and premium hardwood floors set the tone throughout. The main level features a front office with built-in cabinetry, a sun-filled living room with floor-to-ceiling windows, and a dining room with deck access. The kitchen offers stainless steel appliances (2023), ample cabinetry, and a large center island. The mudroom/laundry area includes a Samsung washer and dryer, utility sink, built-in storage, and access to the fully insulated 3-car garage with a finished flex space and loft storage. Upstairs, the primary suite features 10' vaulted ceilings, a walk-in closet, and a full ensuite with soaking tub, walk-in shower, and pond views. Three additional bedrooms and a full bath complete the upper level. The finished lower level is an entertainer's dream with a walkout family room, wet bar, beverage fridge, and a fifth bedroom with a Murphy bed. A ¾ bath with walk-in tile shower, storage room, and roughed-in sauna space and radiant in-floor heating round it out. Outside, the custom deck features integrated planters, high-top seating, a future outdoor kitchen area, and sweeping pond views, all surrounded by professional landscaping and a full irrigation system.

Save
Ask
Tour
Hide
Share
Listing Snapshot
Price 
$560,000
Days On Site 
32 Days
Bedrooms 
5
Inside Area (SqFt) 
3,173 sqft
Total Baths 
4
Full Baths 
2
Partial Baths 
2
Lot Size 
0.229 Acres
Year Built 
2005
MLS® Number 
7089178
Status 
Active
Property Tax 
$7,104
HOA/Condo/Coop Fees 
N/A
Sq Ft Source 
N/A
Friends & Family
Recent Activity
6 days agoListing updated with changes from the MLS®
a month agoListing first seen on site
General Features
Acres 
0.229
Attached Garage 
Yes
Foundation 
Block
Garage 
Yes
Garage Spaces 
3
Land Lease 
No
Levels 
Two
Number Of Stories 
2
Parking 
AsphaltAttachedGarage
Property Sub Type 
Single Family Residence
Sewer 
Public Sewer
SqFt Above 
2342
SqFt Below 
831
SqFt Total 
3386
Water Source 
Public
Zoning 
Residential-Single Family
Interior Features
Appliances 
DishwasherDisposalDryerExhaust FanGas Water HeaterMicrowaveRangeRefrigeratorStainless Steel Appliance(s)WasherWater Softener OwnedWine CoolerWater Purifier
Basement 
Walk-Out AccessBlockFinishedStorage SpaceSump Pump
Cooling 
Ceiling Fan(s)Central Air
Electric 
200+ Amp Service
Flooring 
Hardwood
Heating 
Natural GasForced Air
Interior 
Breakfast BarEat-in KitchenKitchen IslandVaulted Ceiling(s)Walk-In Closet(s)Wet BarChandelier
Laundry Features 
Laundry ClosetLaundry RoomMain LevelSink
Bar/Wet Bar Room 
Dimensions - 7 X 5Level - Lower
Bedroom 
Dimensions - 16 X 16Level - Upper
Bedroom 2 
Dimensions - 13 X 11Level - Upper
Bedroom 3 
Dimensions - 13 X 9Level - Upper
Bedroom 4 
Dimensions - 14 X 11Level - Upper
Bedroom 5 
Dimensions - 12 X 10Level - Lower
Dining Room 
Dimensions - 15 X 10Level - Main
Family Room 
Dimensions - 21 X 15Level - Lower
Foyer 
Dimensions - 21 X 13Level - Main
Kitchen 
Dimensions - 16 X 13Level - Main
Laundry 
Dimensions - 9 X 8Level - Main
Living Room 
Dimensions - 17 X 16Level - Main
Office 
Dimensions - 12 X 9Level - Main
Storage 
Dimensions - 13 X 13Level - Lower
Save
Ask
Tour
Hide
Share
Exterior Features
Construction Details 
Vinyl Siding
Fencing 
None
Other Structures 
Shed(s)
Patio And Porch 
DeckPatioFront Porch
Pool Features 
None
Road Frontage 
City Street
Windows/Doors 
French Doors
Community Features
Roads 
Paved
School District 
192 - Farmington
Township 
Farmington
Schools
School District
192 - Farmington
Elementary School
Unknown
Middle School
Unknown
High School
Unknown
Listing courtesy of eXp Realty


Listing information is provided by Participants of the Northstar MLS. IDX information is provided exclusively for personal, non-commercial use, and may not be used for any purpose other than to identify prospective properties consumers may be interested in purchasing. Information is deemed reliable but not guaranteed. Copyright 2026, Northstar MLS.
Last checked: 2026-07-21 09:14 PM UTC

Neighborhood & Commute
Source: Walkscore
Save
Ask
Tour
Hide
Share