Save
Ask
Tour
Hide
Share
$494,900
41 Days On Site

19886 Evensong Avenue
Farmington, MN 55024

For Sale|Single Family Residence|Active
6
Beds
4
Total Baths
2
Full Baths
2
Partial Baths
3,000
SqFt
$165
/SqFt
2001
Built
Subdivision:
Charleswood 3rd Add
County:
Dakota
Listing courtesy of Keller Williams Premier Realty
Call Now: (612) 269-8914
Is this the listing for you? We can help make it yours.
(612) 269-8914
19886 Evensong Avenue19886 Evensong Avenue19886 Evensong Avenue19886 Evensong Avenue
Save
Ask
Tour
Hide
Share

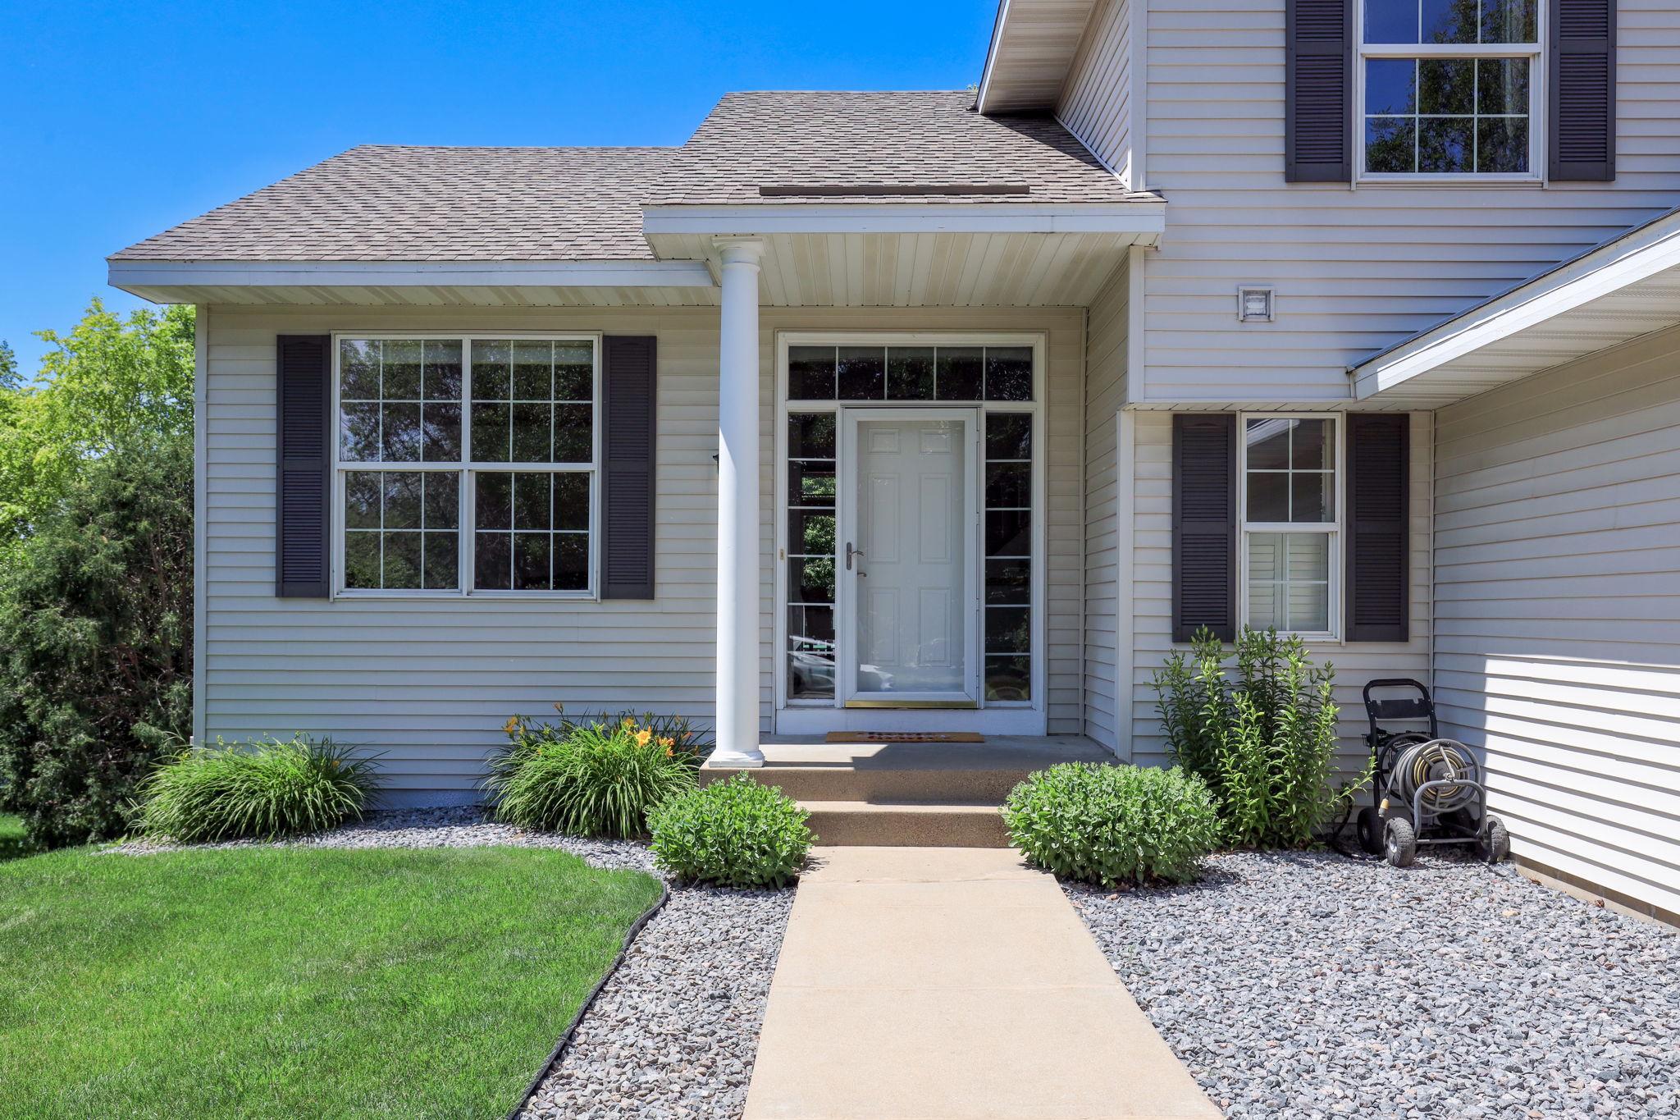
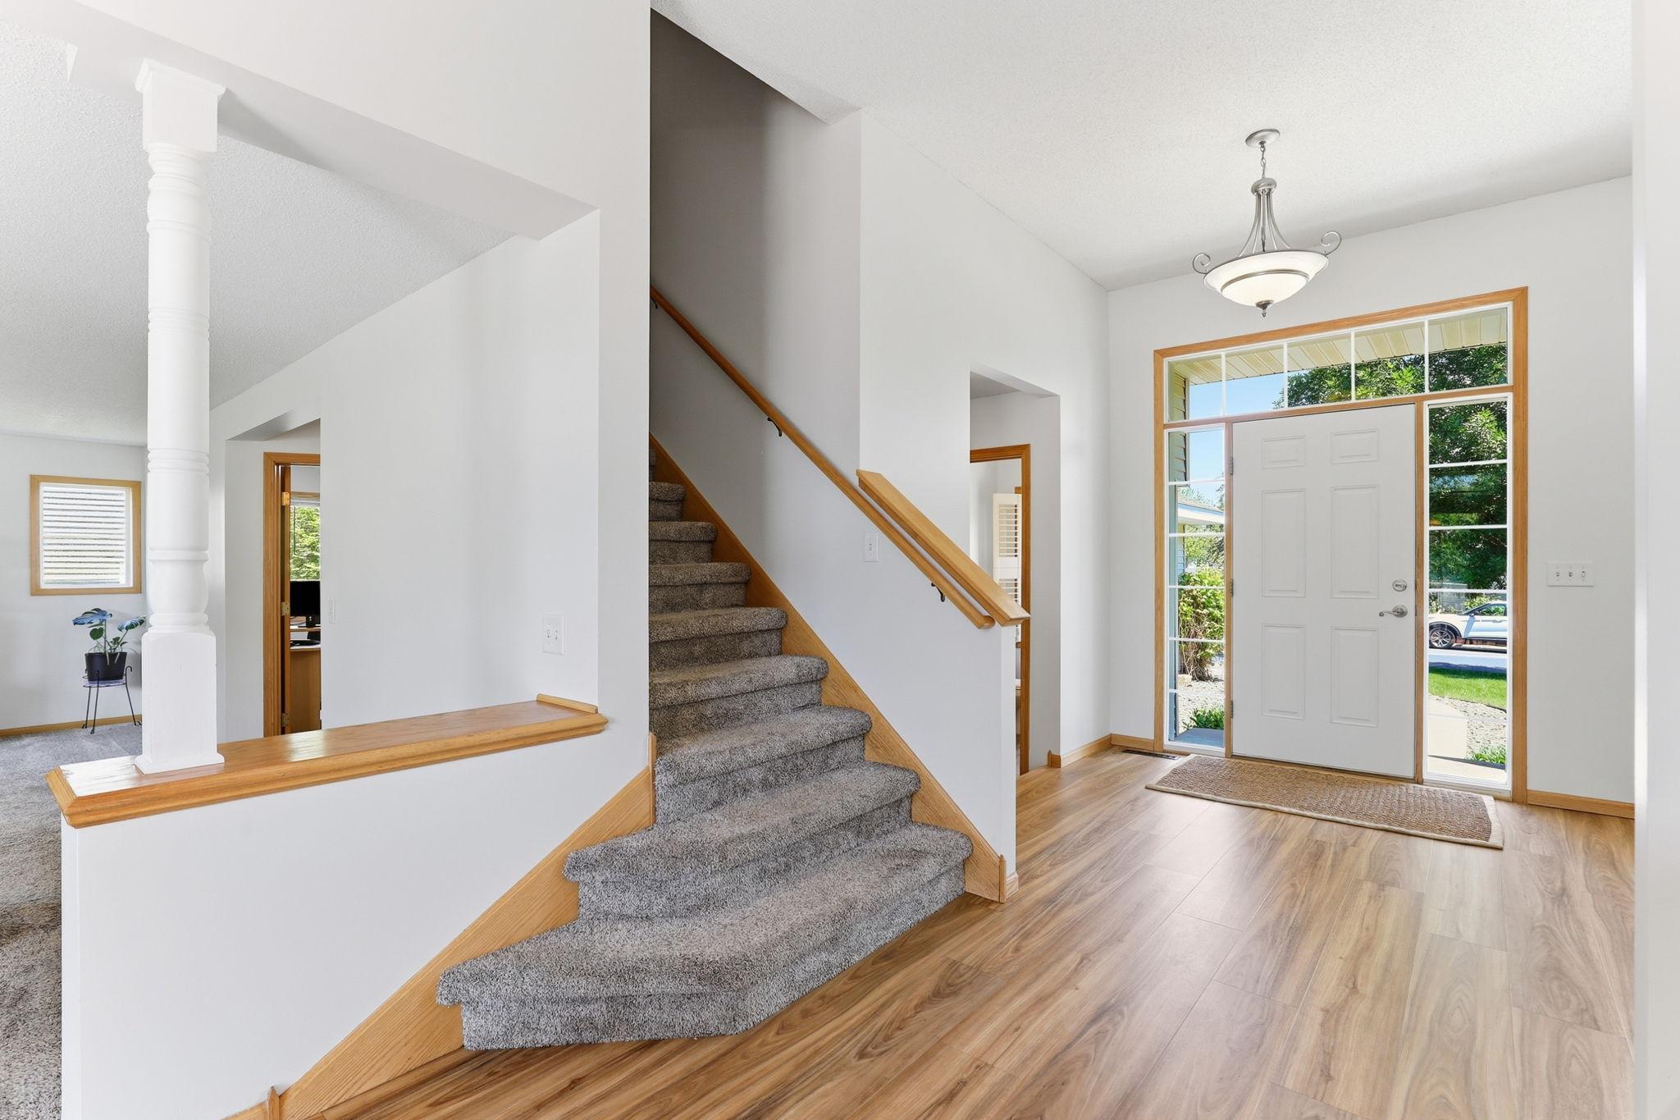
Welcome to this beautifully maintained one-owner two-story home in the heart of Farmington. Offering a rare six-bedroom layout, soaring vaulted ceilings, and an abundance of natural light, this home combines space, comfort, and functionality in all the right ways. The open-concept main level features stainless steel appliances, spacious living and dining areas, and a versatile front room that can serve as a home office, formal dining room, or additional living space. With three bedrooms on the upper level, one on the main floor, and two in the lower level, there’s plenty of room for family, guests, hobbies, or work-from-home needs. Fresh paint throughout, professional cleaning, main-floor laundry, and meticulous care by the original owner make this home truly move-in ready. Step outside to enjoy the deck overlooking a beautiful, tree-lined backyard that offers shade, privacy, and a peaceful setting. The attached garage includes a custom dog kennel that can stay or be removed at the buyer’s preference. Homes with six bedrooms, abundant natural light, and this level of care are hard to find. Don’t miss your opportunity to make this exceptional Farmington home yours!

Save
Ask
Tour
Hide
Share
Listing Snapshot
Price 
$494,900
Days On Site 
41 Days
Bedrooms 
6
Inside Area (SqFt) 
3,000 sqft
Total Baths 
4
Full Baths 
2
Partial Baths 
2
Lot Size 
0.24 Acres
Year Built 
2001
MLS® Number 
7089197
Status 
Active
Property Tax 
$6,334
HOA/Condo/Coop Fees 
$7.33 monthly
Sq Ft Source 
N/A
Friends & Family
Recent Activity
5 days agoListing updated with changes from the MLS®
5 days agoPrice changed to $494,900
a month agoStatus changed to Active
a month agoListing first seen on site
General Features
Acres 
0.24
Attached Garage 
Yes
Foundation 
Block
Garage 
Yes
Garage Spaces 
3
Land Lease 
No
Levels 
Two
Number Of Stories 
2
Parking 
AsphaltGarage Door OpenerStorageAttached
Property Sub Type 
Single Family Residence
Security 
Security System
Sewer 
Public Sewer
SqFt Above 
2141
SqFt Below 
859
SqFt Total 
3000
Water Source 
Public
Zoning 
Residential-Single Family
Interior Features
Appliances 
CooktopDishwasherDisposalDryerElectric Water HeaterExhaust FanFreezerMicrowaveRangeRefrigeratorStainless Steel Appliance(s)WasherWater Softener Rented
Basement 
BlockFinishedFullStorage SpaceDaylight
Cooling 
Ceiling Fan(s)Central Air
Heating 
Natural GasForced Air
Interior 
Kitchen IslandVaulted Ceiling(s)Walk-In Closet(s)
Laundry Features 
Main LevelSink
Bedroom 
Level - Upper
Bedroom 2 
Level - Upper
Bedroom 3 
Level - Upper
Bedroom 4 
Level - Main
Bedroom 5 
Level - Lower
Bedroom 6 
Level - Lower
Dining Room 
Level - Main
Kitchen 
Level - Main
Laundry 
Level - Main
Living Room 
Level - Main
Save
Ask
Tour
Hide
Share
Exterior Features
Construction Details 
BlockStoneVinyl Siding
Fencing 
Chain Link
Lot Features 
Irregular Lot
Other Structures 
Kennel/Dog Run
Patio And Porch 
DeckPorchFront Porch
Road Frontage 
City Street
Windows/Doors 
French Doors
Community Features
Association Dues 
88
HOA Fee Frequency 
Annually
School District 
192 - Farmington
Township 
Farmington
Schools
School District
192 - Farmington
Elementary School
Unknown
Middle School
Unknown
High School
Unknown
Listing courtesy of Keller Williams Premier Realty


Listing information is provided by Participants of the Northstar MLS. IDX information is provided exclusively for personal, non-commercial use, and may not be used for any purpose other than to identify prospective properties consumers may be interested in purchasing. Information is deemed reliable but not guaranteed. Copyright 2026, Northstar MLS.
Last checked: 2026-07-21 09:24 PM UTC

Neighborhood & Commute
Source: Walkscore
Save
Ask
Tour
Hide
Share