Save
Ask
Tour
Hide
Share
$475,000
37 Days On Site

15152 Dundee Avenue
Apple Valley, MN 55124

Townhouse|Pending
3
Beds
3
Total Baths
2
Full Baths
1
Partial Bath
3,043
SqFt
$156
/SqFt
1999
Built
Subdivision:
Tousignants Prairie Crossing
County:
Dakota
Listing courtesy of RE/MAX Advantage Plus
Call Now: (612) 269-8914
Is this the listing for you? We can help make it yours.
(612) 269-8914
15152 Dundee Avenue15152 Dundee Avenue15152 Dundee Avenue15152 Dundee Avenue
Save
Ask
Tour
Hide
Share

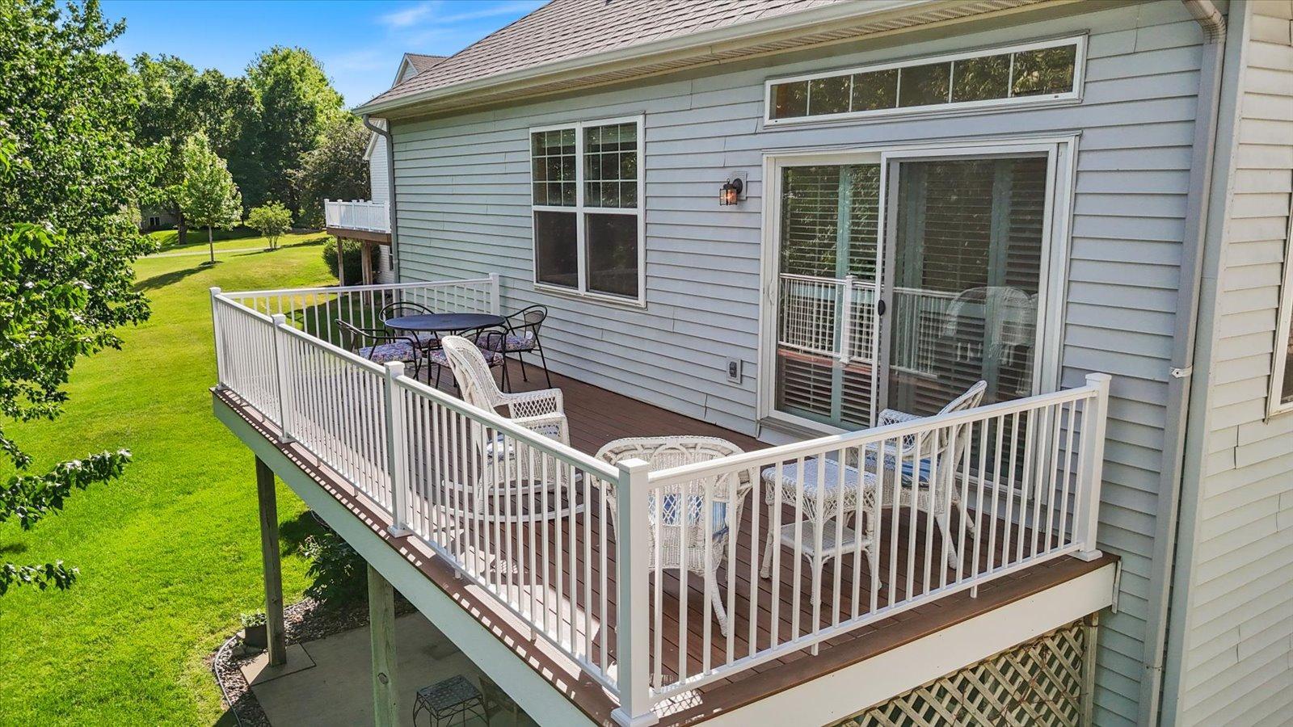
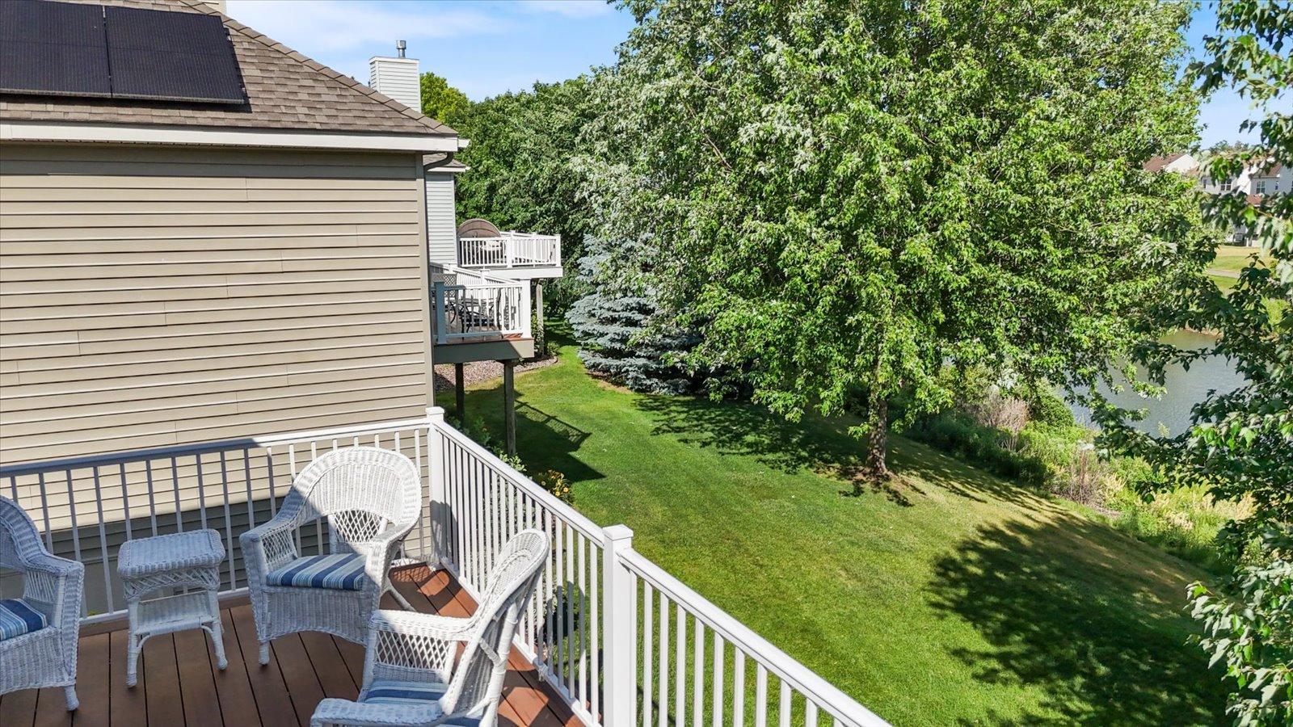
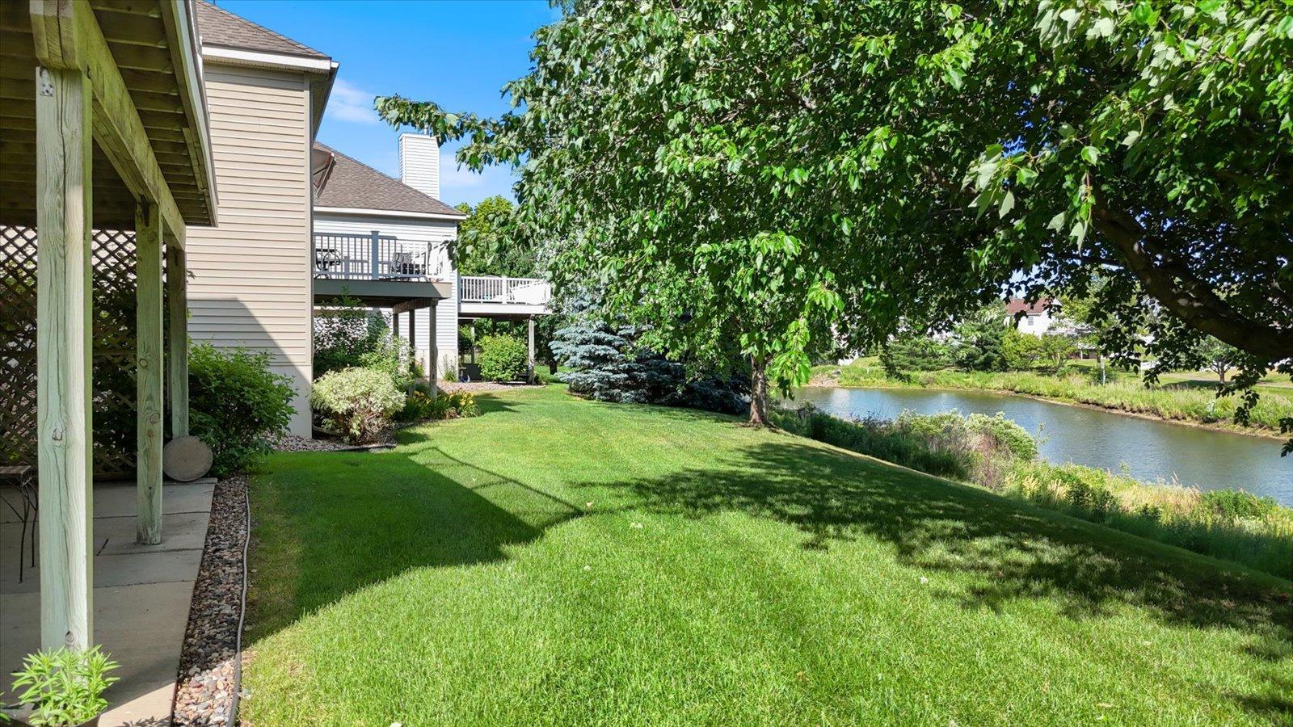
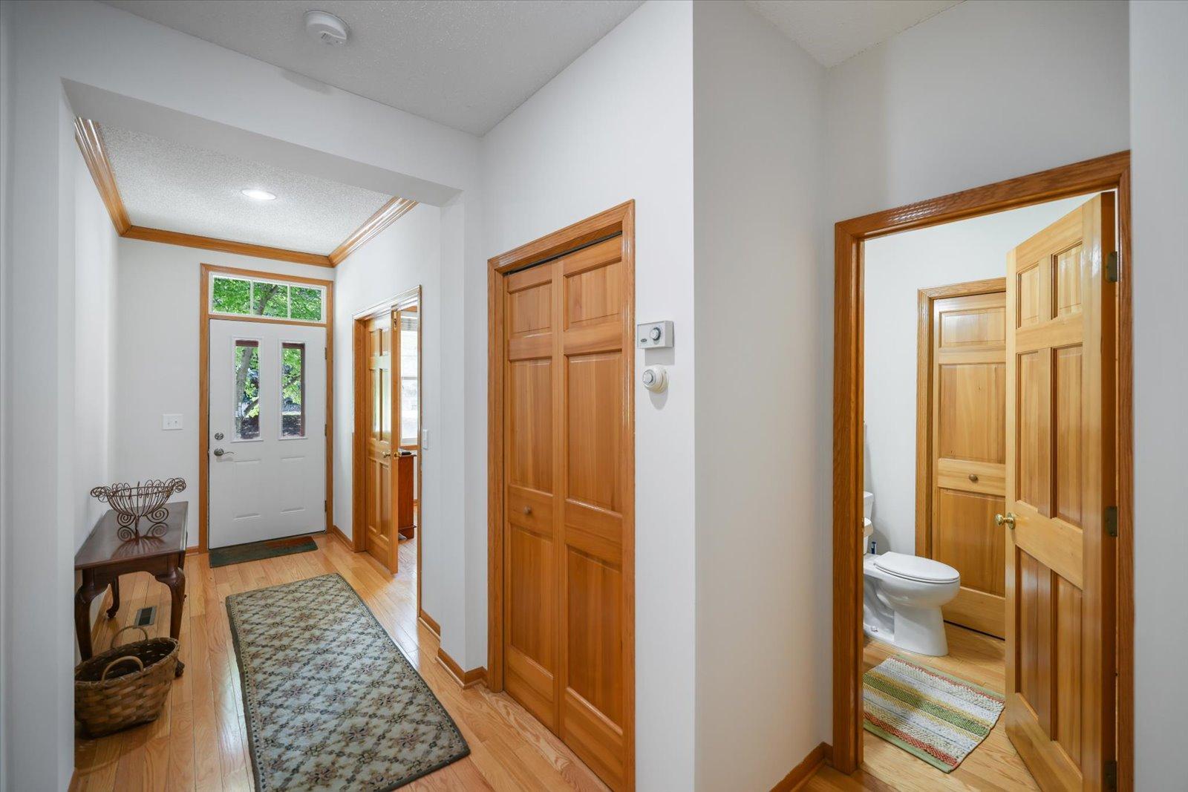
Welcome home to this beautifully updated 3-bedroom detached townhouse offering serene pond views and exceptional indoor-outdoor living. Enjoy peace of mind with a new roof, fresh paint, new patio doors, updated plumbing fixtures, and a maintenance-free deck, overlooking the tranquil water. The bright sunroom provides the perfect spot to relax and take in the scenic surroundings. The main level features beautiful hardwood floors, a cozy fireplace, and an updated kitchen with a new stainless steel refrigerator and dishwasher. Granite Center island. Also in-ceiling speakers through out, upgraded wood paneled doors. The walkout lower level boasts new carpeting, a spacious family room with a wet bar and direct access to a patio where you can enjoy the lovely pond views. With thoughtful updates throughout and a highly desirable setting, this move-in-ready home combines comfort, style, and low-maintenance living in one exceptional package. You don’t want to miss this one. Close to walking trails, shopping, entertainment and HWY

Save
Ask
Tour
Hide
Share
Listing Snapshot
Price 
$475,000
Days On Site 
37 Days
Bedrooms 
3
Inside Area (SqFt) 
3,043 sqft
Total Baths 
3
Full Baths 
2
Partial Baths 
1
Lot Size 
0.109 Acres
Year Built 
1999
MLS® Number 
7089243
Status 
Pending
Property Tax 
$6,110
HOA/Condo/Coop Fees 
$217 monthly
Sq Ft Source 
N/A
Friends & Family
Recent Activity
5 days agoListing updated with changes from the MLS®
5 days agoStatus changed to Pending
a month agoListing first seen on site
General Features
Acres 
0.109
Attached Garage 
Yes
Foundation 
Other
Garage 
Yes
Garage Spaces 
2
Land Lease 
No
Levels 
One
Number Of Stories 
1
Parking 
AsphaltGarage Door OpenerAttachedGarage
Property Sub Type 
Townhouse
Sewer 
Public Sewer
SqFt Above 
1711
SqFt Below 
1332
SqFt Total 
3043
Water Source 
Public
Zoning 
Residential-Single Family
Interior Features
Appliances 
OvenCooktopDishwasherDisposalDryerMicrowaveRefrigeratorWasherWater Softener Owned
Basement 
BlockFinished
Cooling 
Central Air
Fireplace 
Yes
Fireplaces 
1
Flooring 
Hardwood
Heating 
Natural GasForced Air
Interior 
Kitchen IslandWalk-In Closet(s)
Laundry Features 
Laundry Room
Bedroom 
Dimensions - 16x12Level - Main
Bedroom 2 
Dimensions - 12x10Level - Main
Bedroom 3 
Dimensions - 19x15Level - Lower
Bonus Room 
Dimensions - 24x10Level - Lower
Deck 
Dimensions - 24x10Level - Main
Dining Room 
Dimensions - 16x11Level - Main
Family Room 
Dimensions - 35x19Level - Lower
Kitchen 
Dimensions - 16x14Level - Main
Living Room 
Dimensions - 14x23Level - Main
Sun Room 
Dimensions - 12x13Level - Main
Save
Ask
Tour
Hide
Share
Exterior Features
Fencing 
None
Patio And Porch 
Deck
Pool Features 
None
Roof 
Asphalt
Windows/Doors 
French Doors
Community Features
Association Dues 
217
HOA Fee Frequency 
Monthly
Roads 
Paved
School District 
196 - Rosemount-Apple Valley-Eagan
Township 
Apple Valley
Schools
School District
196 - Rosemount-Apple Valley-Eagan
Elementary School
Unknown
Middle School
Unknown
High School
Unknown
Listing courtesy of RE/MAX Advantage Plus


Listing information is provided by Participants of the Northstar MLS. IDX information is provided exclusively for personal, non-commercial use, and may not be used for any purpose other than to identify prospective properties consumers may be interested in purchasing. Information is deemed reliable but not guaranteed. Copyright 2026, Northstar MLS.
Last checked: 2026-07-22 10:57 PM UTC

Neighborhood & Commute
Source: Walkscore
Save
Ask
Tour
Hide
Share