Save
Ask
Tour
Hide
Share
$799,900
38 Days On Site

16768 Draft Horse Boulevard
Lakeville, MN 55044

For Sale|Single Family Residence|Active
5
Beds
5
Total Baths
3
Full Baths
2
Partial Baths
4,786
SqFt
$167
/SqFt
2013
Built
Subdivision:
Spirit Of Brandtjen Farm 10th Add
County:
Dakota
Listing courtesy of Keller Williams Select Realty
Call Now: (612) 269-8914
Is this the listing for you? We can help make it yours.
(612) 269-8914
16768 Draft Horse Boulevard16768 Draft Horse Boulevard16768 Draft Horse Boulevard16768 Draft Horse Boulevard
Save
Ask
Tour
Hide
Share

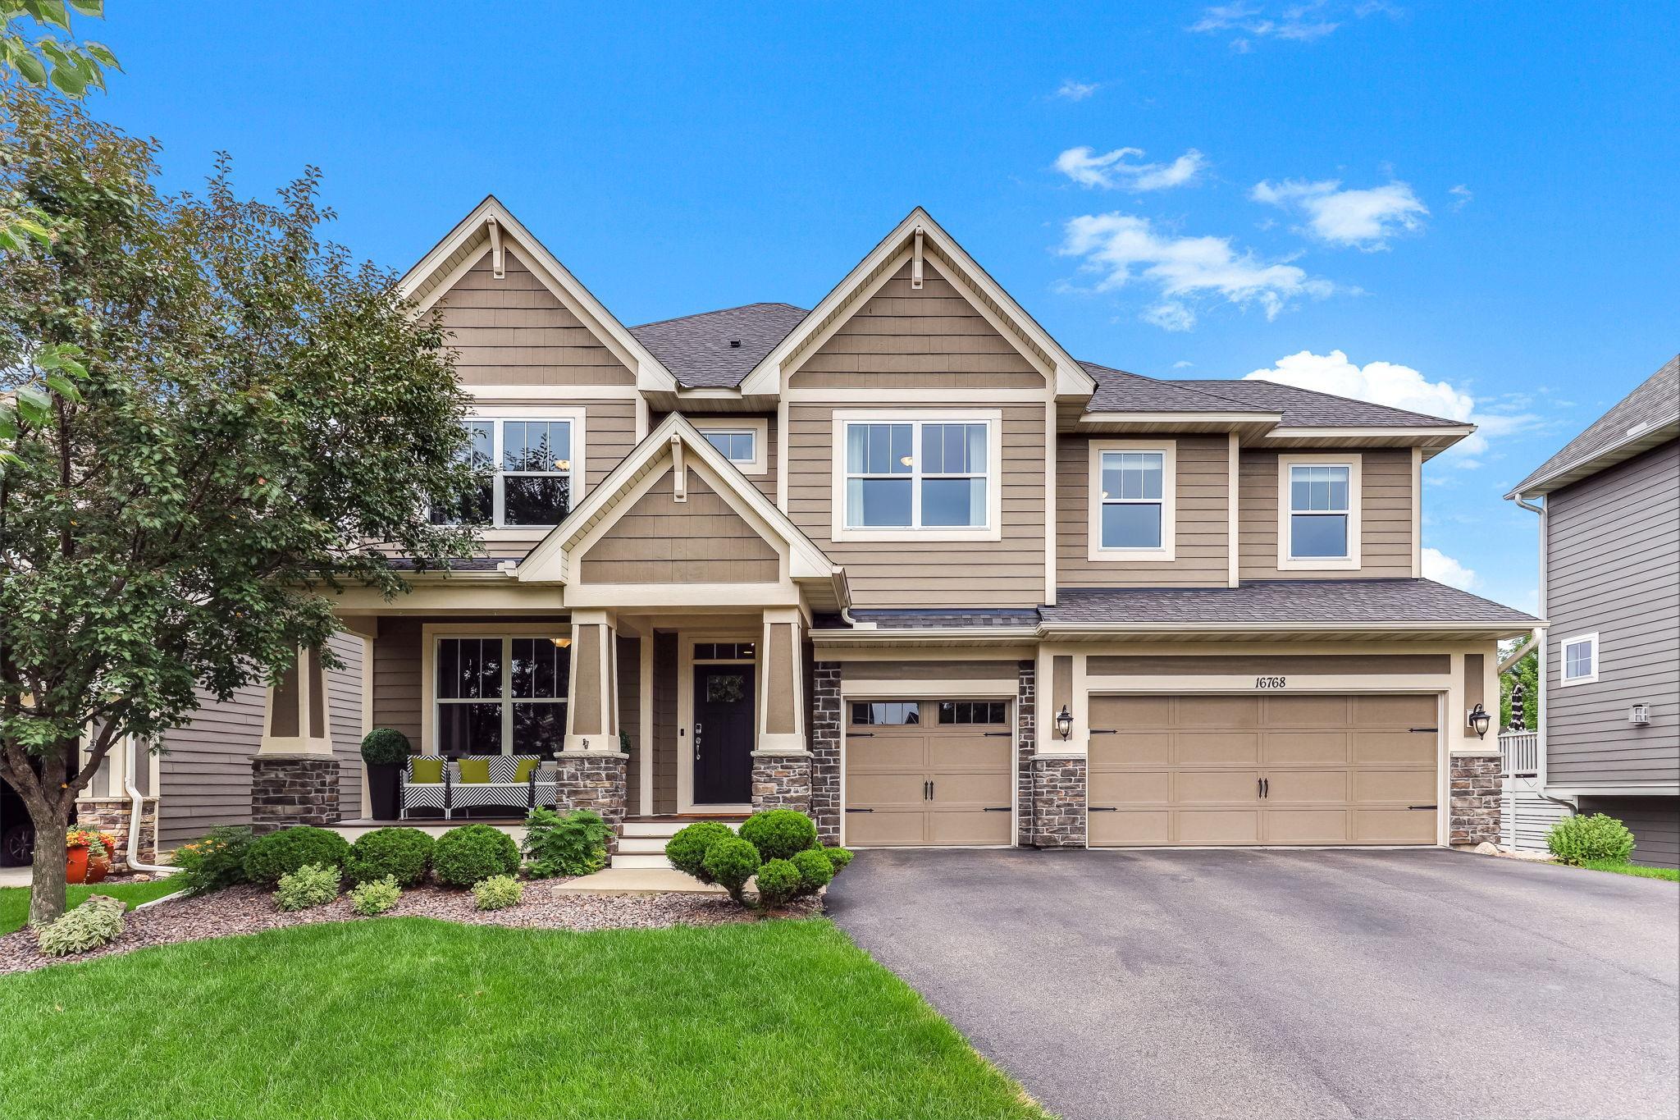
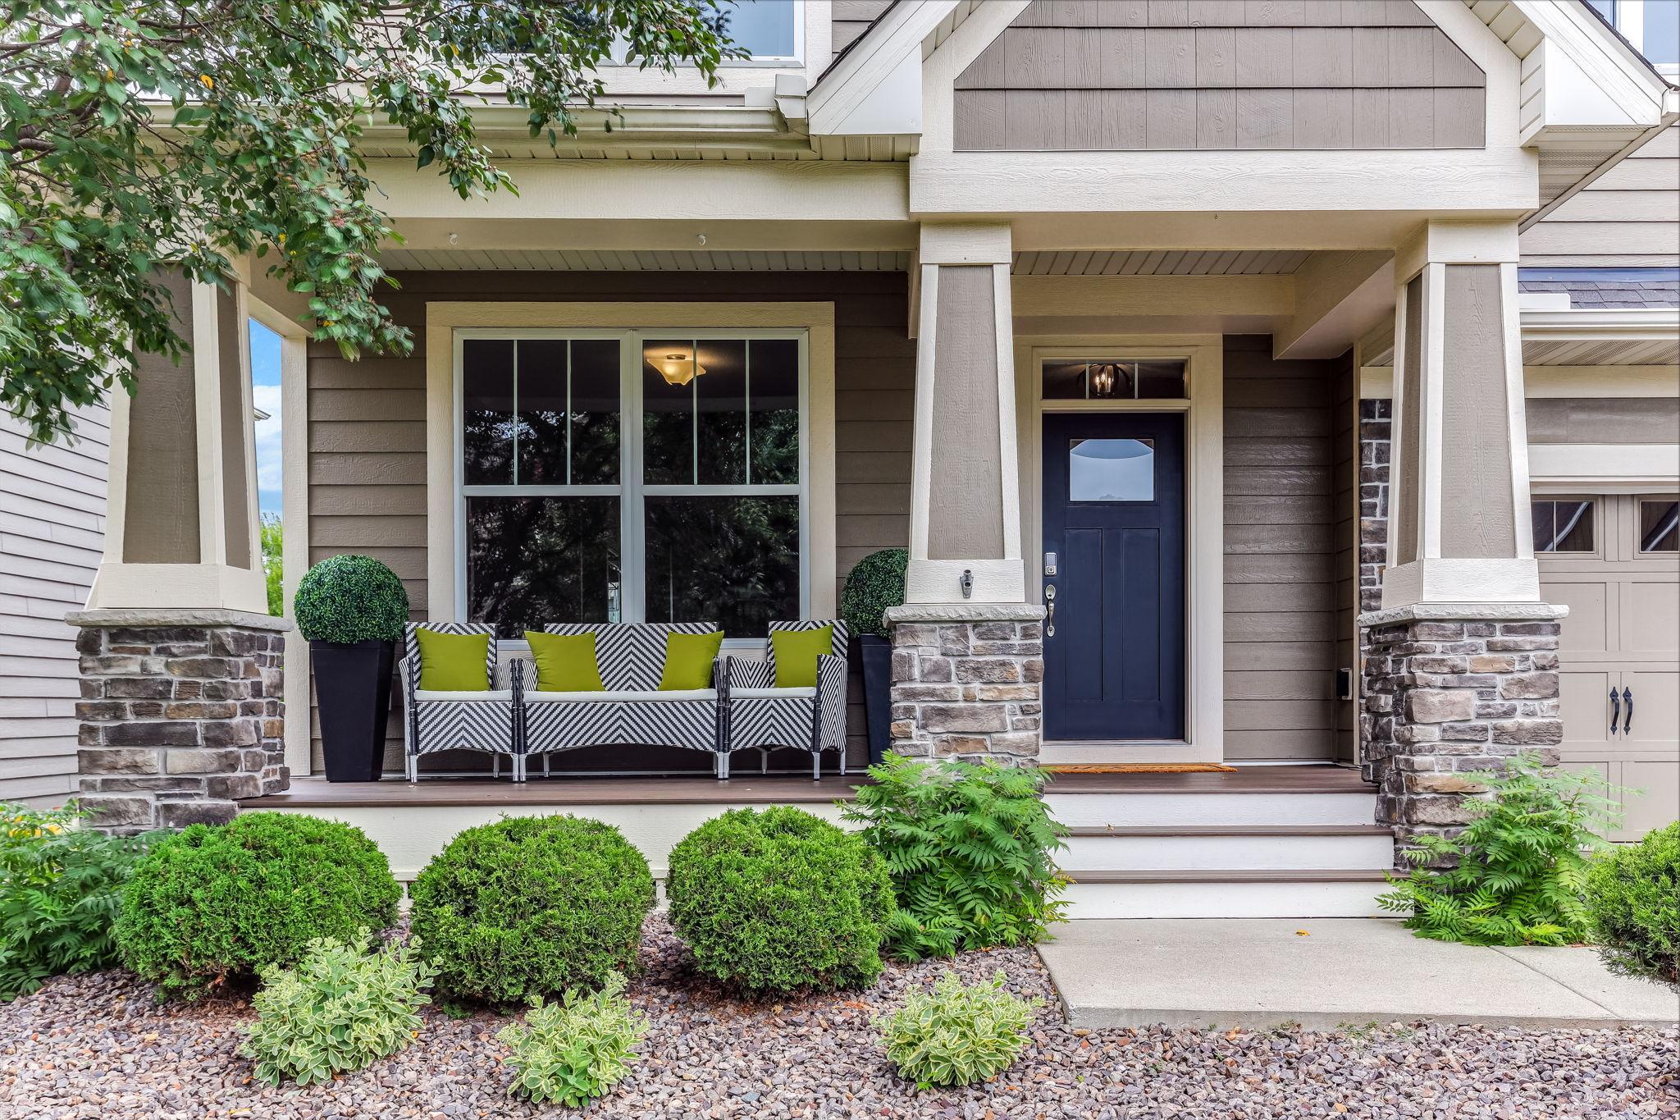
Beautifully appointed five bedroom, five bathroom home built by Robert Thomas Homes in the highly sought-after Spirit of Brandtjen Farm community. Designed for both everyday living and entertaining, this spacious residence offers three finished levels, including a private walkout mother-in-law suite complete with its own living area and kitchenette. The open-concept main level showcases a stunning kitchen with quartz countertops, a large center island, double ovens, and abundant storage. Upstairs features four bedrooms, including a luxurious owner's suite, a private guest suite, bonus room, and convenient laundry. Step outside to enjoy a maintenance-free deck overlooking a beautifully finished paver patio, creating the perfect setting for outdoor gatherings. Residents enjoy exceptional neighborhood amenities, including two swimming pools, two fitness centers, two community gathering spaces, private walking trails, and two scenic lakes. Located within the award-winning District 196 school system - Welcome home!

Save
Ask
Tour
Hide
Share
Listing Snapshot
Price 
$799,900
Days On Site 
38 Days
Bedrooms 
5
Inside Area (SqFt) 
4,786 sqft
Total Baths 
5
Full Baths 
3
Partial Baths 
2
Lot Size 
0.243 Acres
Year Built 
2013
MLS® Number 
7089330
Status 
Active
Property Tax 
$9,090
HOA/Condo/Coop Fees 
$120 monthly
Sq Ft Source 
N/A
Friends & Family
Recent Activity
4 days agoListing updated with changes from the MLS®
2 weeks agoStatus changed to Active
a month agoListing first seen on site
General Features
Acres 
0.243
Attached Garage 
Yes
Garage 
Yes
Garage Spaces 
3
Land Lease 
No
Levels 
Two
Number Of Stories 
2
Parking 
CoveredGarage Door OpenerStorageAttachedGarage
Property Sub Type 
Single Family Residence
Sewer 
Public Sewer
SqFt Above 
3435
SqFt Below 
1351
SqFt Total 
4890
Utilities 
Cable Available
Water Source 
Public
Zoning 
Residential-Single Family
Interior Features
Appliances 
OvenCooktopDishwasherDisposalDouble OvenDryerElectric Water HeaterENERGY STAR Qualified AppliancesExhaust FanHumidifierMicrowaveRangeRefrigeratorStainless Steel Appliance(s)WasherWater Softener Owned
Basement 
Walk-Out AccessFinishedStorage SpaceSump Pump
Cooling 
Ceiling Fan(s)Central AirZoned
Electric 
Circuit Breakers200+ Amp Service
Fireplace 
Yes
Fireplace Features 
GasLiving Room
Fireplaces 
1
Flooring 
Hardwood
Heating 
Natural GasForced AirFireplace(s)Zoned
Interior 
Breakfast BarEat-in KitchenKitchen IslandVaulted Ceiling(s)Walk-In Closet(s)Wet BarChandelier
Laundry Features 
In BasementGas Dryer HookupLower LevelLaundry RoomUpper LevelWasher Hookup
Bedroom 
Dimensions - 16x17Level - Upper
Bedroom 2 
Dimensions - 12x14Level - Upper
Bedroom 3 
Dimensions - 12x21Level - Upper
Bedroom 4 
Dimensions - 11x17Level - Upper
Bedroom 5 
Dimensions - 17x11Level - Lower
Bonus Room 
Dimensions - 19x17Level - Upper
Deck 
Dimensions - 15x15Level - Main
Dining Room 
Dimensions - 12X12Level - Main
Family Room 
Dimensions - 13X12Level - Lower
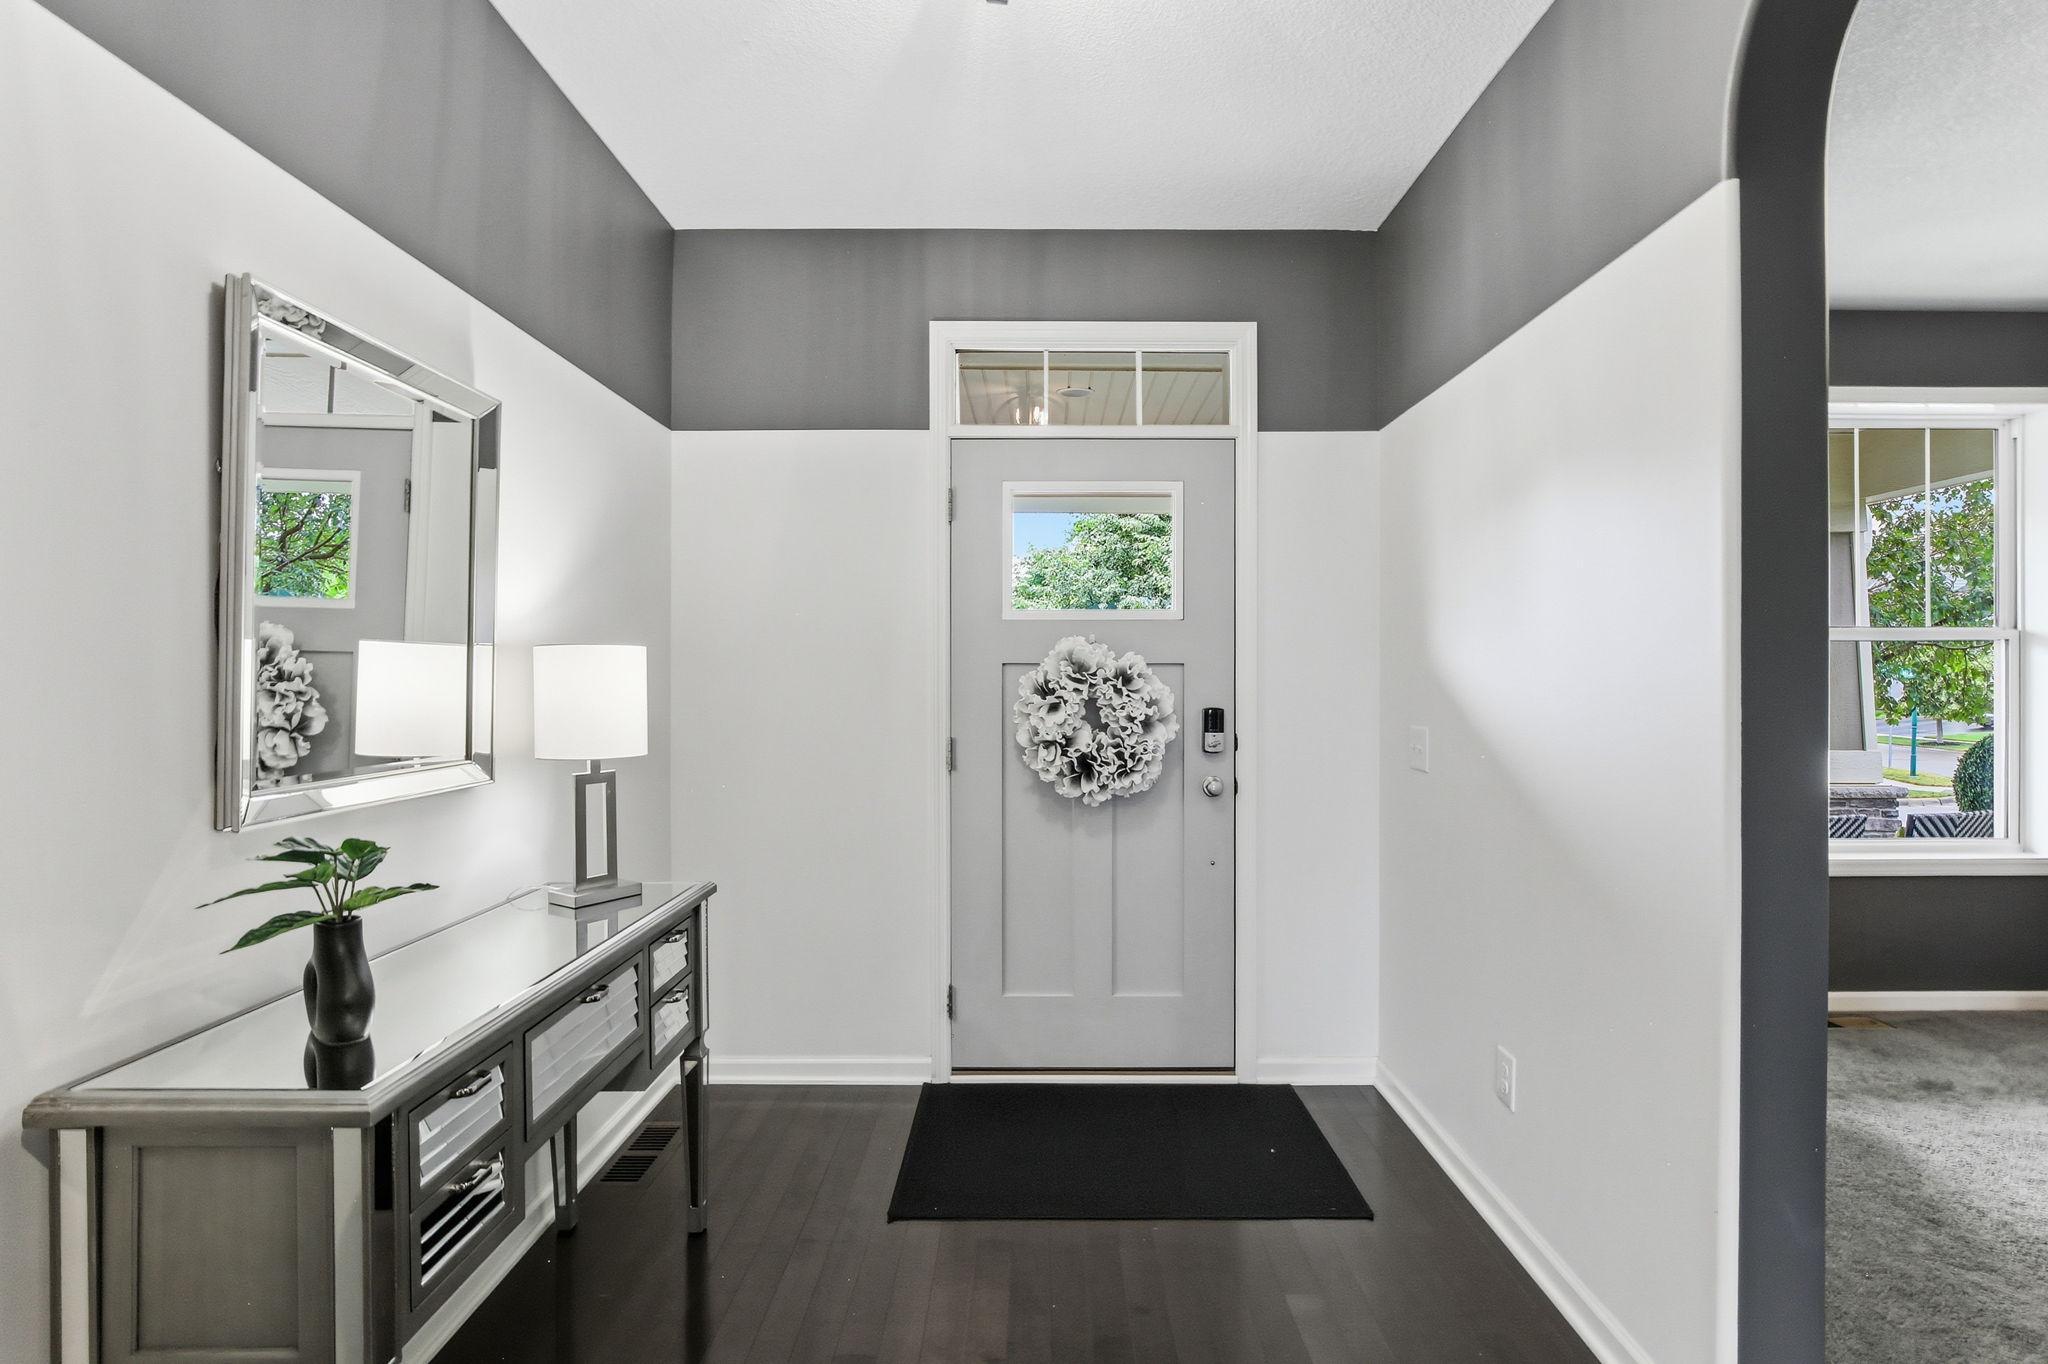
Foyer 
Dimensions - 16X8Level - Main
Great Room 
Dimensions - 9x12Level - Lower
Kitchen 
Dimensions - 19X16Level - Main
Kitchen- 2nd 
Dimensions - 12x18Level - Lower
Laundry 
Dimensions - 8x6Level - Upper
Living Room 
Dimensions - 20X18Level - Main
Mud Room 
Dimensions - 8X10Level - Main
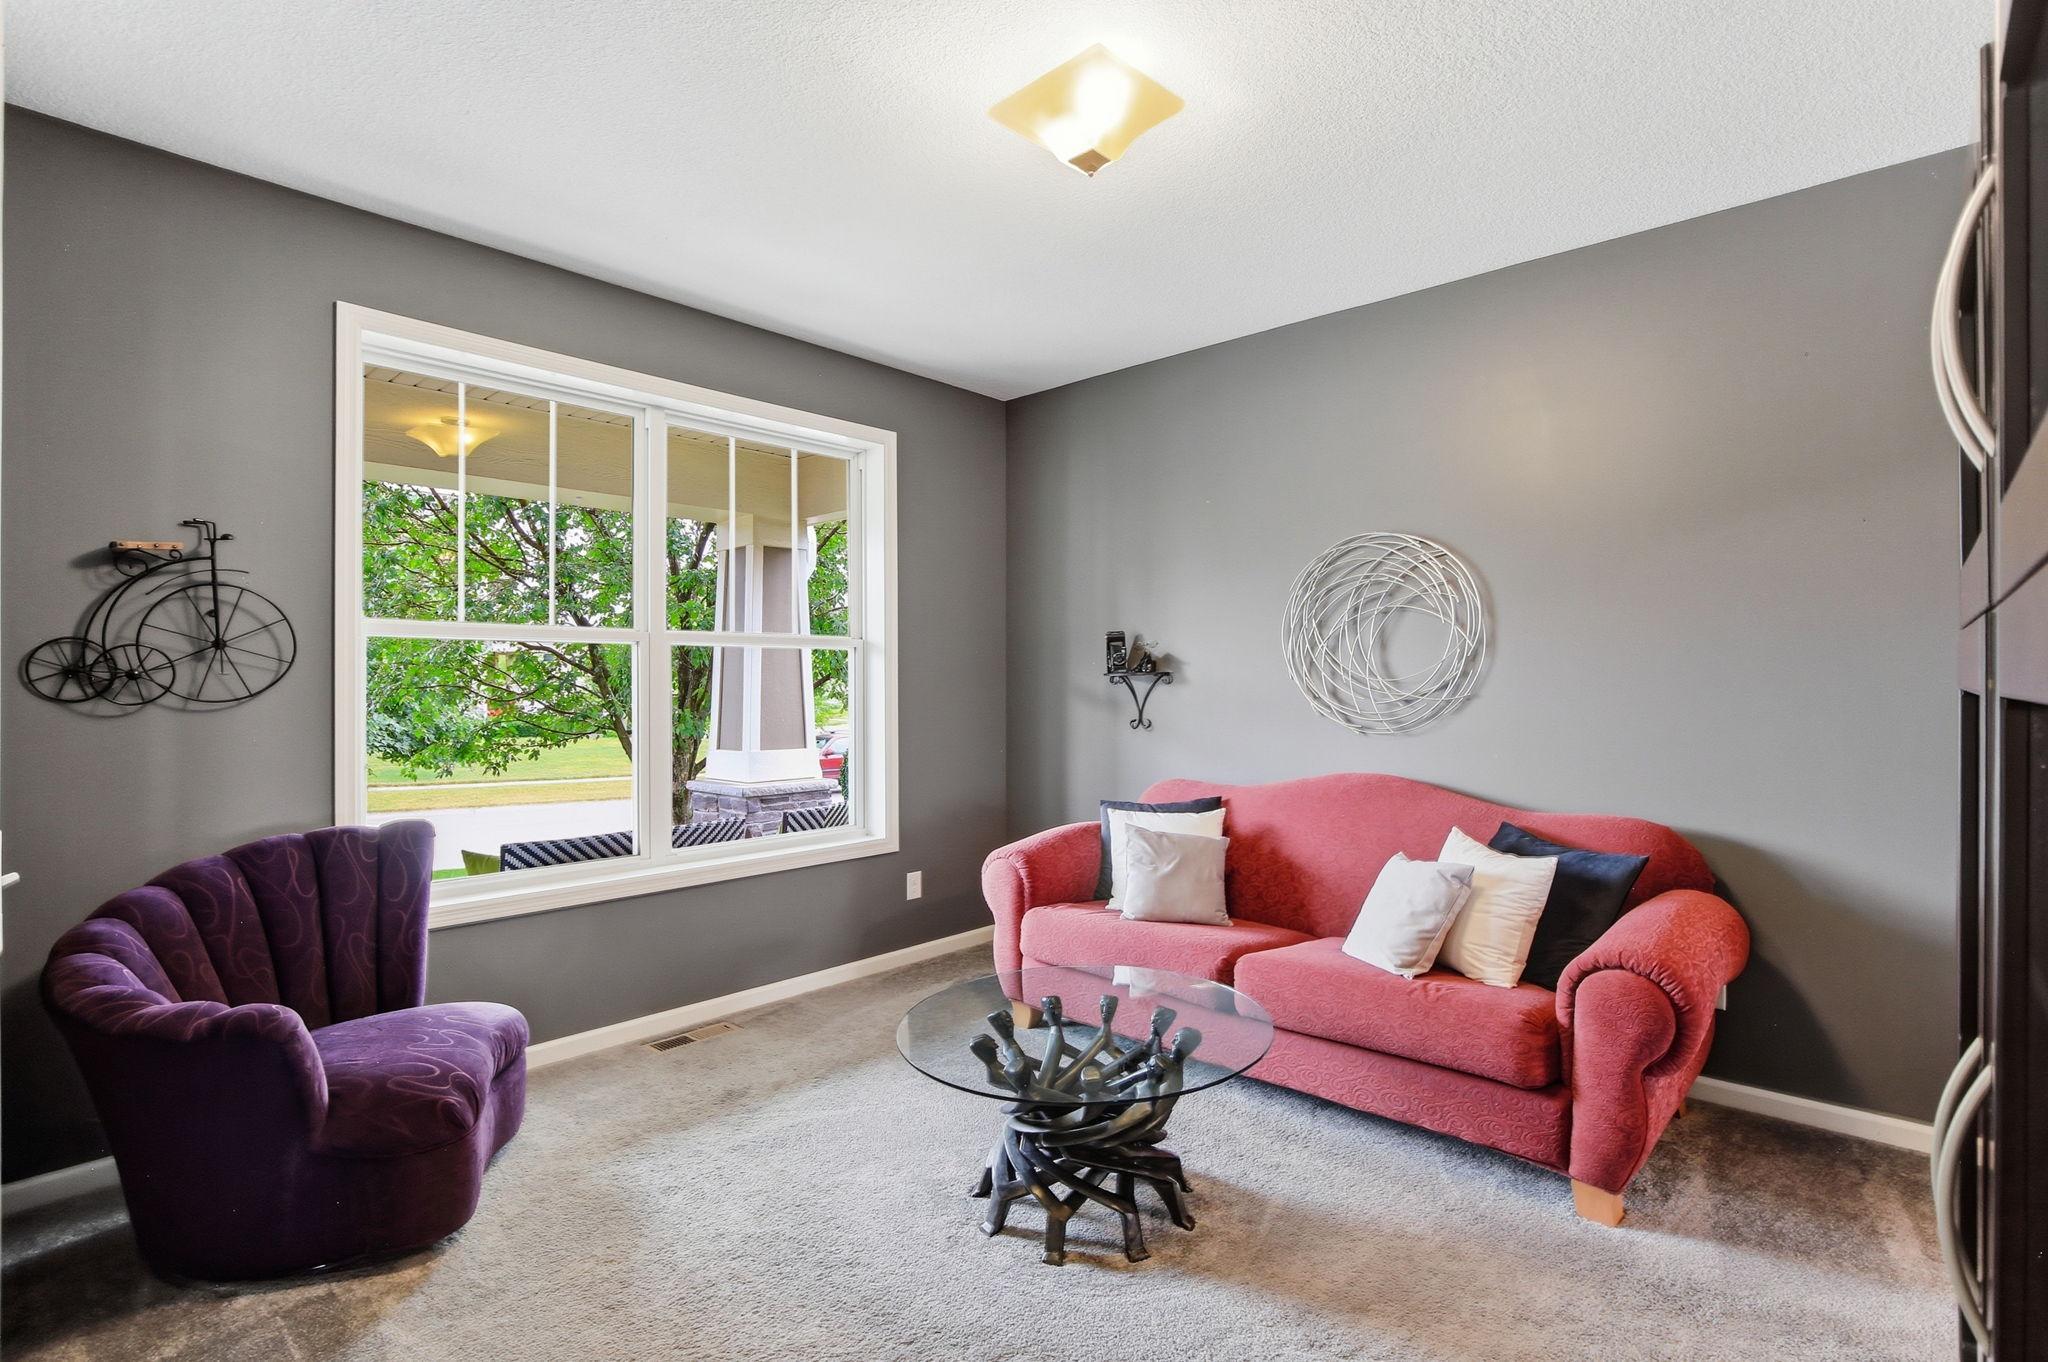
Office 
Dimensions - 19X11Level - Main
Patio 
Dimensions - 17x12Level - Lower
Porch 
Dimensions - 10x19Level - Main
Primary Bathroom 
Dimensions - 14x12Level - Upper
Utility Room 
Dimensions - 13x8Level - Lower
Save
Ask
Tour
Hide
Share
Exterior Features
Construction Details 
BlockConcreteFrame
Fencing 
None
Patio And Porch 
DeckPatioPorchCoveredFront PorchRear Porch
Pool Features 
Heated
Road Frontage 
City Street
Roof 
Asphalt
Windows/Doors 
French Doors
Community Features
Association Dues 
120
Community Features 
Pool
HOA Fee Frequency 
Monthly
Roads 
Paved
School District 
196 - Rosemount-Apple Valley-Eagan
Township 
Lakeville
Schools
School District
196 - Rosemount-Apple Valley-Eagan
Elementary School
Unknown
Middle School
Unknown
High School
Unknown
Listing courtesy of Keller Williams Select Realty


Listing information is provided by Participants of the Northstar MLS. IDX information is provided exclusively for personal, non-commercial use, and may not be used for any purpose other than to identify prospective properties consumers may be interested in purchasing. Information is deemed reliable but not guaranteed. Copyright 2026, Northstar MLS.
Last checked: 2026-07-22 08:54 PM UTC

Neighborhood & Commute
Source: Walkscore
Save
Ask
Tour
Hide
Share