Save
Ask
Tour
Hide
Share
$929,900
40 Days On Site

19820 Henning Avenue
Lakeville, MN 55044

For Sale|Single Family Residence|Active
4
Beds
3
Total Baths
2
Full Baths
1
Partial Bath
3,270
SqFt
$284
/SqFt
2026
Built
Subdivision:
Berres Ridge 7th Add
County:
Dakota
Listing courtesy of eXp Realty
Call Now: (612) 269-8914
Is this the listing for you? We can help make it yours.
(612) 269-8914
Upcoming Open Houses
Sat, Jul 25, 11:00 AM - 4:00 PM
Sun, Jul 26, 11:00 AM - 4:00 PM
Sat, Aug 1, 11:00 AM - 4:00 PM
Sun, Aug 2, 11:00 AM - 4:00 PM
Sat, Aug 8, 11:00 AM - 4:00 PM
Sun, Aug 9, 11:00 AM - 4:00 PM
Sat, Aug 15, 11:00 AM - 4:00 PM
Sun, Aug 16, 11:00 AM - 4:00 PM
Sat, Aug 22, 11:00 AM - 4:00 PM
Sun, Aug 23, 11:00 AM - 4:00 PM
Sat, Aug 29, 11:00 AM - 4:00 PM
Sun, Aug 30, 11:00 AM - 4:00 PM
19820 Henning Avenue19820 Henning Avenue19820 Henning Avenue19820 Henning Avenue
Save
Ask
Tour
Hide
Share

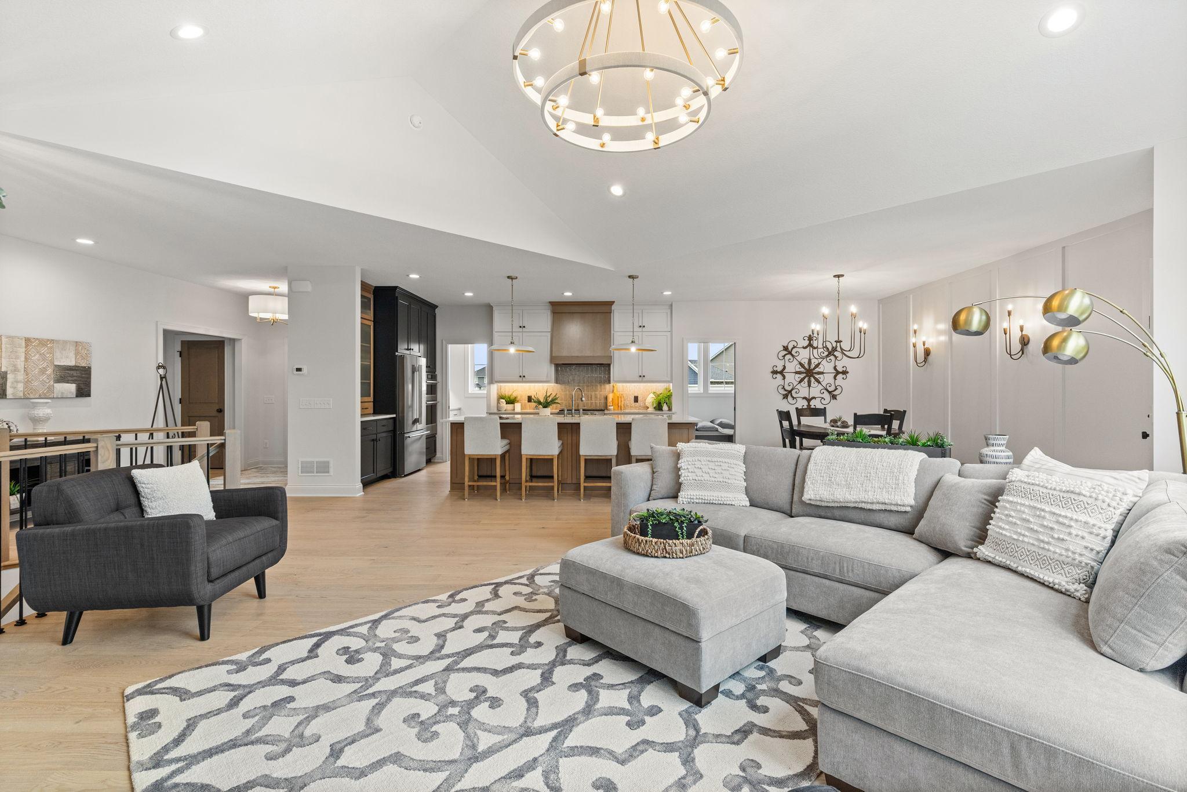
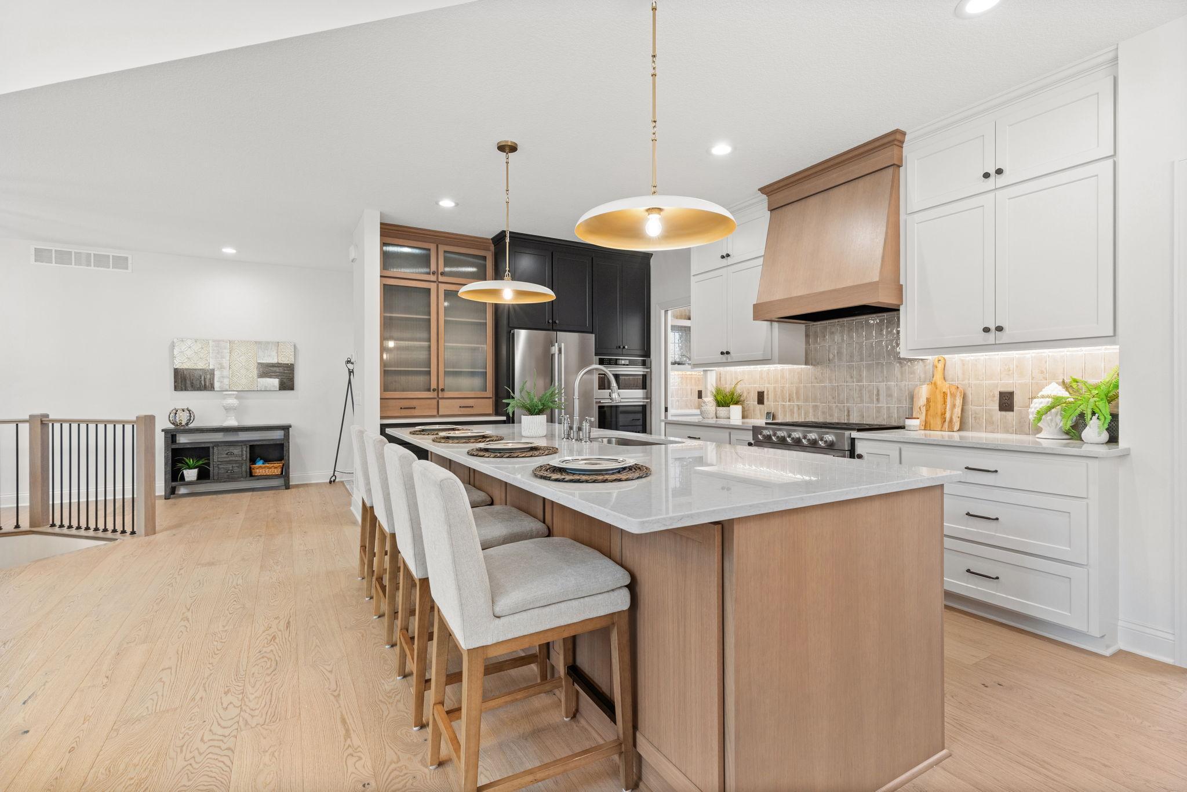
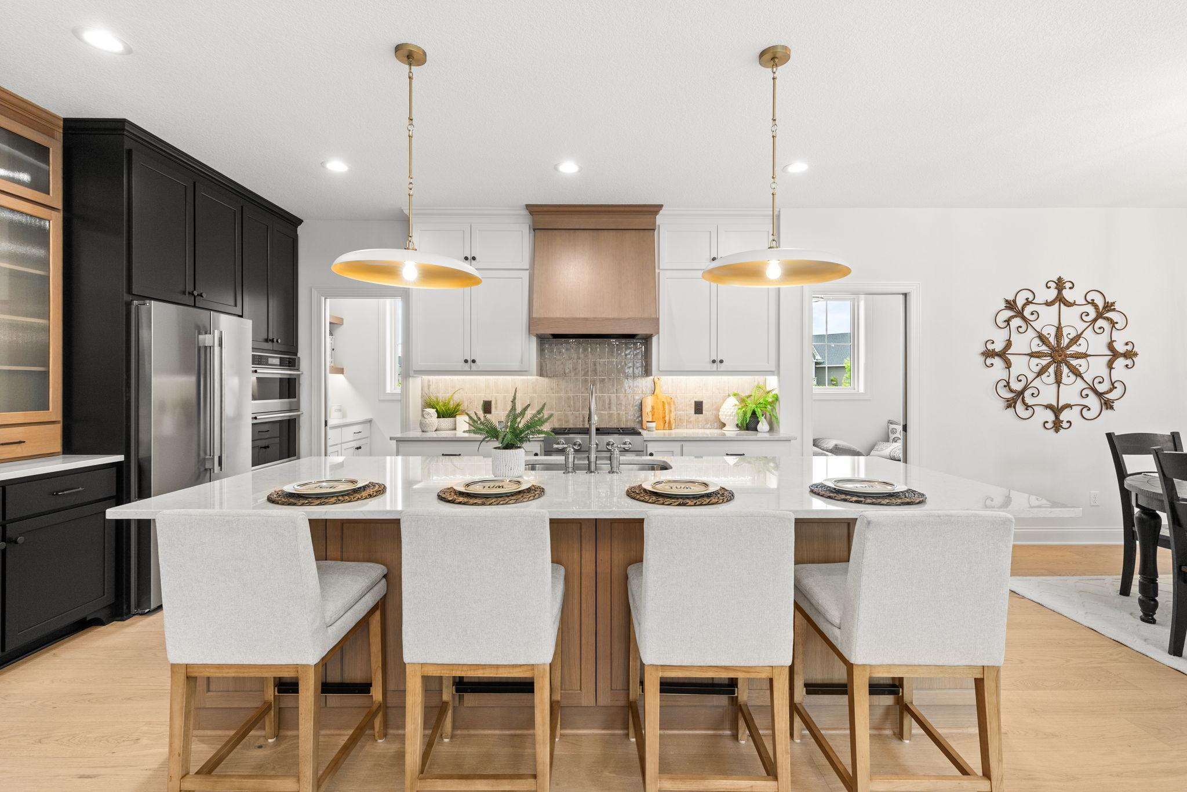
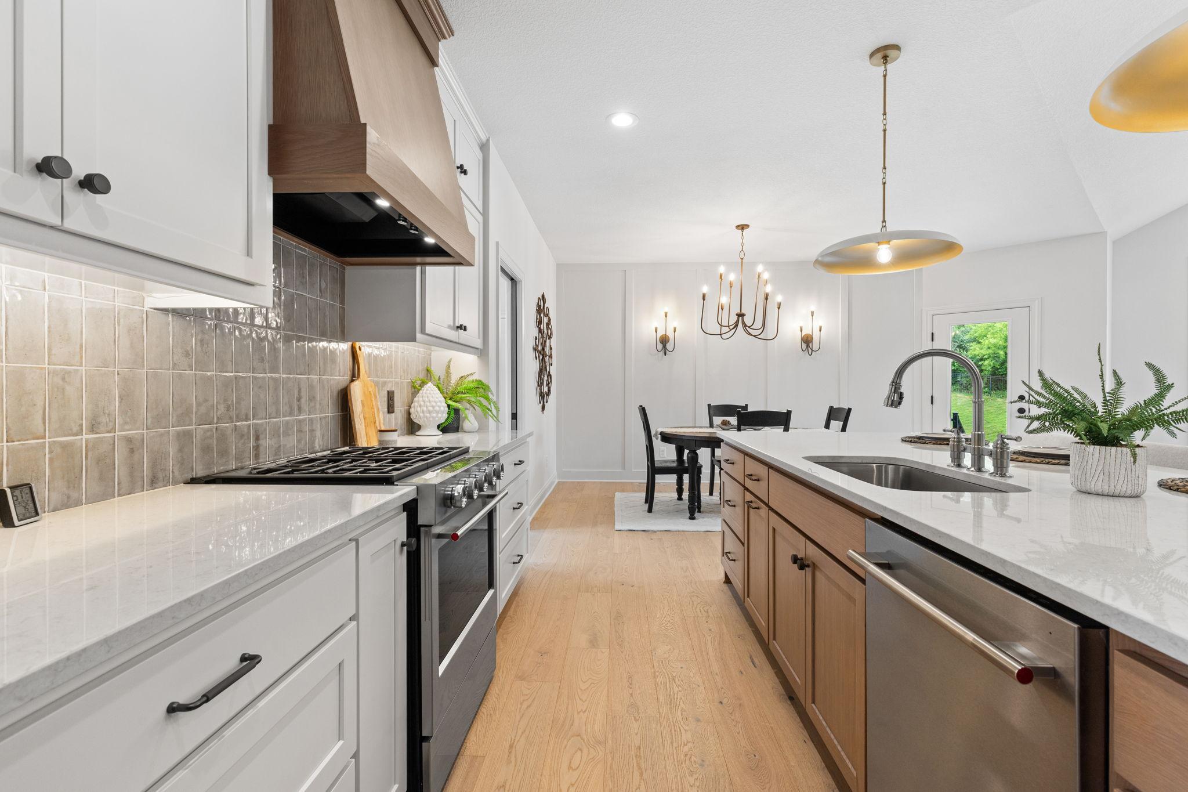
Experience refined single-level living in this beautifully designed one-story home offering an open-concept layout. The kitchen impresses with a large center island, quartz countertops, tile backsplash, custom soft-close cabinetry, and a spacious walk-in pantry. The adjacent dining area offers seamless access to the backyard patio. The great room showcases soaring 13’ vaulted ceilings, expansive Andersen windows, white oak engineered hardwood floors, and a cozy gas fireplace, creating a warm and elegant gathering space filled with natural light. The main level features a luxurious owner’s suite with a private 3/4 bath including a beautifully tiled walk-in shower and a generous walk-in closet. A versatile second bedroom and full bath and laundry room complete the main floor. The finished lower level expands your living space with a sun-filled family room and spacious recreation area, ideal for a game room, gym, or media space. A stylish wet bar with full-size refrigerator enhances entertaining, while two additional bedrooms and a 3/4 bath provide excellent accommodations for guests. A TimberTech maintenance-free front porch and desirable corner lot provide inviting curb appeal and added privacy. Additional highlights include an attached 3-car garage, functional mudroom, and in-ground irrigation system. Thoughtfully designed, this home delivers exceptional style, space, and everyday livability.

Save
Ask
Tour
Hide
Share
Listing Snapshot
Price 
$929,900
Days On Site 
40 Days
Bedrooms 
4
Inside Area (SqFt) 
3,270 sqft
Total Baths 
3
Full Baths 
2
Partial Baths 
1
Lot Size 
0.33 Acres
Year Built 
2026
MLS® Number 
7089509
Status 
Active
Property Tax 
$1,724
HOA/Condo/Coop Fees 
N/A
Sq Ft Source 
N/A
Friends & Family
Recent Activity
a month agoListing updated with changes from the MLS®
a month agoListing first seen on site
General Features
Acres 
0.33
Attached Garage 
Yes
Garage 
Yes
Garage Spaces 
3
Land Lease 
No
Levels 
One
Number Of Stories 
1
Parking 
Attached
Property Condition 
New Construction
Property Sub Type 
Single Family Residence
Sewer 
Public Sewer
SqFt Above 
1879
SqFt Below 
1391
SqFt Total 
3758
Water Source 
Public
Zoning 
Residential-Single Family
Interior Features
Appliances 
DishwasherDisposalGas Water HeaterMicrowaveRangeRefrigeratorStainless Steel Appliance(s)
Basement 
FinishedFullDaylight
Cooling 
Central Air
Fireplace 
Yes
Fireplace Features 
Gas
Fireplaces 
1
Heating 
Natural GasForced Air
Laundry Features 
Laundry RoomMain Level
Bar/Wet Bar Room 
Dimensions - 10 X 9Level - Lower
Bedroom 
Dimensions - 15 X 15Level - Main
Bedroom 2 
Dimensions - 14 X 12Level - Main
Bedroom 3 
Dimensions - 15 X 11Level - Lower
Bedroom 4 
Dimensions - 14 X 11Level - Lower
Dining Room 
Dimensions - 15 X 10Level - Main
Family Room 
Dimensions - 23 X 18Level - Lower
Great Room 
Dimensions - 22 X 18Level - Main
Kitchen 
Dimensions - 18 X 10Level - Main
Recreation Room 
Dimensions - 18 X 14Level - Lower
Save
Ask
Tour
Hide
Share
Exterior Features
Construction Details 
StoneVinyl Siding
Lot Features 
Irregular Lot
Patio And Porch 
Front PorchDeck
Roof 
Asphalt
Community Features
School District 
194 - Lakeville
Township 
Lakeville
Schools
School District
194 - Lakeville
Elementary School
Unknown
Middle School
Unknown
High School
Unknown
Listing courtesy of eXp Realty


Listing information is provided by Participants of the Northstar MLS. IDX information is provided exclusively for personal, non-commercial use, and may not be used for any purpose other than to identify prospective properties consumers may be interested in purchasing. Information is deemed reliable but not guaranteed. Copyright 2026, Northstar MLS.
Last checked: 2026-07-22 09:00 PM UTC

Neighborhood & Commute
Source: Walkscore
Save
Ask
Tour
Hide
Share