Save
Ask
Tour
Hide
Share
$415,000
28 Days On Site

12803 Everest Avenue
Apple Valley, MN 55124

Single Family Residence|Pending
4
Beds
2
Total Baths
1
Full Bath
1
Partial Bath
1,617
SqFt
$257
/SqFt
1976
Built
Subdivision:
Greenleaf 9th Add
County:
Dakota
Listing courtesy of Lakes Sotheby's International Realty
Call Now: (612) 269-8914
Is this the listing for you? We can help make it yours.
(612) 269-8914
12803 Everest Avenue12803 Everest Avenue12803 Everest Avenue12803 Everest Avenue
Save
Ask
Tour
Hide
Share

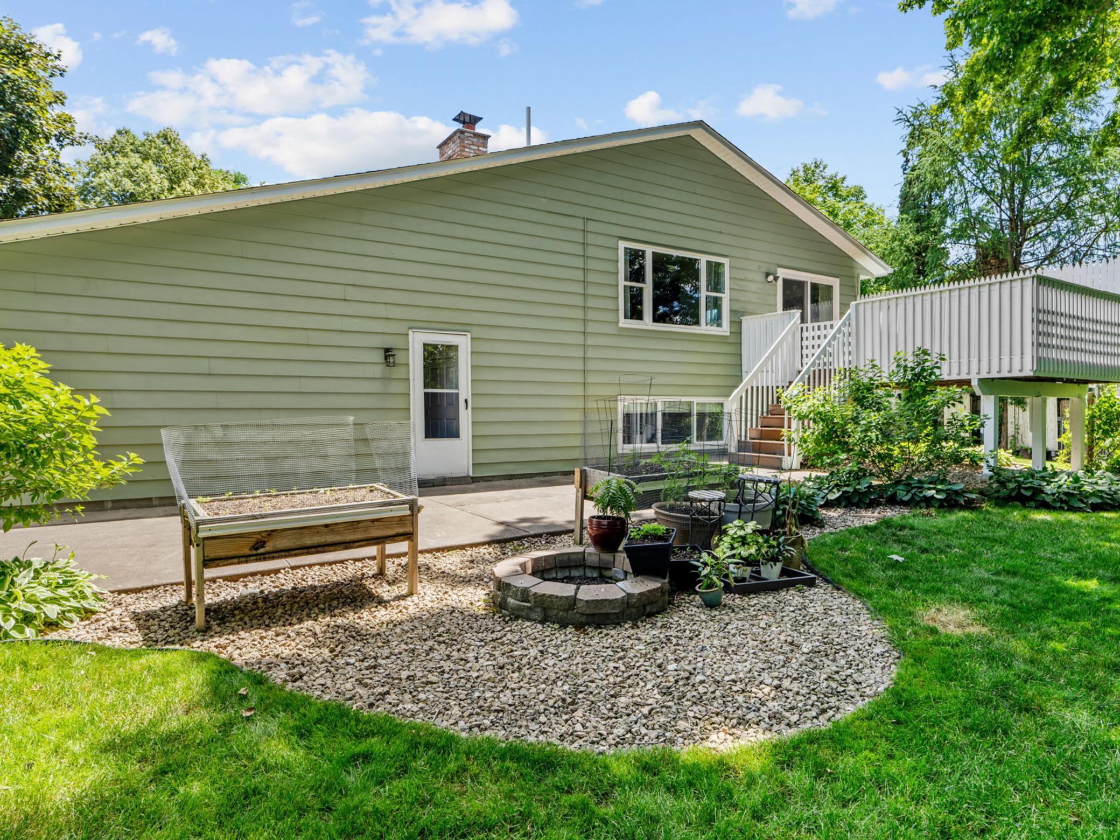
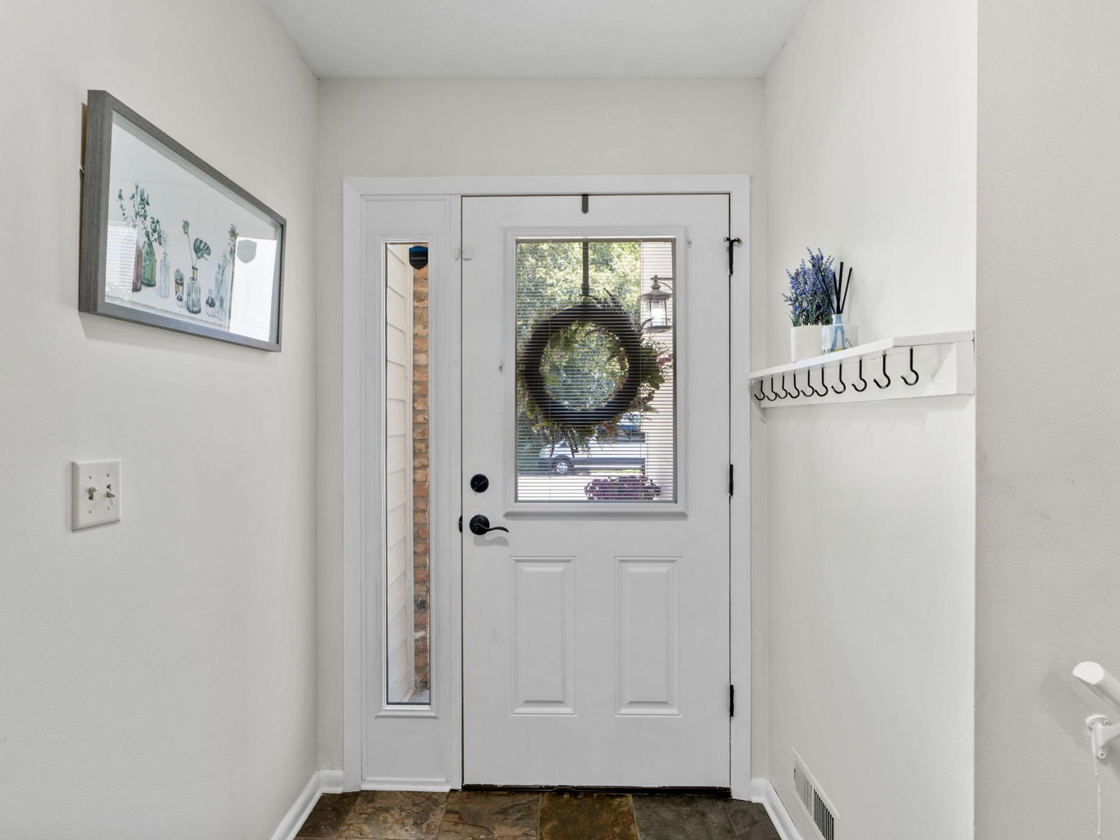
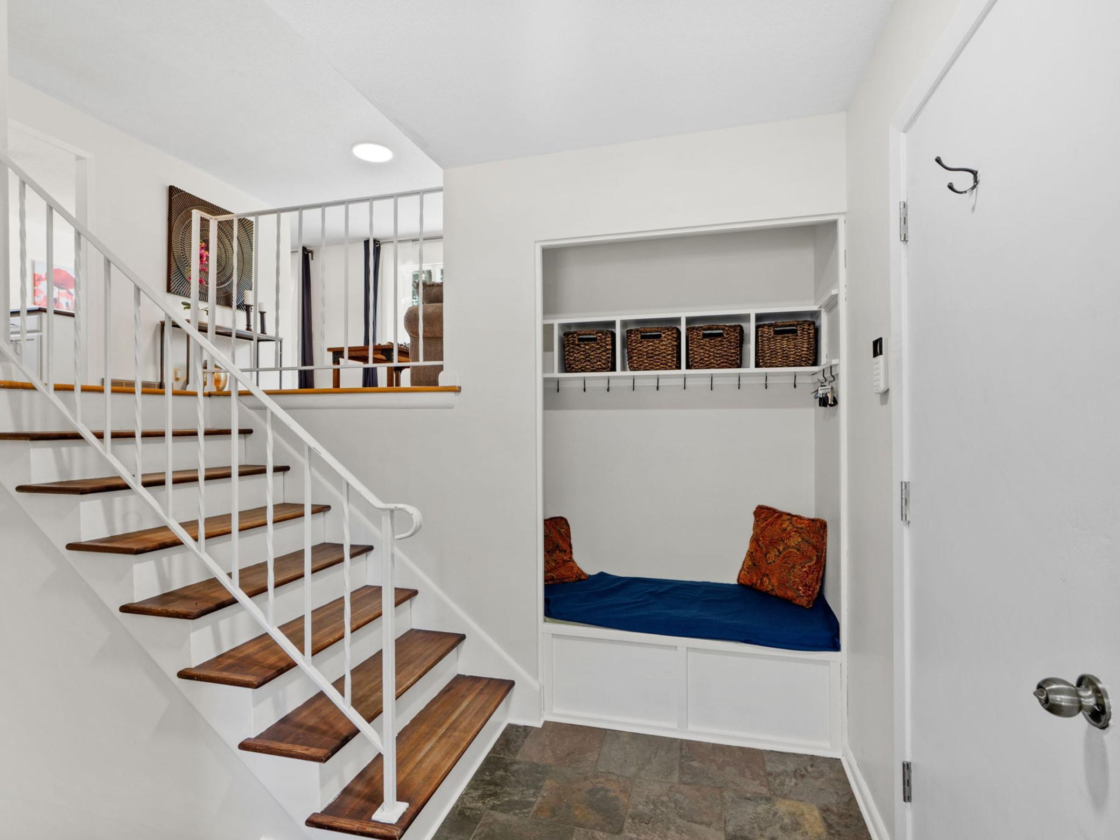
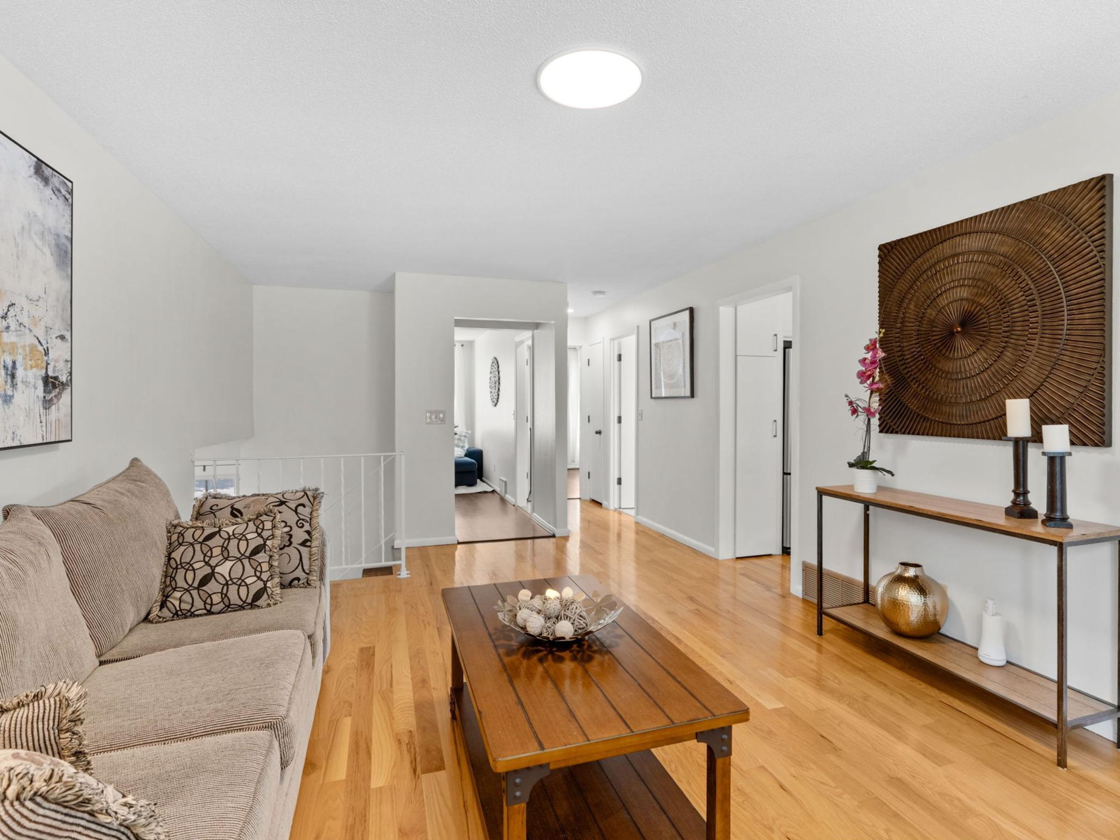
Welcome to 12803 Everest Ave in Apple Valley. With 1630 total square feet, this split level four bedroom/two bath home has been impressively upgraded and sellers have spent over $100,000 updating the kitchen, bathrooms, roof and beautiful landscaping. Features include beautiful hard wood flooring, wood fireplace, almost new stainless steel appliances and washer/dryer. All windows have been replaced with Pella windows, there is a new furnace, air conditioner and water softener. Extra large garage. Additional insulation has been added in the attic. The backyard two level storage shed could be used for a garden shed, an office, a playhouse or a large storage shed. Great location near Apple Valley Zoo, and parks and trails. Close to Falcon Ridge Elementary School. So many upgrades to this house, be sure to look at upgrade features supplement. This home is absolutely move in ready!

Save
Ask
Tour
Hide
Share
Listing Snapshot
Price 
$415,000
Days On Site 
28 Days
Bedrooms 
4
Inside Area (SqFt) 
1,617 sqft
Total Baths 
2
Full Baths 
1
Partial Baths 
1
Lot Size 
0.363 Acres
Year Built 
1976
MLS® Number 
7089710
Status 
Pending
Property Tax 
$4,316
HOA/Condo/Coop Fees 
N/A
Sq Ft Source 
N/A
Friends & Family
Recent Activity
2 weeks agoListing updated with changes from the MLS®
2 weeks agoStatus changed to Pending
4 weeks agoListing first seen on site
General Features
Acres 
0.363
Attached Garage 
Yes
Garage 
Yes
Garage Spaces 
2
Land Lease 
No
Levels 
Multi/Split
Parking 
ConcreteGarage Door OpenerAttachedGarage
Property Sub Type 
Single Family Residence
Security 
Security System
Sewer 
Public Sewer
SqFt Above 
953
SqFt Below 
664
SqFt Total 
1630
Utilities 
Cable Available
Water Source 
Public
Zoning 
Residential-Single Family
Interior Features
Appliances 
DishwasherDisposalDryerExhaust FanFreezerIndoor GrillMicrowaveRangeRefrigeratorStainless Steel Appliance(s)WasherWater Softener Owned
Basement 
FinishedFullStorage SpaceSump Pump
Cooling 
Central Air
Fireplace 
Yes
Fireplace Features 
Wood Burning
Fireplaces 
1
Flooring 
Hardwood
Heating 
ElectricNatural GasForced Air
Interior 
Walk-In Closet(s)
Bedroom 
Dimensions - 14x11Level - Upper
Bedroom 2 
Dimensions - 22x12Level - Lower
Bedroom 3 
Dimensions - 12x11Level - Lower
Bedroom 4 
Dimensions - 13x09Level - Lower
Family Room 
Dimensions - 15x09Level - Upper
Informal Dining Room 
Dimensions - 11x10Level - Upper
Kitchen 
Dimensions - 11x08Level - Upper
Living Room 
Dimensions - 19x12Level - Upper
Save
Ask
Tour
Hide
Share
Exterior Features
Construction Details 
Aluminum Siding
Other Structures 
Shed(s)
Patio And Porch 
Deck
Community Features
School District 
196 - Rosemount-Apple Valley-Eagan
Township 
Apple Valley
Schools
School District
196 - Rosemount-Apple Valley-Eagan
Elementary School
Unknown
Middle School
Unknown
High School
Unknown
Listing courtesy of Lakes Sotheby's International Realty


Listing information is provided by Participants of the Northstar MLS. IDX information is provided exclusively for personal, non-commercial use, and may not be used for any purpose other than to identify prospective properties consumers may be interested in purchasing. Information is deemed reliable but not guaranteed. Copyright 2026, Northstar MLS.
Last checked: 2026-07-24 01:49 AM UTC

Neighborhood & Commute
Source: Walkscore
Save
Ask
Tour
Hide
Share