Save
Ask
Tour
Hide
Share
$2,500,000
34 Days On Site

5945 Saint Johns Avenue
Edina, MN 55424

For Sale|Single Family Residence|Active
4
Beds
5
Total Baths
1
Full Bath
4
Partial Baths
3,988
SqFt
$627
/SqFt
2026
Built
Subdivision:
Fairfax
County:
Hennepin
Listing courtesy of Lakes Sotheby's International Realty
Call Now: (612) 269-8914
Is this the listing for you? We can help make it yours.
(612) 269-8914
5945 Saint Johns Avenue5945 Saint Johns Avenue5945 Saint Johns Avenue5945 Saint Johns Avenue
Save
Ask
Tour
Hide
Share

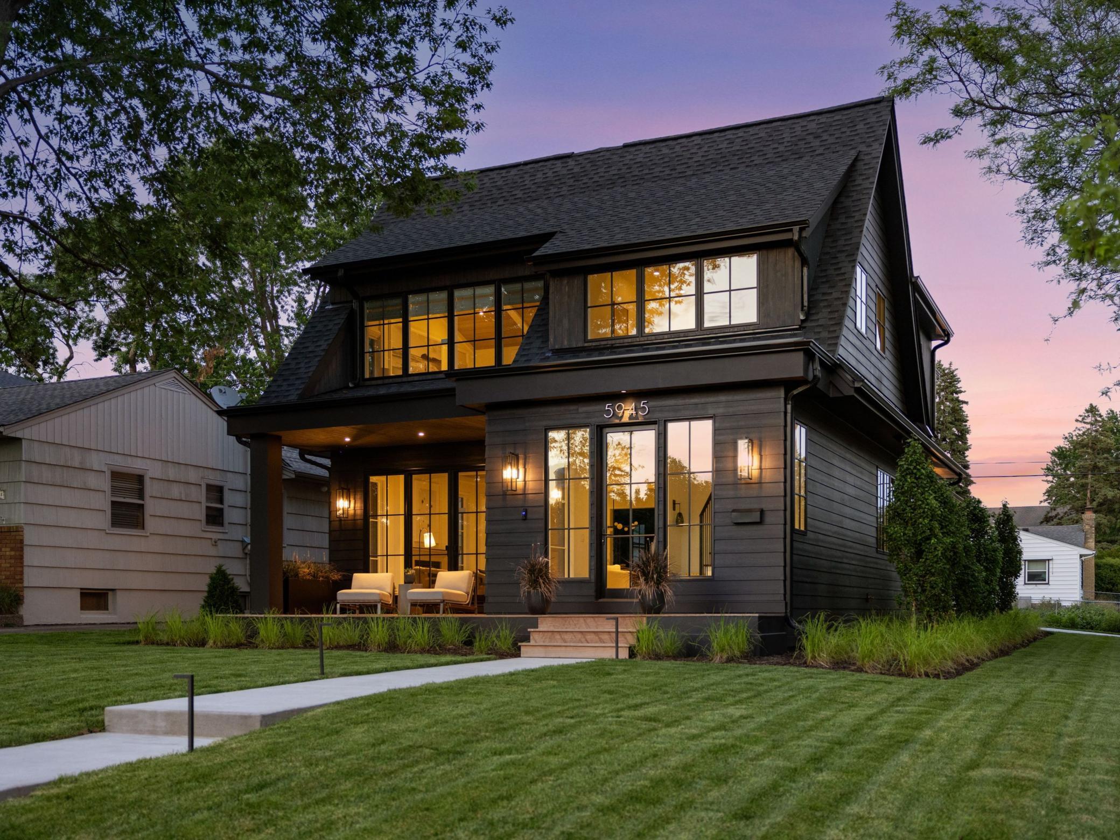
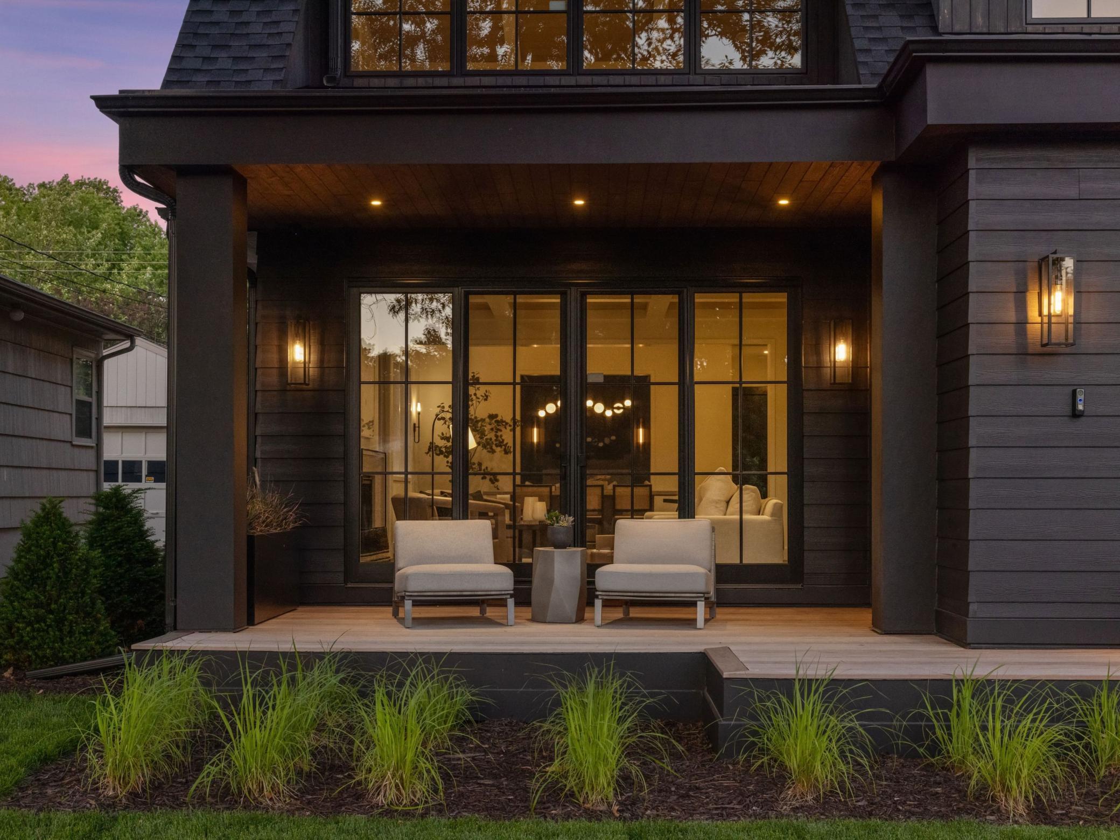
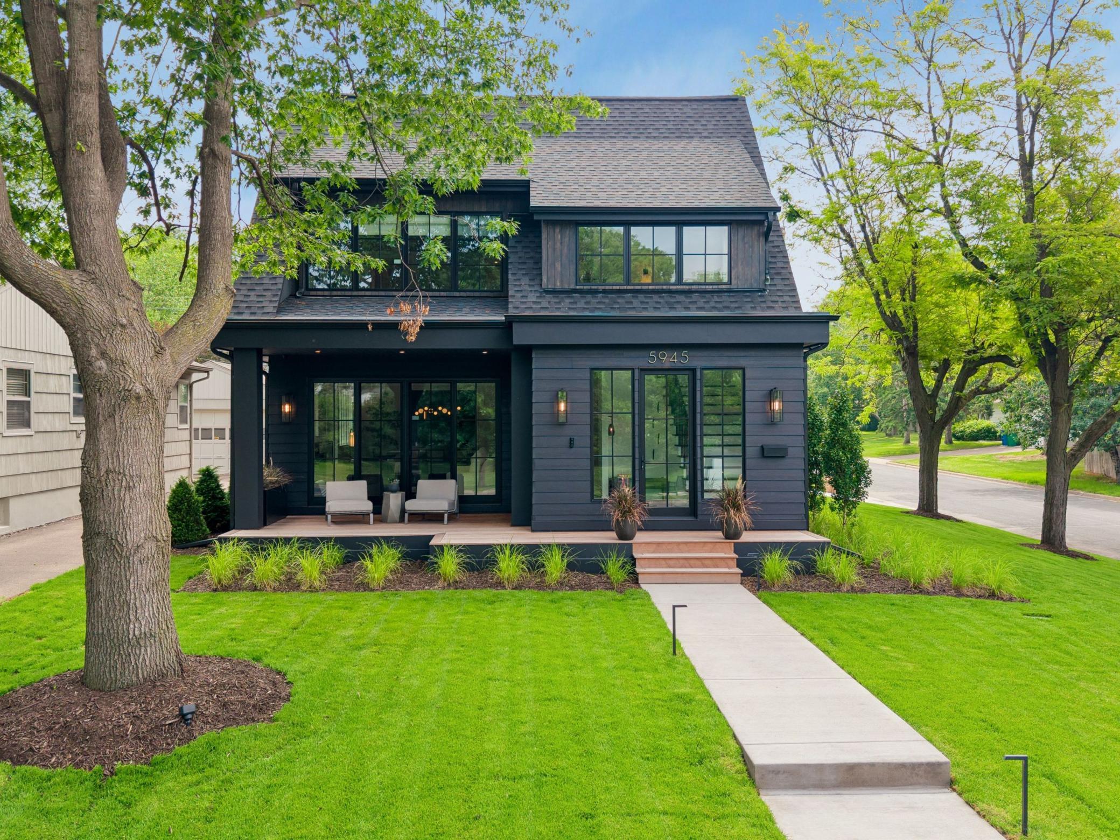
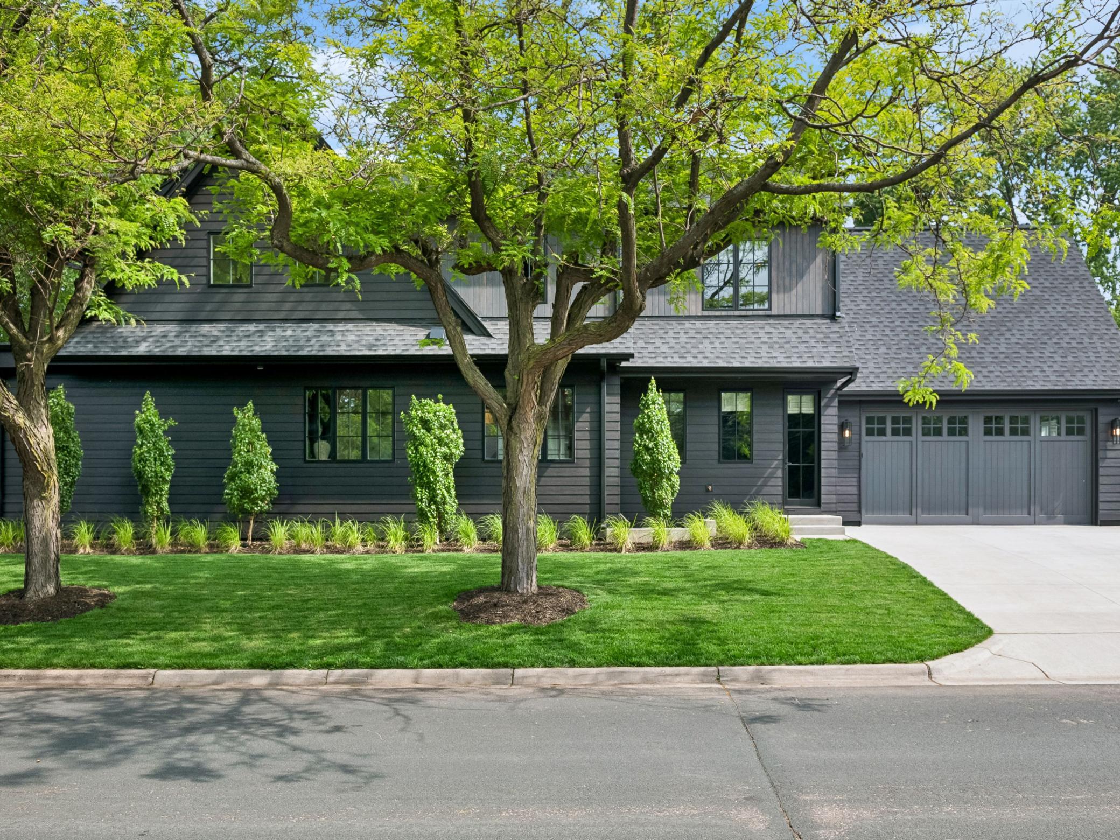
Tucked into one of Edina’s most sought-after neighborhoods, and perfectly positioned on a prominent corner lot across from a charming city park, this striking new residence blends timeless architecture with bold modern character. Wrapped in dramatic black exterior detailing and anchored by steep architectural rooflines, the home makes an unforgettable first impression while maintaining a timeless neighborhood sensitivity. Expansive, black-framed windows flood the interior with natural light and create a stunning contrast against the moody exterior palette. Inside, the thoughtfully curated floor plan balances refined entertaining with comfortable everyday living. The main level features an open-concept great room, designer kitchen with oversized island, dining area, and an inviting four-season porch with fireplace — all seamlessly connected to covered outdoor living spaces. Rich architectural detailing, custom millwork, and carefully framed sightlines create a home that feels both grand and intimate at the same time. The upper level offers a luxurious vaulted primary suite retreat complete with spa-inspired bath and expansive walk-in closet, along with additional bedrooms, en-suite baths, and convenient upper-level laundry. The finished lower level provides generous recreation and guest spaces designed for entertaining and flexible family living. Every inch of this home reflects the intentional design philosophy by the nationally award-winning David Charlez Designs and expertly crafted by City Homes — delivering an elevated living experience that is simultaneously sophisticated, livable, and deeply connected to its surrounding neighborhood setting.

Save
Ask
Tour
Hide
Share
Listing Snapshot
Price 
$2,500,000
Days On Site 
34 Days
Bedrooms 
4
Inside Area (SqFt) 
3,988 sqft
Total Baths 
5
Full Baths 
1
Partial Baths 
4
Lot Size 
0.16 Acres
Year Built 
2026
MLS® Number 
7090289
Status 
Active
Property Tax 
$6,842.45
HOA/Condo/Coop Fees 
N/A
Sq Ft Source 
N/A
Friends & Family
Recent Activity
3 weeks agoListing updated with changes from the MLS®
a month agoPrice changed to $2,500,000
a month agoListing first seen on site
General Features
Acres 
0.16
Attached Garage 
Yes
Garage 
Yes
Garage Spaces 
2
Land Lease 
No
Levels 
Two
Number Of Stories 
2
Parking 
ConcreteGarage Door OpenerHeated GarageAttachedGarage
Property Sub Type 
Single Family Residence
Sewer 
Public Sewer
SqFt Above 
2695
SqFt Below 
1293
SqFt Total 
4129
Water Source 
Public
Zoning 
Residential-Single Family
Interior Features
Appliances 
DishwasherDryerExhaust FanHumidifierGas Water HeaterRangeRefrigeratorStainless Steel Appliance(s)WasherWater Softener OwnedWine CoolerWater Purifier
Basement 
FinishedFullStorage SpaceSump Pump
Cooling 
Central Air
Fireplace 
Yes
Fireplace Features 
GasLiving Room
Fireplaces 
2
Heating 
Natural GasForced Air
Interior 
Eat-in KitchenKitchen IslandVaulted Ceiling(s)Walk-In Closet(s)Wet Bar
Laundry Features 
Gas Dryer HookupLaundry RoomSinkUpper LevelWasher Hookup
Bar/Wet Bar Room 
Dimensions - 16x15Level - Lower
Bedroom 
Dimensions - 17x15Level - Upper
Bedroom 2 
Dimensions - 13x12Level - Upper
Bedroom 3 
Dimensions - 15x12Level - Upper
Bedroom 4 
Dimensions - 15x12Level - Lower
Dining Room 
Dimensions - 15x14Level - Main
Family Room 
Dimensions - 20x15Level - Lower
Four Season Porch 
Dimensions - 15x15Level - Main
Foyer 
Dimensions - 12x09Level - Main
Great Room 
Dimensions - 18x15Level - Main
Kitchen 
Dimensions - 21x15Level - Main
Laundry 
Dimensions - 09x07Level - Upper
Mud Room 
Dimensions - 12x08Level - Main
Save
Ask
Tour
Hide
Share
Exterior Features
Construction Details 
BlockCedarCement Siding
Fencing 
FencedFullPrivacyWood
Lot Features 
Corner Lot
Patio And Porch 
DeckFront PorchPatio
Pool Features 
None
Road Frontage 
City Street
Roof 
Asphalt
Community Features
Roads 
Paved
School District 
273 - Edina
Township 
Edina
Schools
School District
273 - Edina
Elementary School
Unknown
Middle School
Unknown
High School
Unknown
Listing courtesy of Lakes Sotheby's International Realty


Listing information is provided by Participants of the Northstar MLS. IDX information is provided exclusively for personal, non-commercial use, and may not be used for any purpose other than to identify prospective properties consumers may be interested in purchasing. Information is deemed reliable but not guaranteed. Copyright 2026, Northstar MLS.
Last checked: 2026-07-16 01:53 AM UTC

Neighborhood & Commute
Source: Walkscore
Save
Ask
Tour
Hide
Share