Save
Ask
Tour
Hide
Share
$325,000
36 Days On Site

6517 Brook Lane
Savage, MN 55378

Townhouse|Pending
2
Beds
2
Total Baths
1
Full Bath
1
Partial Bath
1,525
SqFt
$213
/SqFt
2000
Built
Subdivision:
Chadwick Park 7th Add
County:
Scott
Listing courtesy of Keller Williams Select Realty
Call Now: (612) 269-8914
Is this the listing for you? We can help make it yours.
(612) 269-8914
6517 Brook Lane6517 Brook Lane6517 Brook Lane6517 Brook Lane
Save
Ask
Tour
Hide
Share

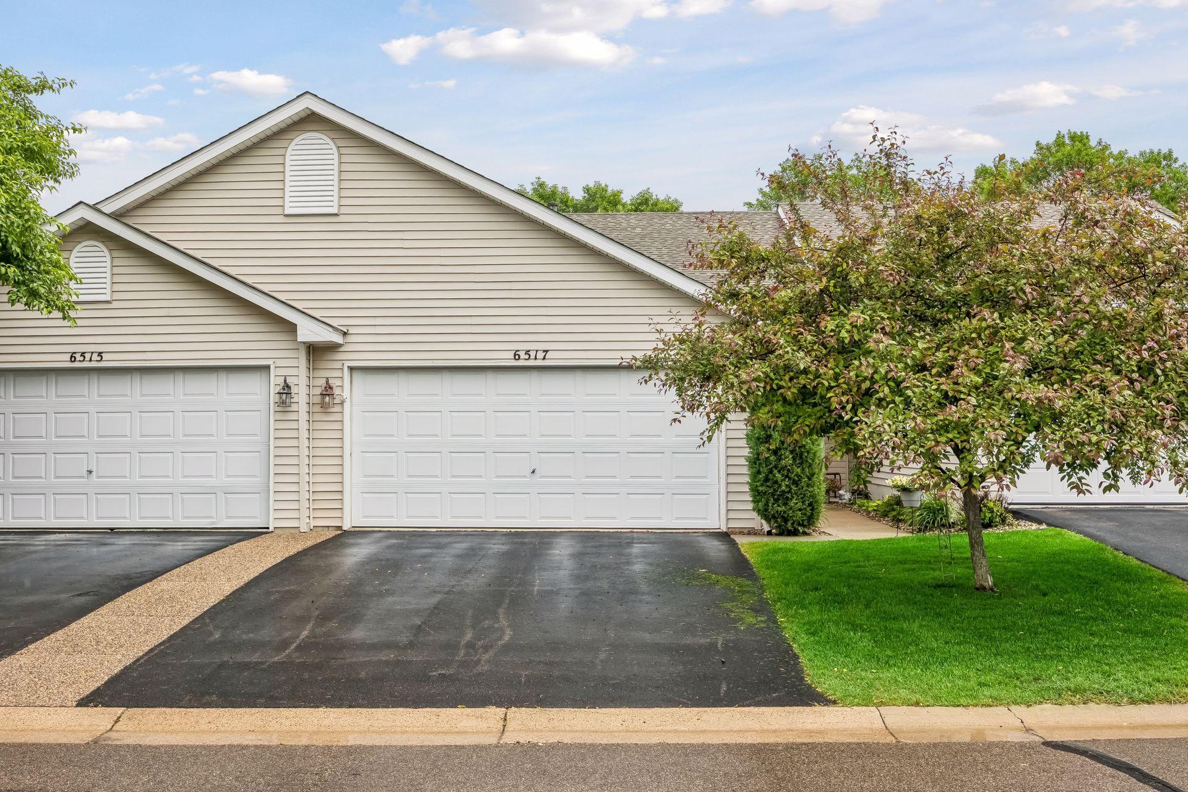
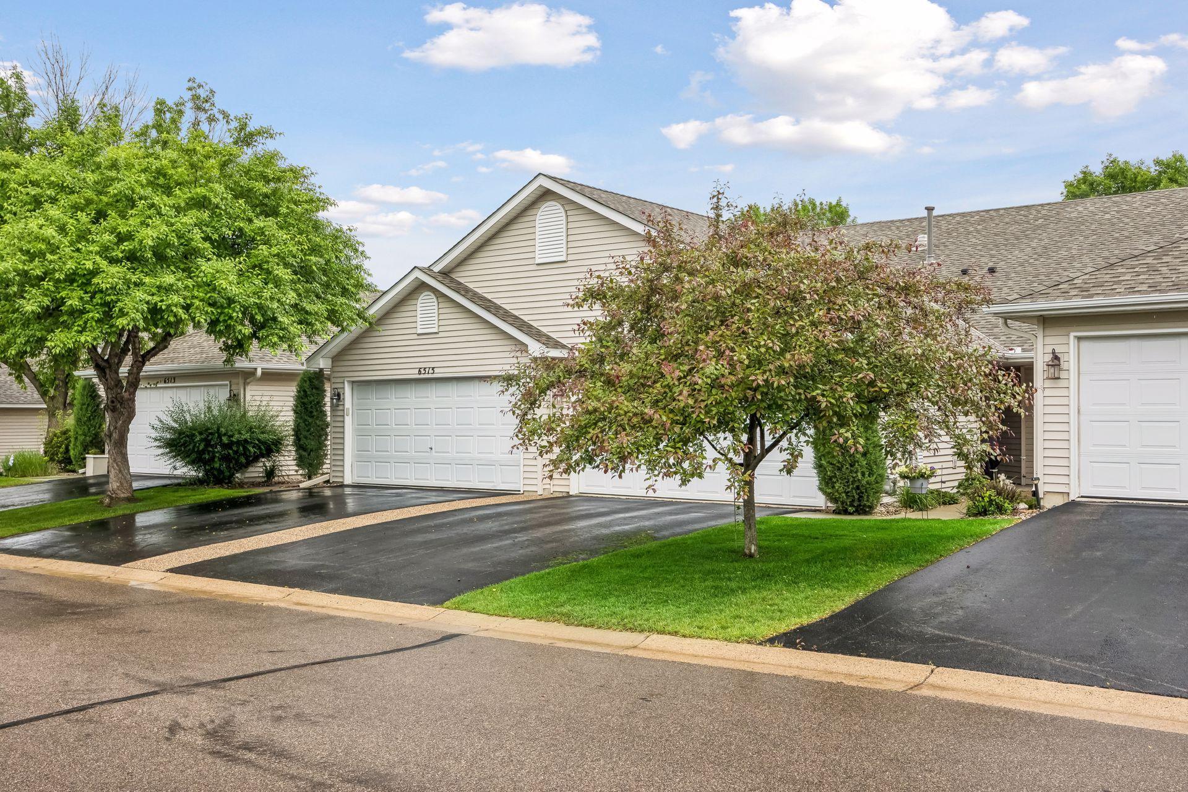
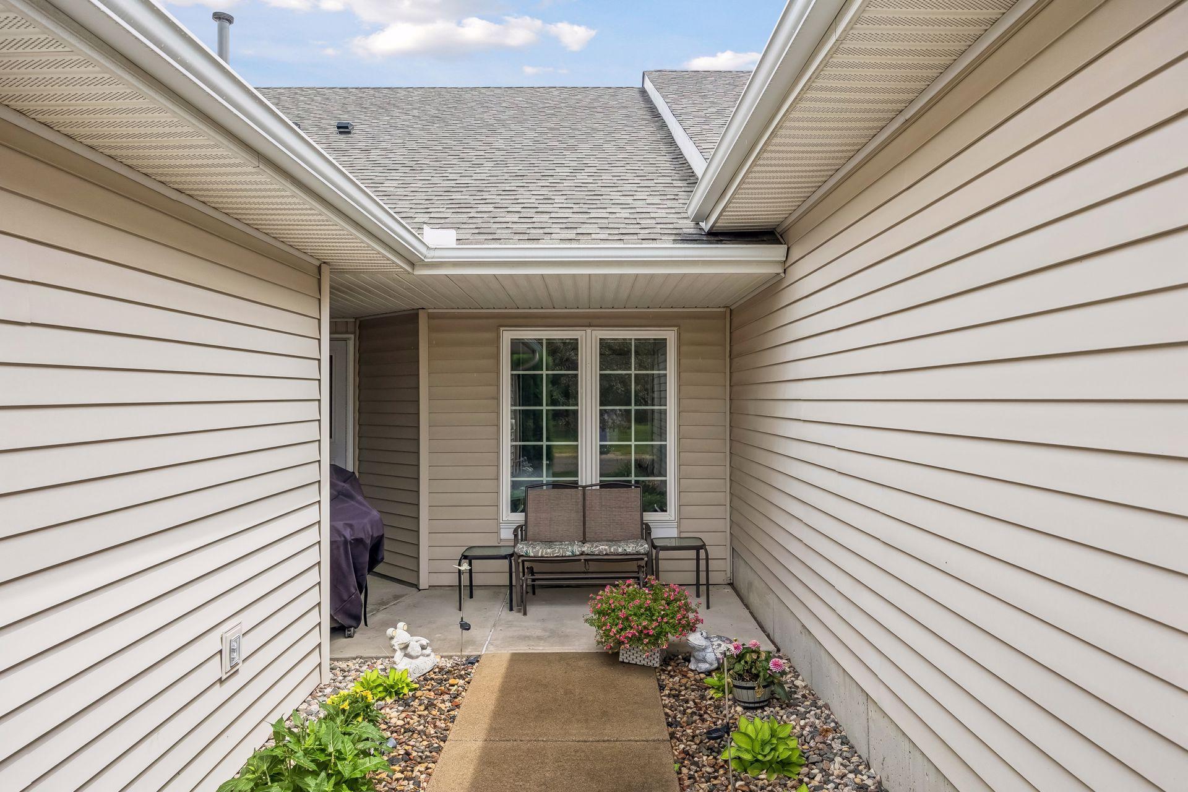
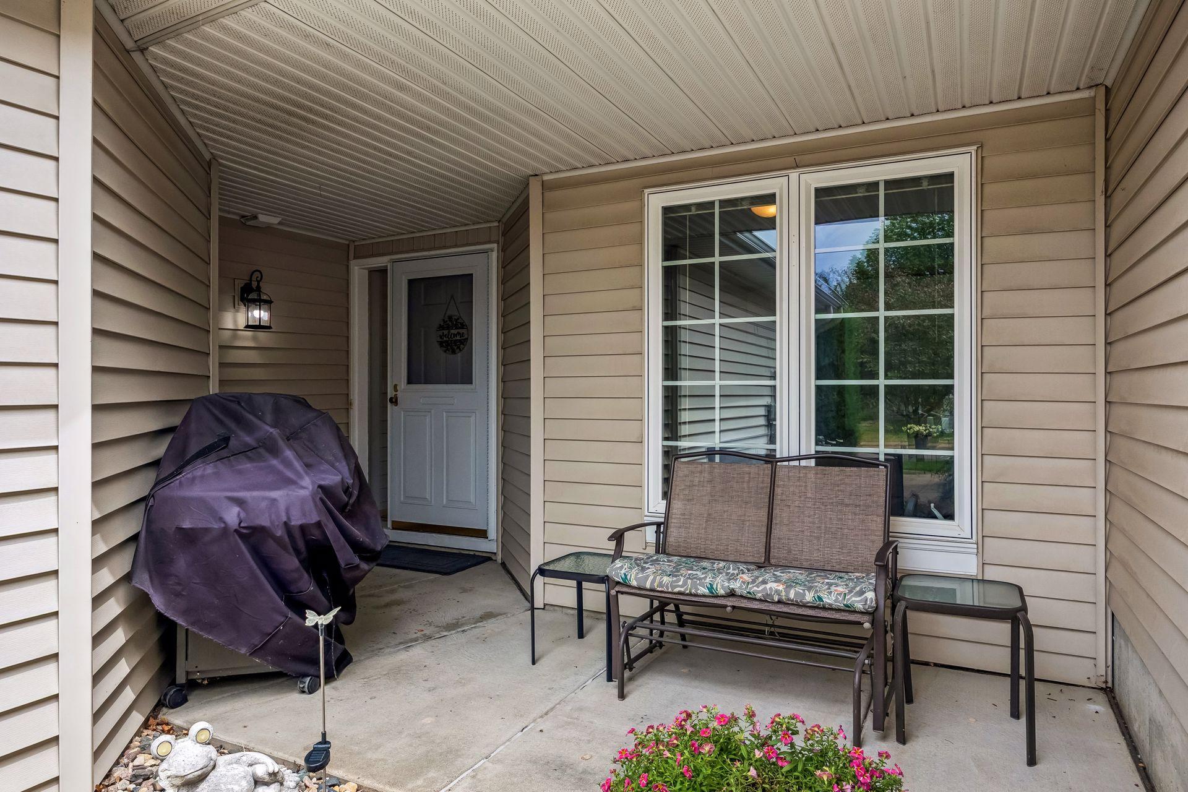
This wonderfully updated, pristine 1-level, 2 BR, 2 bath townhome features an open floor plan, a vaulted living room with gas fireplace with stone surround, along with a vaulted four-season sunroom that opens to the patio and abundant greenspace. The spacious eat-in kitchen was updated in 2021 with new quartz countertops and stainless steel appliances; expansive cabinets (prior owner added additional cabinetry) were painted white in 2024, and complemented by a herringbone tile backsplash. Split bedroom layout. Large owner’s suite with private bath, double sink vanity, and walk-in closet. Both baths updated with new quartz countertops (2021) and light fixtures (2024); the owner's bath features a new ceramic tiled shower (2023). Freshly painted throughout in 2024. New roof (2024), new furnace & hot water heater (2022), and new radon mitigation system (2021). Optimal location close to parks, trails, shopping, and dining. This one lives up to the photos!! Move-in ready! A must see!

Save
Ask
Tour
Hide
Share
Listing Snapshot
Price 
$325,000
Days On Site 
36 Days
Bedrooms 
2
Inside Area (SqFt) 
1,525 sqft
Total Baths 
2
Full Baths 
1
Partial Baths 
1
Lot Size 
0.06 Acres
Year Built 
2000
MLS® Number 
7090297
Status 
Pending
Property Tax 
$3,208
HOA/Condo/Coop Fees 
$423 monthly
Sq Ft Source 
N/A
Friends & Family
Recent Activity
2 weeks agoListing updated with changes from the MLS®
2 weeks agoStatus changed to Pending
a month agoListing first seen on site
General Features
Acres 
0.06
Attached Garage 
Yes
Foundation 
Slab
Garage 
Yes
Garage Spaces 
2
Land Lease 
No
Levels 
One
Number Of Stories 
1
Parking 
AsphaltGarage Door OpenerAttached
Property Sub Type 
Townhouse
Sewer 
Public Sewer
SqFt Above 
1525
SqFt Total 
1525
Water Source 
Public
Zoning 
Residential-Single Family
Interior Features
Appliances 
DishwasherDryerMicrowaveRangeRefrigeratorWasher
Basement 
None
Cooling 
Ceiling Fan(s)Central Air
Fireplace 
Yes
Fireplace Features 
GasLiving Room
Fireplaces 
1
Heating 
Natural GasForced Air
Interior 
Eat-in KitchenVaulted Ceiling(s)Walk-In Closet(s)
Laundry Features 
Laundry Room
Bedroom 
Dimensions - 17x13Level - Main
Bedroom 2 
Dimensions - 10x10Level - Main
Dining Room 
Dimensions - 11x10Level - Main
Kitchen 
Dimensions - 15x11Level - Main
Laundry 
Dimensions - 8x6Level - Main
Living Room 
Dimensions - 16x14Level - Main
Patio 
Dimensions - 12x12Level - Main
Sun Room 
Dimensions - 12x11Level - Main
Walk-In Closet 
Dimensions - 9x6Level - Main
Save
Ask
Tour
Hide
Share
Exterior Features
Construction Details 
Vinyl Siding
Patio And Porch 
Patio
Roof 
Shingle
Community Features
Association Dues 
423
HOA Fee Frequency 
Monthly
School District 
719 - Prior Lake-Savage Area Schools
Township 
Savage
Schools
School District
719 - Prior Lake-Savage Area Schools
Elementary School
Unknown
Middle School
Unknown
High School
Unknown
Listing courtesy of Keller Williams Select Realty


Listing information is provided by Participants of the Northstar MLS. IDX information is provided exclusively for personal, non-commercial use, and may not be used for any purpose other than to identify prospective properties consumers may be interested in purchasing. Information is deemed reliable but not guaranteed. Copyright 2026, Northstar MLS.
Last checked: 2026-07-21 05:51 PM UTC

Neighborhood & Commute
Source: Walkscore
Save
Ask
Tour
Hide
Share