
13491 Fairlawn CourtApple Valley, MN 55124
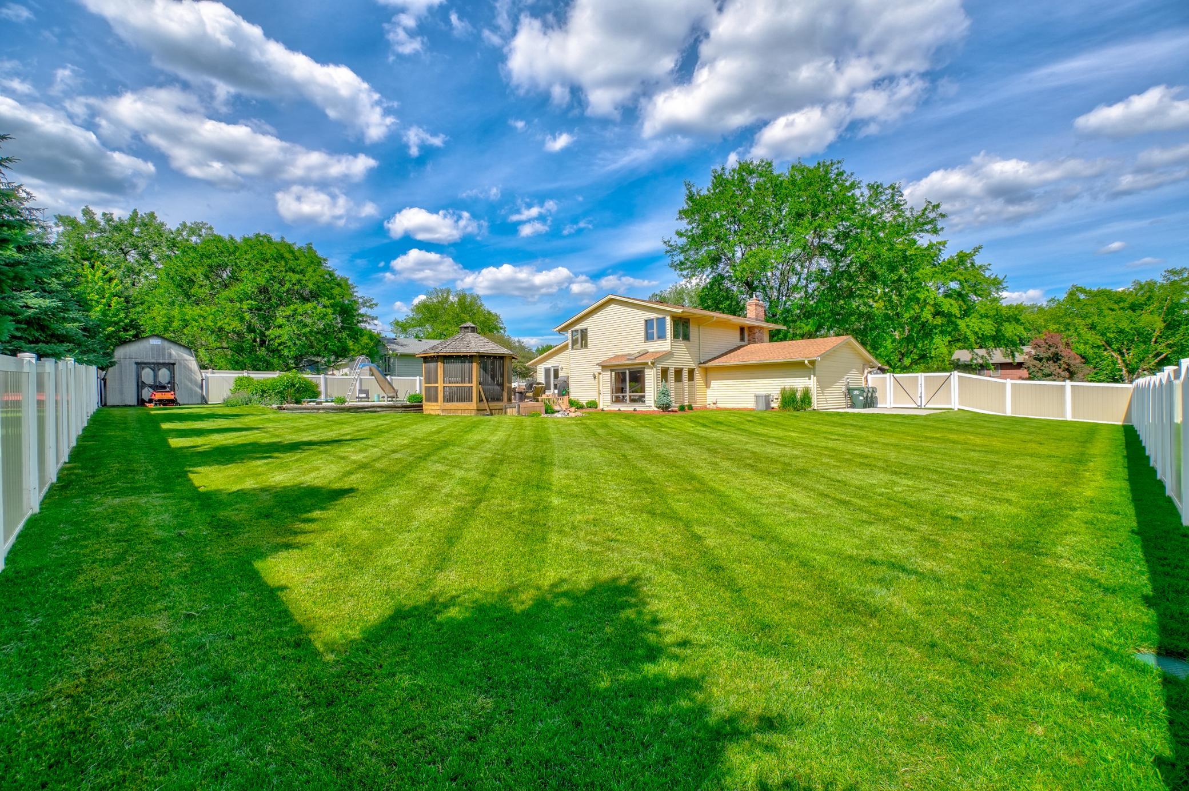
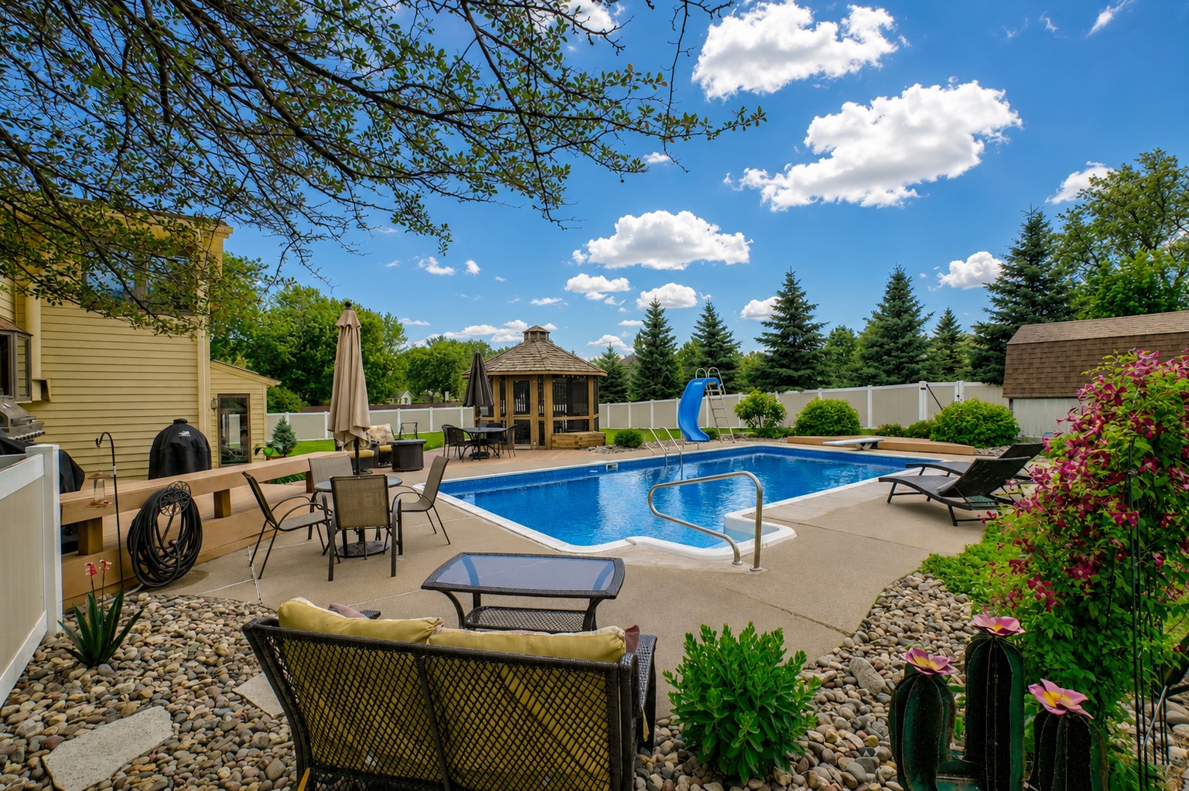
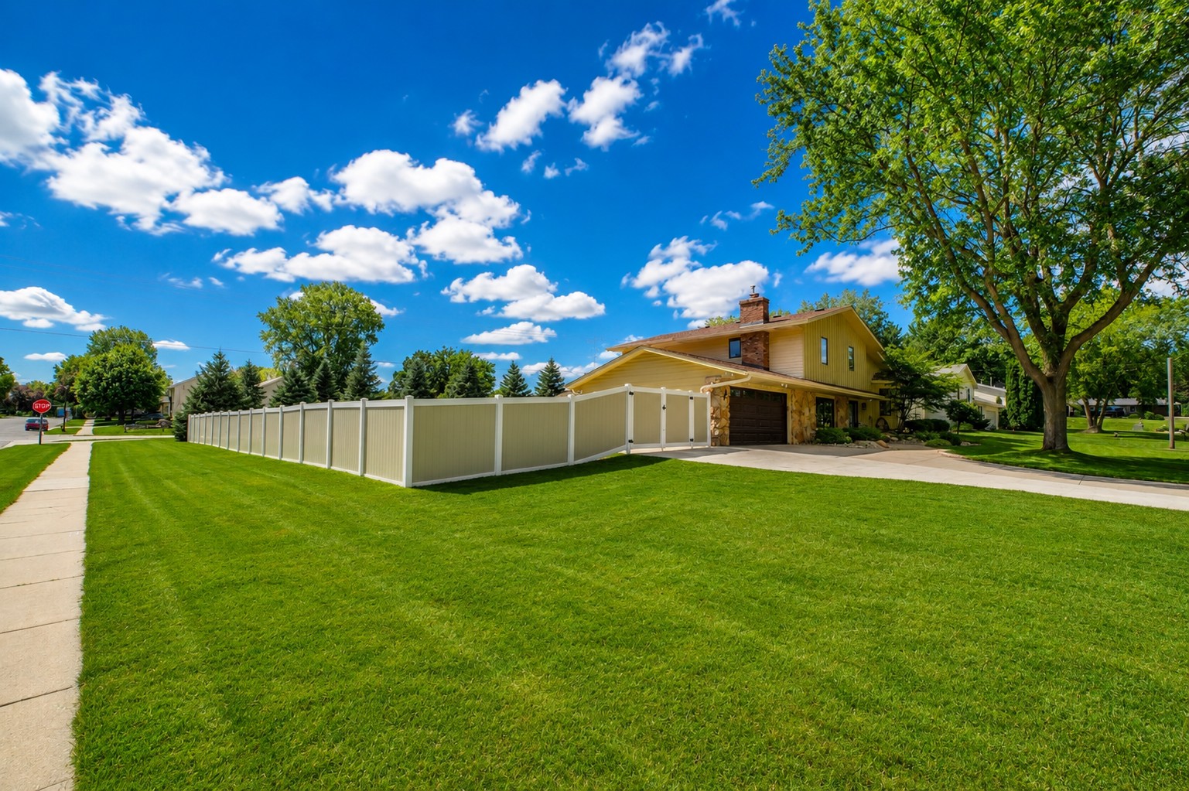
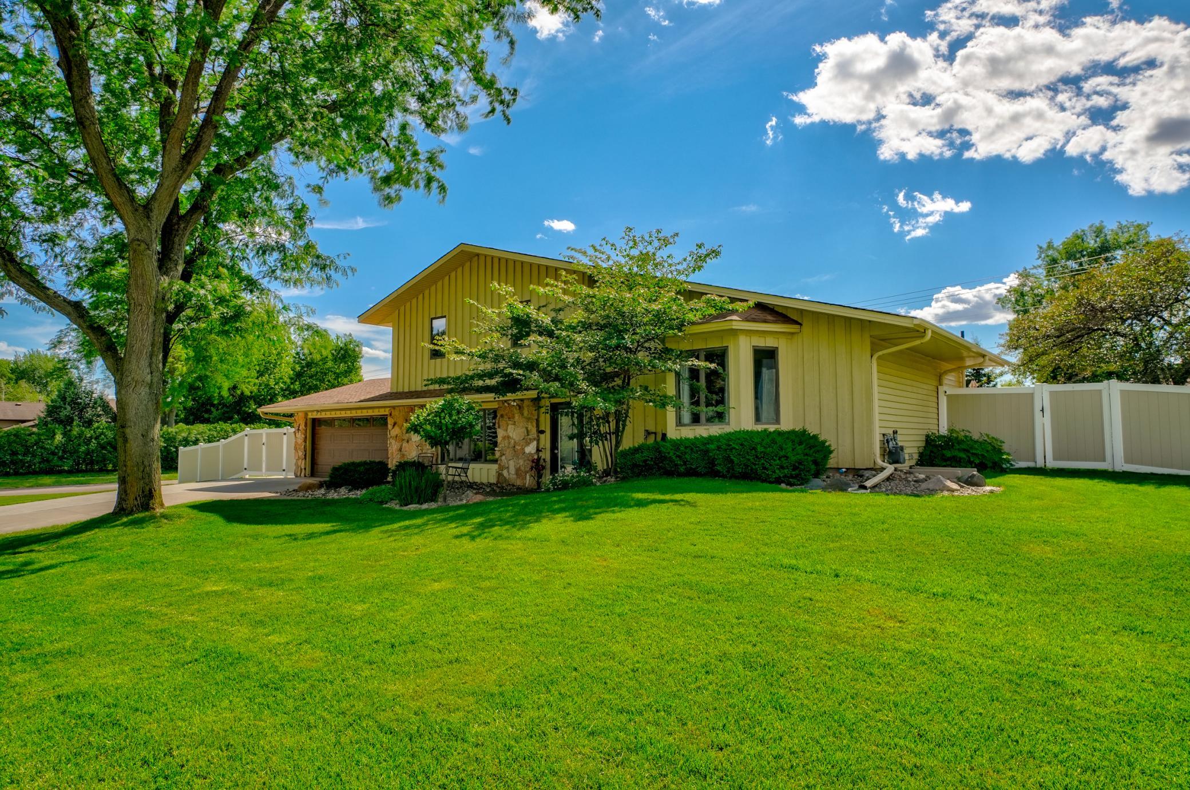
Welcome to your own private backyard oasis! Situated on a spacious corner lot, this beautifully updated four-level home offers the perfect blend of comfort, style, and functionality. The updated kitchen features stone countertops, stainless steel appliances, and ample workspace for everyday living and entertaining. Upstairs, you'll find three generously sized bedrooms, including a spacious primary suite complete with a walk-in closet and private bath. The additional upper-level bathroom has been fully renovated with stylish finishes. Throughout the home, you'll appreciate the many updates, including fresh paint, new flooring, carpet, and updated fixtures. Designed for both relaxation and gathering, the home offers multiple living spaces, including a bright living room, a cozy family room with a fireplace, and a versatile four-season porch that can easily adapt to your lifestyle as a sunroom, home office, playroom, or hobby space. The finished lower level provides two additional bedrooms, an additional bathroom, and an entertaining area featuring beautiful new quartz bar countertops. Step outside and discover the true highlight of this home—a fully fenced backyard retreat designed for unforgettable summer memories. Enjoy your own heated, meticulously maintained in-ground chlorine pool complete with a diving board and slide. With a shallow end depth of 3 feet and a deep end reaching 8 feet, there's plenty of room for swimming, relaxing, and entertaining guests of all ages. The backyard also features a charming gazebo, large storage shed, lush green space, and exceptional privacy, creating the perfect setting for outdoor enjoyment. Additional exterior improvements include a brand-new sprinkler system, extended driveway, and a convenient storage pad alongside the garage for extra parking, boats, trailers, or recreational equipment. Pride of ownership shines throughout with professionally maintained lawn care, including ongoing fertilizer and weed control treatments. Conveniently located just minutes from shopping, dining, parks, and everyday amenities, this move-in-ready home offers the perfect combination of updates, space, and resort-style outdoor living!
| 2 weeks ago | Listing updated with changes from the MLS® | |
| 4 weeks ago | Status changed to Pending | |
| a month ago | Listing first seen on site |

Listing information is provided by Participants of the Northstar MLS. IDX information is provided exclusively for personal, non-commercial use, and may not be used for any purpose other than to identify prospective properties consumers may be interested in purchasing. Information is deemed reliable but not guaranteed. Copyright 2026, Northstar MLS.
Last checked: 2026-07-24 01:44 AM UTC
Did you know? You can invite friends and family to your search. They can join your search, rate and discuss listings with you.