Save
Ask
Tour
Hide
Share
$425,000
5 Days On Site

9282 W 125th Street
Savage, MN 55378

Single Family Residence|Coming Soon
4
Beds
2
Total Baths
2
Full Baths
2,034
SqFt
$209
/SqFt
1994
Built
Subdivision:
Covington Ponds 2nd Add
County:
Scott
Listing courtesy of Edina Realty, Inc.
Call Now: (612) 269-8914
Is this the listing for you? We can help make it yours.
(612) 269-8914
9282 W 125th Street9282 W 125th Street9282 W 125th Street9282 W 125th Street
Save
Ask
Tour
Hide
Share

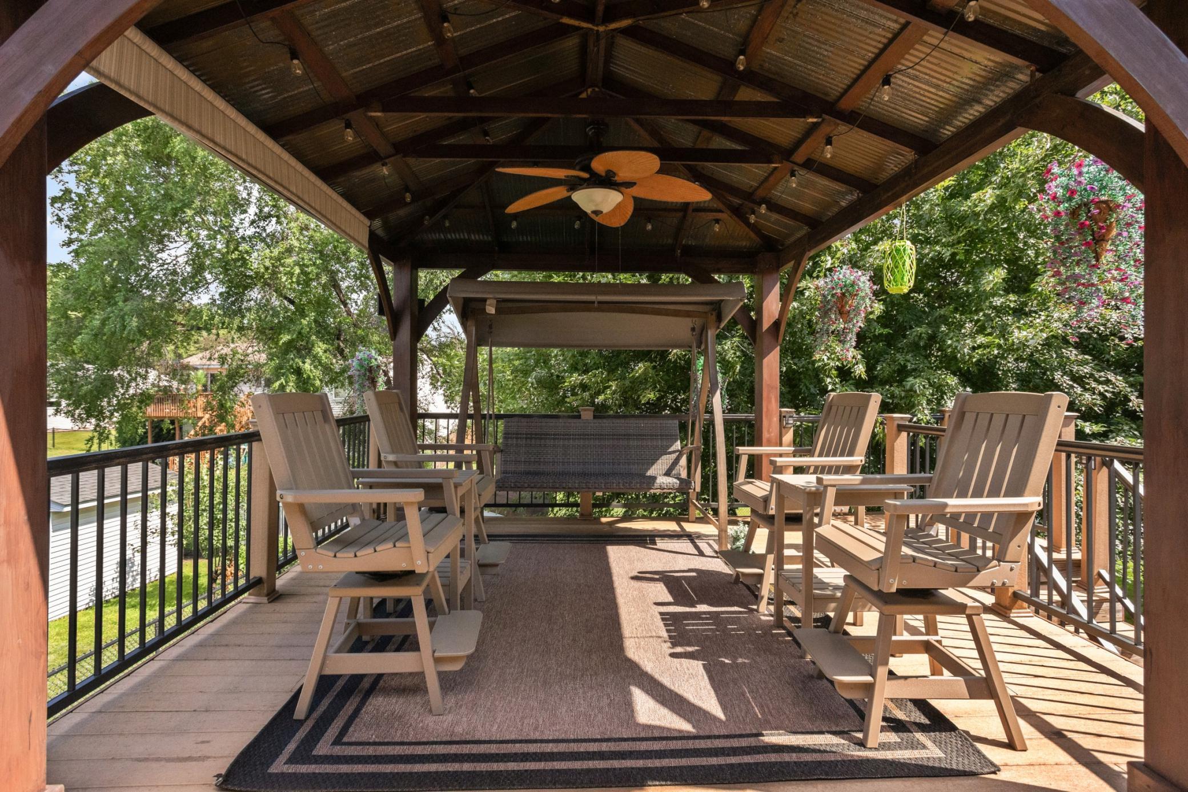
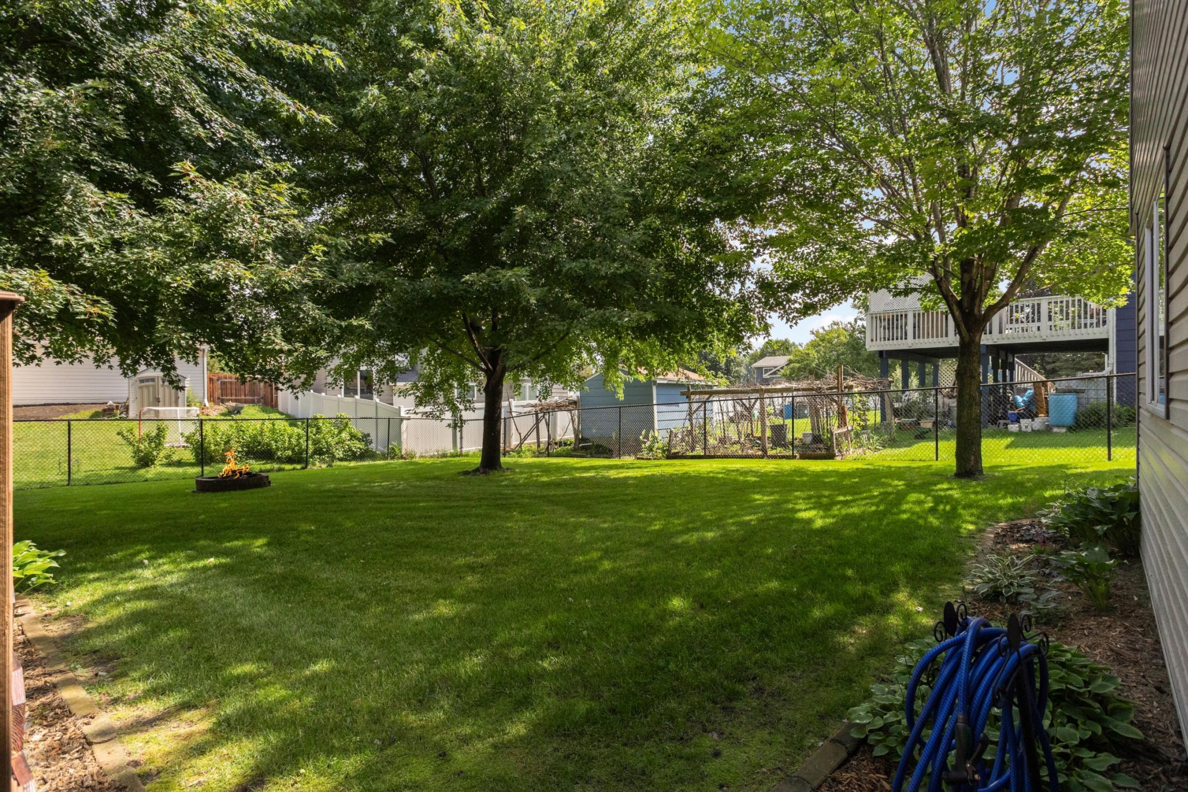
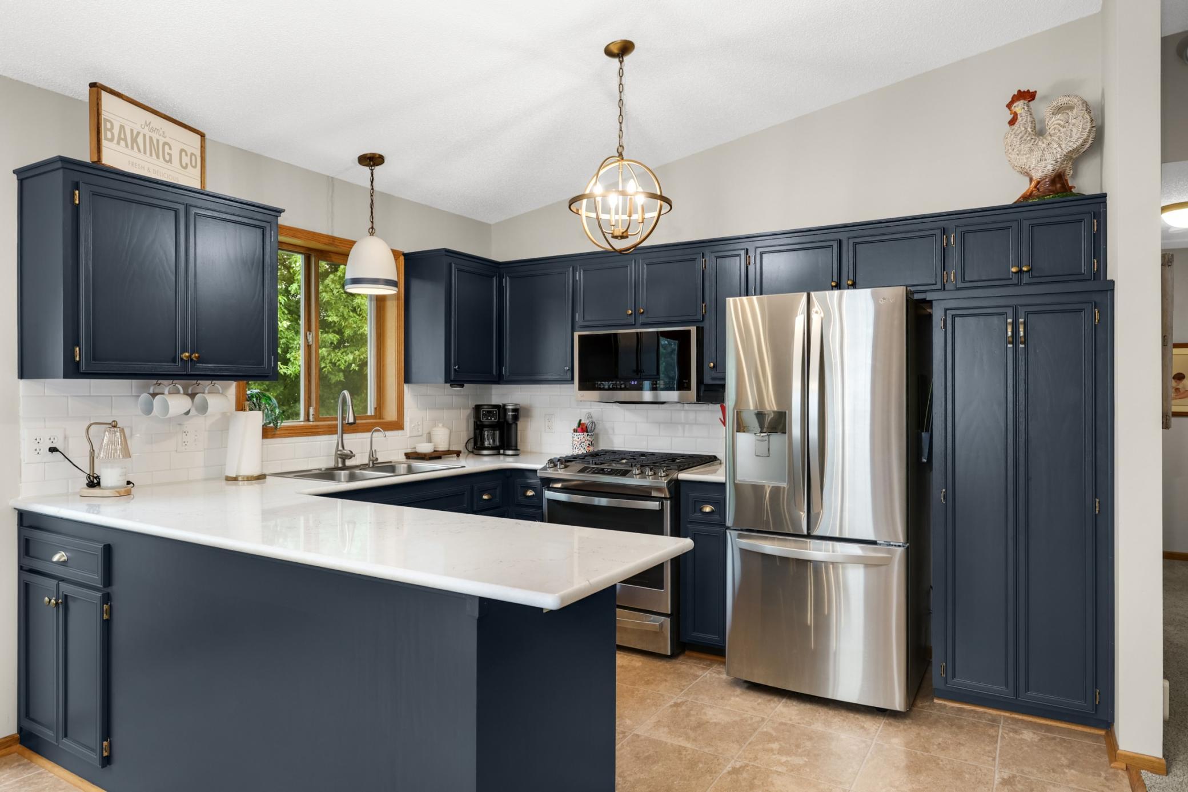
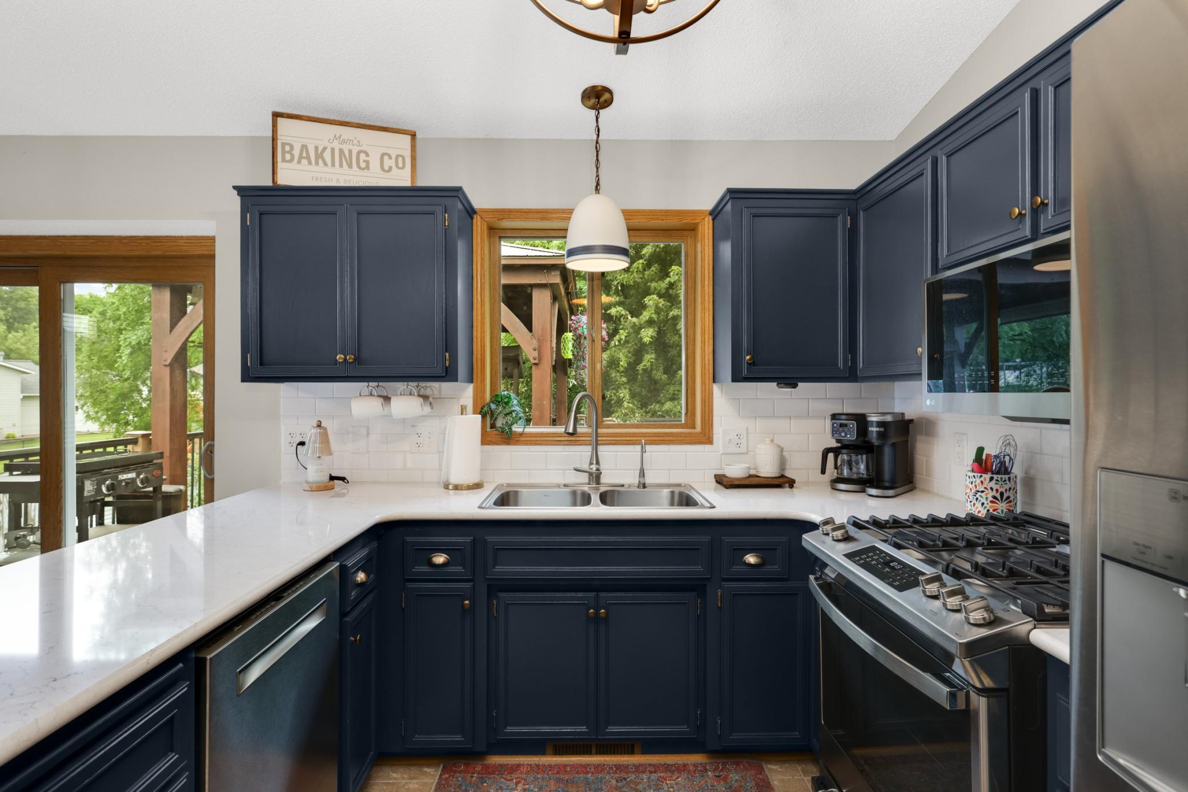
Prepare to be impressed both inside and out. Thoughtfully remodeled with timeless style, this home features a beautifully updated kitchen and refreshed bathrooms. The open-concept main level creates an inviting space that's perfect for everyday living and effortless entertaining. The walkout lower level is equally impressive, highlighted by custom built -in cabinetry and shelving that add both character and functionality. From the moment you arrive, you'll appreciate the curb appeal, enhanced by a brand-new concrete driveway. Step outside to your own private oasis. Designed for relaxing and entertaining, the backyard features maintenance-free decking with a pergola, lush professional landscaping, and a dedicated space ready for a future hot tub. A storage shed provides additional convenience, all within the privacy of a fully fenced yard.

Save
Ask
Tour
Hide
Share
Listing Snapshot
Price 
$425,000
Days On Site 
5 Days
Bedrooms 
4
Inside Area (SqFt) 
2,034 sqft
Total Baths 
2
Full Baths 
2
Partial Baths 
N/A
Lot Size 
0.23 Acres
Year Built 
1994
MLS® Number 
7090803
Status 
Coming Soon
Property Tax 
$4,687
HOA/Condo/Coop Fees 
N/A
Sq Ft Source 
N/A
Friends & Family
Recent Activity
4 days agoListing updated with changes from the MLS®
5 days agoListing first seen on site
General Features
Acres 
0.23
Attached Garage 
Yes
Foundation 
Block
Garage 
Yes
Garage Spaces 
3
Land Lease 
No
Levels 
Multi/Split
Parking 
AsphaltAttached
Property Sub Type 
Single Family Residence
Sewer 
Public Sewer
SqFt Above 
1082
SqFt Below 
952
SqFt Total 
2164
Water Source 
Public
Zoning 
Residential-Single Family
Interior Features
Appliances 
DishwasherDisposalDryerHumidifierGas Water HeaterMicrowaveRangeRefrigeratorStainless Steel Appliance(s)WasherWater Softener Owned
Basement 
Walk-Out AccessBlockFinishedFull
Cooling 
Ceiling Fan(s)Central Air
Electric 
Circuit Breakers
Fireplace 
Yes
Fireplace Features 
Family RoomGas
Fireplaces 
1
Heating 
Natural GasForced Air
Interior 
Vaulted Ceiling(s)
Laundry Features 
Lower LevelLaundry Room
Window Features 
Skylight(s)
Bedroom 
Dimensions - 15x15Level - Main
Bedroom 2 
Dimensions - 12x10Level - Main
Bedroom 3 
Dimensions - 13x11Level - Lower
Bedroom 4 
Dimensions - 11x11Level - Lower
Deck 
Dimensions - 20x14Level - Main
Dining Room 
Dimensions - 13x10Level - Main
Family Room 
Dimensions - 25x16Level - Lower
Foyer 
Dimensions - 10x7Level - Main
Kitchen 
Dimensions - 13x10Level - Main
Living Room 
Dimensions - 17x13Level - Main
Save
Ask
Tour
Hide
Share
Exterior Features
Construction Details 
StoneVinyl Siding
Fencing 
FencedChain LinkFull
Patio And Porch 
DeckCovered
Pool Features 
None
Road Frontage 
City Street
Windows/Doors 
Skylight(s)
Community Features
School District 
191 - Burnsville-Eagan-Savage
Township 
Savage
Schools
School District
191 - Burnsville-Eagan-Savage
Elementary School
Unknown
Middle School
Unknown
High School
Unknown
Listing courtesy of Edina Realty, Inc.


Listing information is provided by Participants of the Northstar MLS. IDX information is provided exclusively for personal, non-commercial use, and may not be used for any purpose other than to identify prospective properties consumers may be interested in purchasing. Information is deemed reliable but not guaranteed. Copyright 2026, Northstar MLS.
Last checked: 2026-07-07 08:20 PM UTC

Neighborhood & Commute
Source: Walkscore
Save
Ask
Tour
Hide
Share