Save
Ask
Tour
Hide
Share
$459,900
24 Days On Site

4909 W 150th Street
Savage, MN 55378

For Sale|Single Family Residence|Active
4
Beds
3
Total Baths
2
Full Baths
1
Partial Bath
2,420
SqFt
$190
/SqFt
1991
Built
Subdivision:
Timberline Ridge South 2nd Add
County:
Scott
Listing courtesy of Home Buyers Realty Corp.
Call Now: (612) 269-8914
Is this the listing for you? We can help make it yours.
(612) 269-8914
4909 W 150th Street4909 W 150th Street4909 W 150th Street4909 W 150th Street
Save
Ask
Tour
Hide
Share

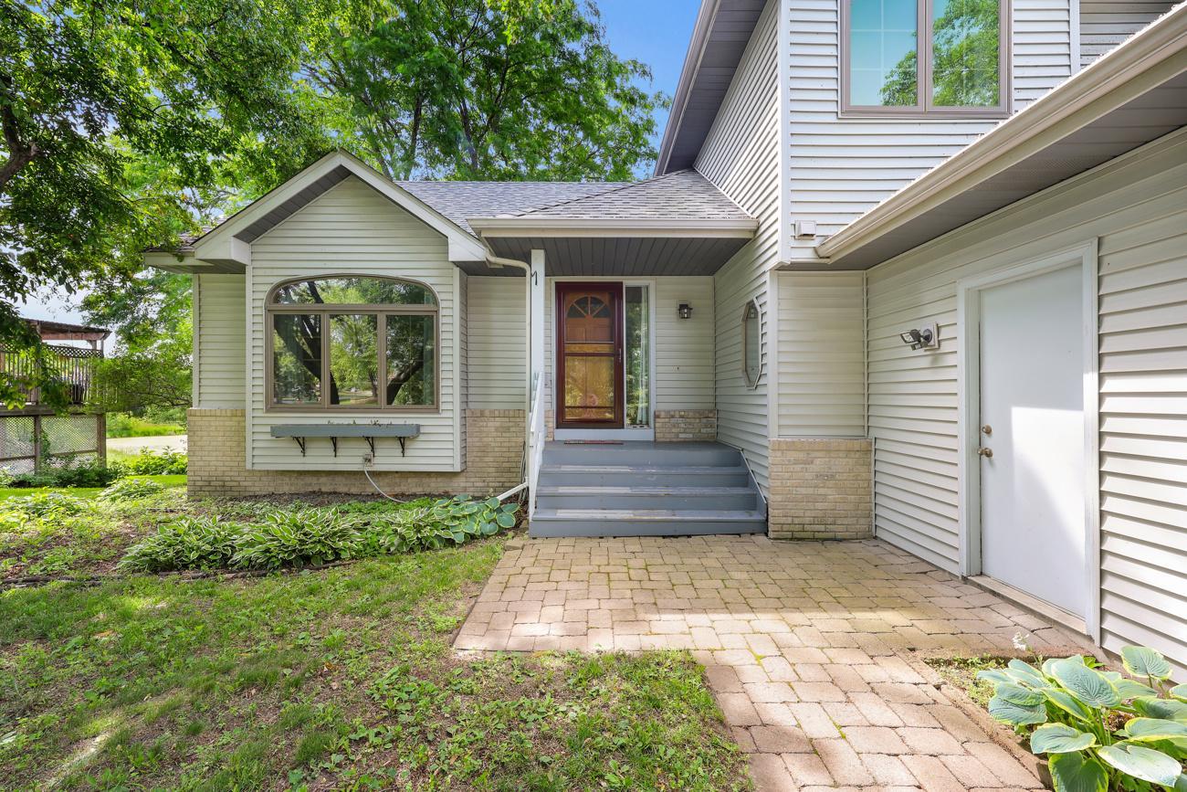
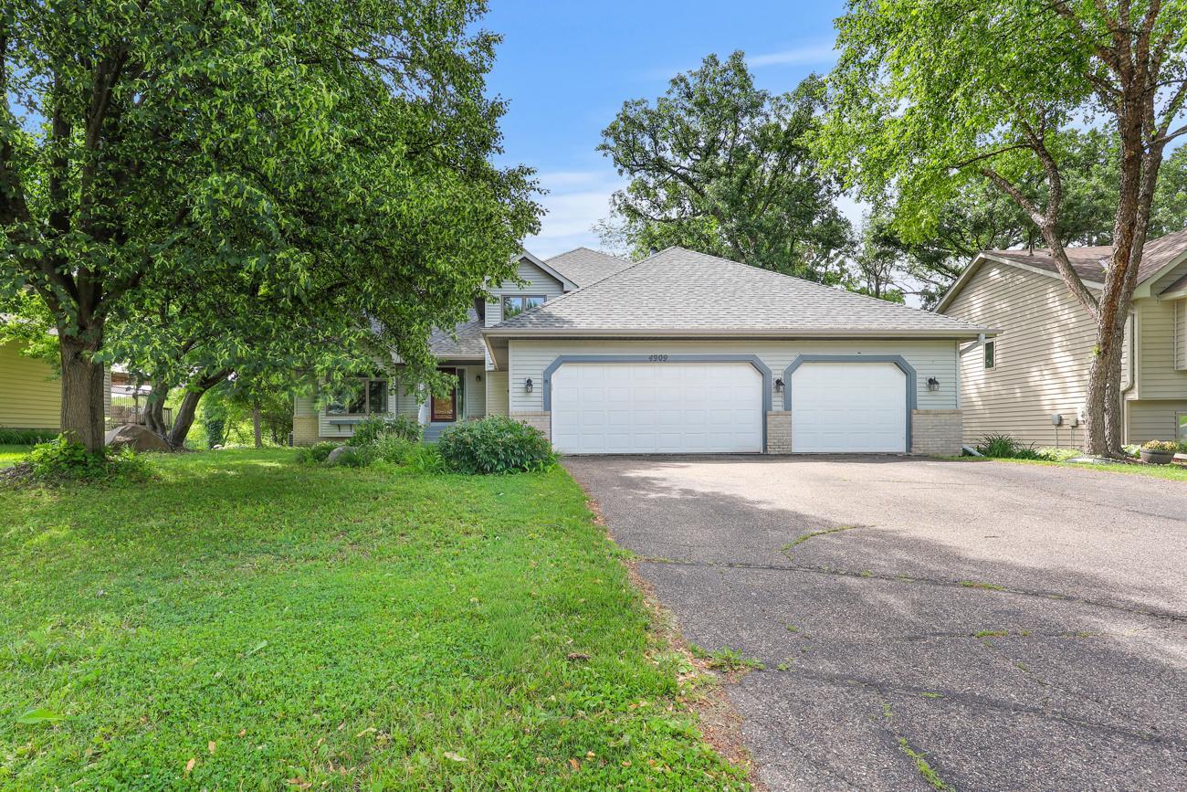
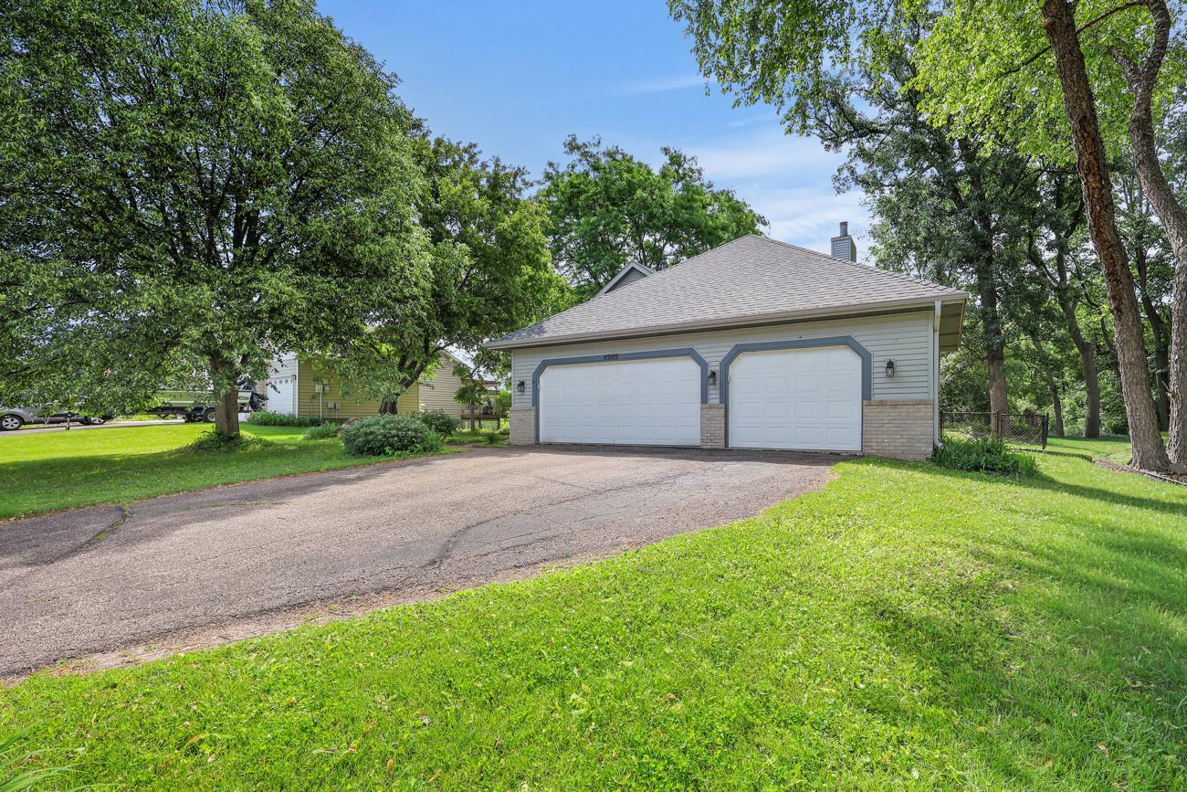
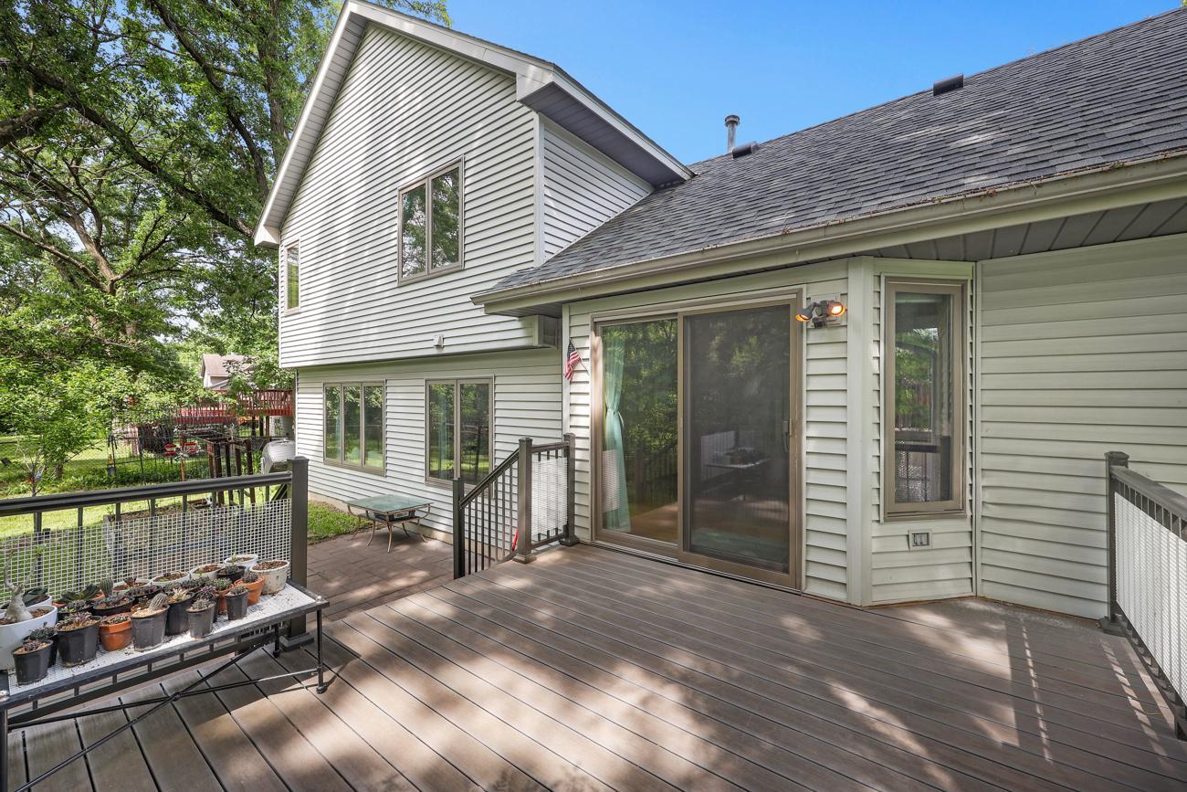
Welcome to this beautiful home nestled on a private, wooded lot overlooking a tranquil pond and the Credit River. From the moment you step inside, you'll appreciate the gleaming hardwood floors, neutral décor, and open-concept design that creates an inviting atmosphere for everyday living and entertaining. Expansive windows throughout the home frame picturesque views of the surrounding natural landscape. The main level features an updated kitchen, stainless steel appliance, spacious living and family rooms, a formal dining room, and a convenient main-level bedroom with an adjacent ¾ bath located just off the mudroom. Upstairs, you'll find three generously sized bedrooms, including a private primary suite with a walk-in closet, private bathroom, as well as an additional full bathroom. The finished lower level offers a stylish amusement room highlighted by modern barn doors and attractive brick accents, providing the perfect space for relaxation, recreation, or gatherings with family and friends. Major improvements completed in 2019—including the roof, windows, and deck with updated railings—offer added peace of mind and make this home truly move-in ready. Enjoy the perfect combination of privacy, comfort, and scenic beauty in this exceptional property. Schedule your showing today!

Save
Ask
Tour
Hide
Share
Listing Snapshot
Price 
$459,900
Days On Site 
24 Days
Bedrooms 
4
Inside Area (SqFt) 
2,420 sqft
Total Baths 
3
Full Baths 
2
Partial Baths 
1
Lot Size 
0.35 Acres
Year Built 
1991
MLS® Number 
7091003
Status 
Active
Property Tax 
$5,112
HOA/Condo/Coop Fees 
N/A
Sq Ft Source 
N/A
Friends & Family
Recent Activity
yesterdayListing updated with changes from the MLS®
yesterdayPrice changed to $459,900
3 weeks agoStatus changed to Active
3 weeks agoListing first seen on site
General Features
Acres 
0.35
Attached Garage 
Yes
Foundation 
Block
Garage 
Yes
Garage Spaces 
3
Land Lease 
No
Levels 
Two
Parking 
Attached
Property Sub Type 
Single Family Residence
Sewer 
Public Sewer
SqFt Above 
2100
SqFt Below 
320
SqFt Total 
2676
Water Source 
Public
Zoning 
Residential-Single Family
Interior Features
Appliances 
CooktopDishwasherDisposalDryerExhaust FanGas Water HeaterMicrowaveRangeRefrigeratorStainless Steel Appliance(s)Water Softener Owned
Basement 
BlockFinishedDaylight
Cooling 
Ceiling Fan(s)Central Air
Electric 
Circuit Breakers
Fireplace 
Yes
Fireplace Features 
Family RoomGas
Fireplaces 
1
Flooring 
Hardwood
Heating 
Natural GasForced Air
Interior 
Eat-in KitchenVaulted Ceiling(s)Walk-In Closet(s)
Laundry Features 
Main Level
Amusement Room 
Dimensions - 20x16Level - Lower
Bedroom 
Dimensions - 15x13Level - Upper
Bedroom 2 
Dimensions - 12x11Level - Upper
Bedroom 3 
Dimensions - 12x11Level - Upper
Bedroom 4 
Dimensions - 13x11Level - Main
Dining Room 
Dimensions - 12x10Level - Main
Family Room 
Dimensions - 18x12Level - Main
Kitchen 
Dimensions - 16x12Level - Main
Living Room 
Dimensions - 16x12Level - Main
Save
Ask
Tour
Hide
Share
Exterior Features
Construction Details 
BlockFrameStoneVinyl Siding
Fencing 
Chain Link
Patio And Porch 
Deck
Waterfront Features 
Pond
Community Features
School District 
719 - Prior Lake-Savage Area Schools
Township 
Savage
Schools
School District
719 - Prior Lake-Savage Area Schools
Elementary School
Unknown
Middle School
Unknown
High School
Unknown
Listing courtesy of Home Buyers Realty Corp.


Listing information is provided by Participants of the Northstar MLS. IDX information is provided exclusively for personal, non-commercial use, and may not be used for any purpose other than to identify prospective properties consumers may be interested in purchasing. Information is deemed reliable but not guaranteed. Copyright 2026, Northstar MLS.
Last checked: 2026-07-07 08:20 PM UTC

Neighborhood & Commute
Source: Walkscore
Save
Ask
Tour
Hide
Share