Save
Ask
Tour
Hide
Share
$515,000
28 Days On Site

15305 Stonewood Court
Burnsville, MN 55306

For Sale|Townhouse|Active
3
Beds
3
Total Baths
1
Full Bath
2
Partial Baths
2,874
SqFt
$179
/SqFt
2014
Built
Subdivision:
The Summit At Buck Hill 2nd Add
County:
Dakota
Listing courtesy of Edina Realty, Inc.
Call Now: (612) 269-8914
Is this the listing for you? We can help make it yours.
(612) 269-8914
15305 Stonewood Court15305 Stonewood Court15305 Stonewood Court15305 Stonewood Court
Save
Ask
Tour
Hide
Share

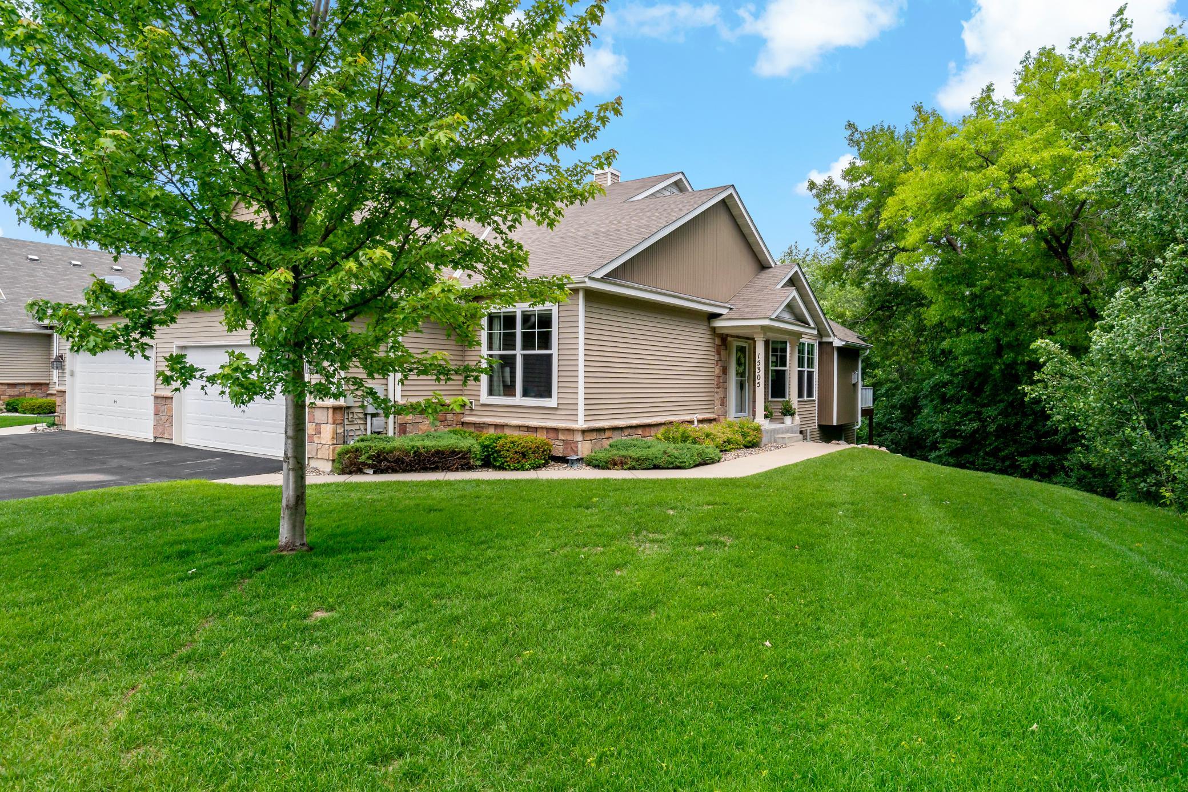
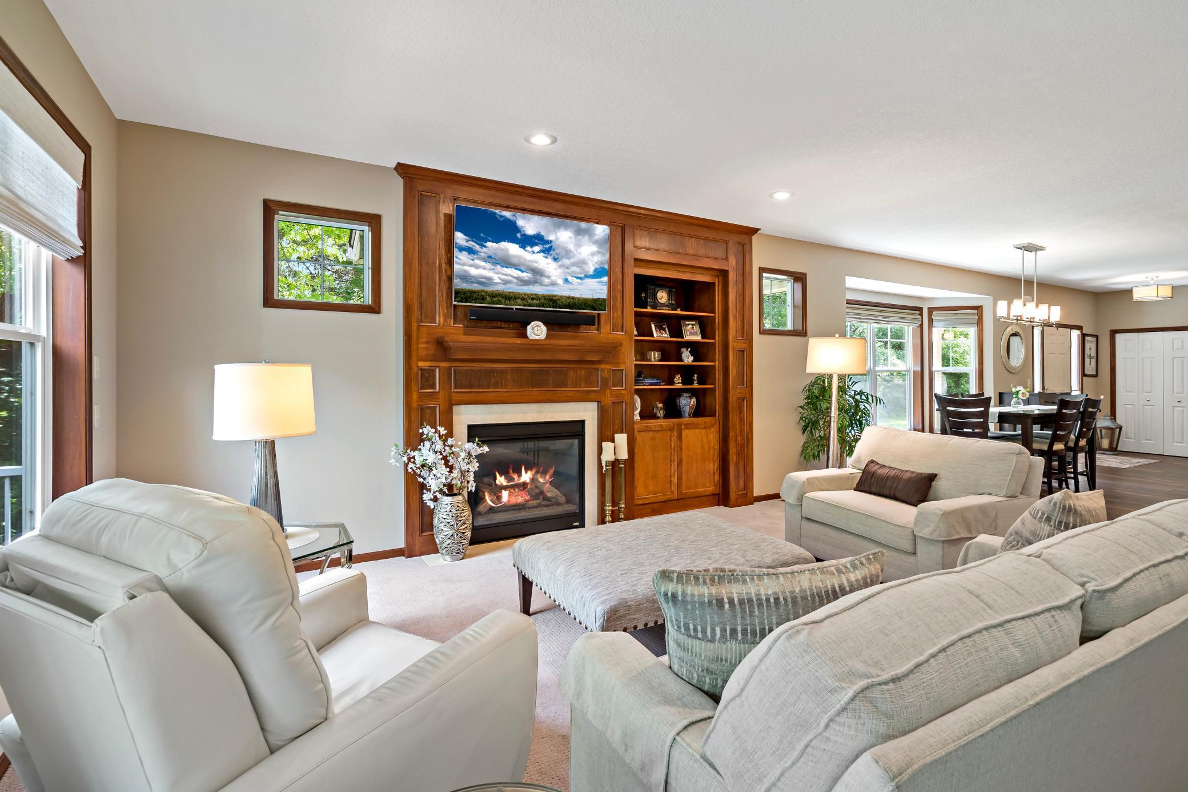
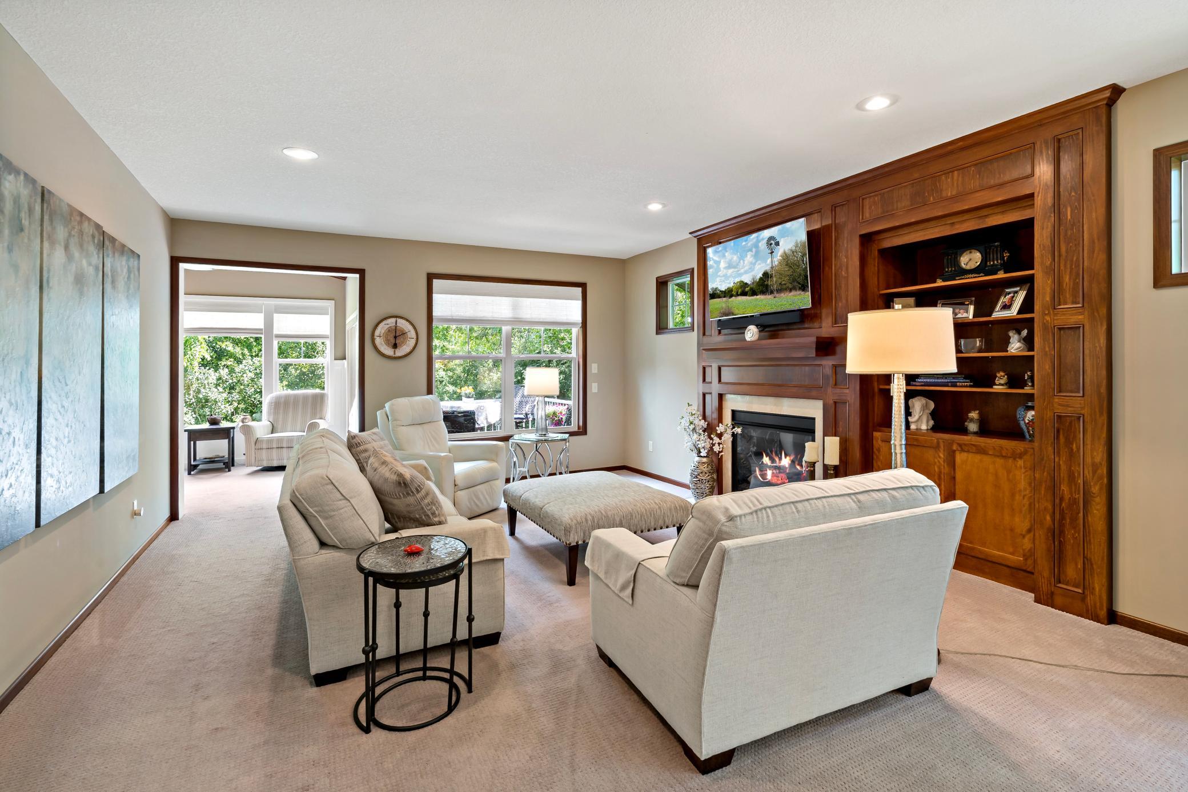
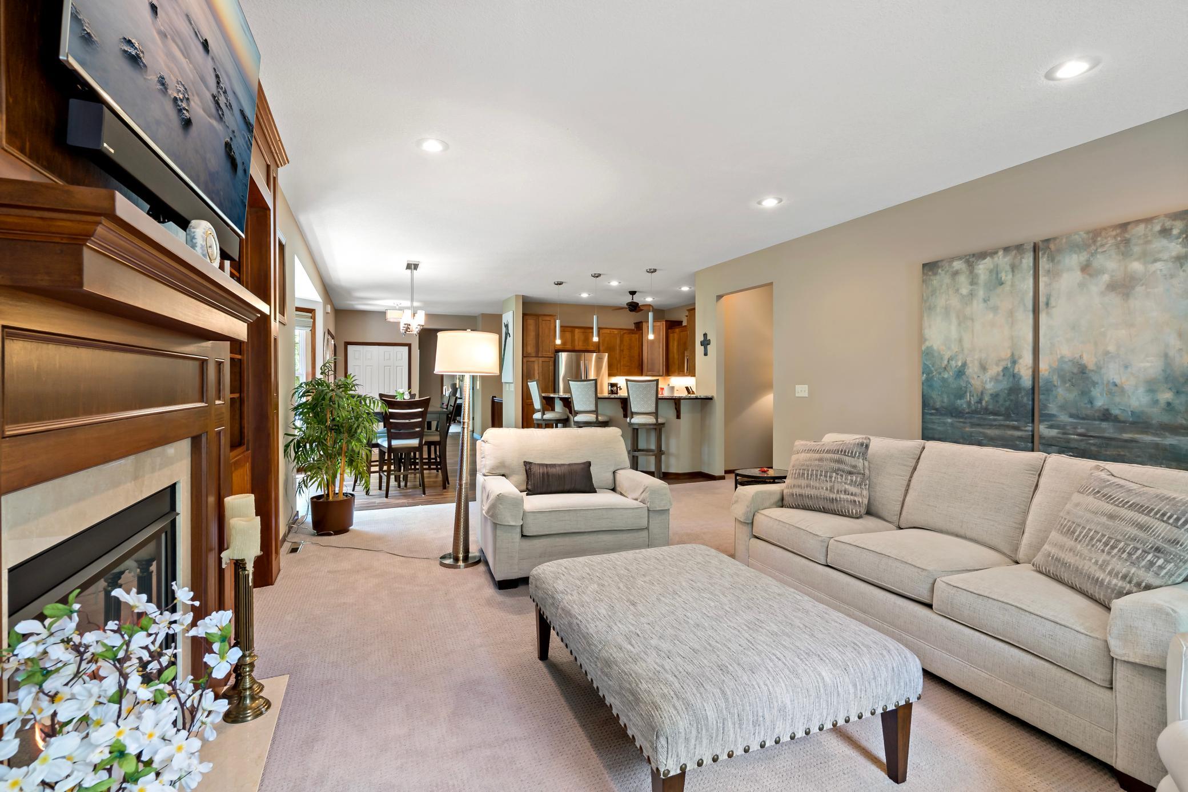
Rare opportunity to own an exceptional end-unit townhome offering one-level living and surrounded by mature trees for a peaceful, private setting. Originally built as the model home, this residence showcases impressive upgrades & high-end finishes throughout. Beautiful wainscoting, vaulted ceilings, exquisite woodwork, multiple fireplaces, granite countertops & stainless-steel appliances are just the beginning of the features in this executive home where every detail has been thoughtfully designed. The inviting and sun filled main level features a stunning gas fireplace with custom millwork, an inviting sunroom w/ a spectacular vaulted tongue and groove ceiling, two bedrooms and two baths, a laundry room with abundant storage and a utility sink for convenience, and a well-appointed kitchen that would be any cook's dream w/ a beautiful gas range. The walkout lower level is made for entertaining with an impressive wet bar, stone fireplace, and spacious gathering areas. The least glamorous of the features of this home, may be it's best feature: TWO HUGE storage rooms are sure to please any buyers attempting to downsize, but worried about space. The rooms could also be repurposed to workshop/craft spaces or finished for more square footage. Combining luxury, privacy, and an unbeatable location close to shopping, dining, and everyday conveniences, this home truly stands apart. Opportunities like this are few and far between—schedule your showing today before this exceptional property is gone!

Save
Ask
Tour
Hide
Share
Listing Snapshot
Price 
$515,000
Days On Site 
28 Days
Bedrooms 
3
Inside Area (SqFt) 
2,874 sqft
Total Baths 
3
Full Baths 
1
Partial Baths 
2
Lot Size 
0.073 Acres
Year Built 
2014
MLS® Number 
7091086
Status 
Active
Property Tax 
$6,450
HOA/Condo/Coop Fees 
$465 monthly
Sq Ft Source 
N/A
Friends & Family
Recent Activity
3 weeks agoListing updated with changes from the MLS®
4 weeks agoListing first seen on site
General Features
Acres 
0.073
Attached Garage 
Yes
Garage 
Yes
Garage Spaces 
2
Land Lease 
No
Levels 
One
Number Of Stories 
1
Parking 
AsphaltGarage Door OpenerAttached
Property Sub Type 
Townhouse
Sewer 
Public Sewer
SqFt Above 
1755
SqFt Below 
1119
SqFt Total 
3373
Water Source 
Public
Zoning 
Residential-Single Family
Interior Features
Appliances 
DishwasherDisposalDryerGas Water HeaterMicrowaveRangeRefrigeratorStainless Steel Appliance(s)WasherWater Softener OwnedWine Cooler
Basement 
Walk-Out AccessFinishedFullStorage SpaceDaylight
Cooling 
Ceiling Fan(s)Central Air
Electric 
Circuit Breakers
Fireplace 
Yes
Fireplace Features 
GasLiving RoomStoneRecreation Room
Fireplaces 
2
Flooring 
Hardwood
Heating 
Natural GasForced AirFireplace(s)
Interior 
Walk-In Closet(s)Wet BarChandelier
Laundry Features 
Laundry RoomMain LevelSink
Bar/Wet Bar Room 
Dimensions - 16x12Level - Lower
Bedroom 
Dimensions - 17x13Level - Main
Bedroom 2 
Dimensions - 13x11Level - Main
Bedroom 3 
Dimensions - 15x13Level - Lower
Deck 
Dimensions - 10x9Level - Main
Dining Room 
Dimensions - 13x12Level - Main
Foyer 
Dimensions - 9x9Level - Main
Kitchen 
Dimensions - 11x10Level - Main
Laundry 
Dimensions - 7x7Level - Main
Living Room 
Dimensions - 21x15Level - Main
Recreation Room 
Dimensions - 18x16Level - Lower
Storage 
Dimensions - 23x17Level - Lower
Sun Room 
Dimensions - 11x9Level - Main
Utility Room 
Dimensions - 17x18Level - Lower
Save
Ask
Tour
Hide
Share
Exterior Features
Construction Details 
ConcreteStoneVinyl Siding
Exterior 
BalconyTennis Court(s)
Lot Features 
Cul-De-Sac
Patio And Porch 
DeckPatioPorchFront PorchRear Porch
Pool Features 
None
Roof 
Asphalt
Community Features
Association Dues 
465
HOA Fee Frequency 
Monthly
Roads 
Paved
School District 
194 - Lakeville
Township 
Burnsville
Schools
School District
194 - Lakeville
Elementary School
Unknown
Middle School
Unknown
High School
Unknown
Listing courtesy of Edina Realty, Inc.


Listing information is provided by Participants of the Northstar MLS. IDX information is provided exclusively for personal, non-commercial use, and may not be used for any purpose other than to identify prospective properties consumers may be interested in purchasing. Information is deemed reliable but not guaranteed. Copyright 2026, Northstar MLS.
Last checked: 2026-07-17 02:43 AM UTC

Neighborhood & Commute
Source: Walkscore
Save
Ask
Tour
Hide
Share