Save
Ask
Tour
Hide
Share
$924,000
44 Days On Site

8217 W 93rd Street Circle
Bloomington, MN 55438

For Sale|Single Family Residence|Active
5
Beds
5
Total Baths
2
Full Baths
3
Partial Baths
5,078
SqFt
$182
/SqFt
1995
Built
Subdivision:
R J Render Add
County:
Hennepin
Listing courtesy of LPT Realty, LLC
Call Now: (612) 269-8914
Is this the listing for you? We can help make it yours.
(612) 269-8914
8217 W 93rd Street Circle8217 W 93rd Street Circle8217 W 93rd Street Circle8217 W 93rd Street Circle
Save
Ask
Tour
Hide
Share

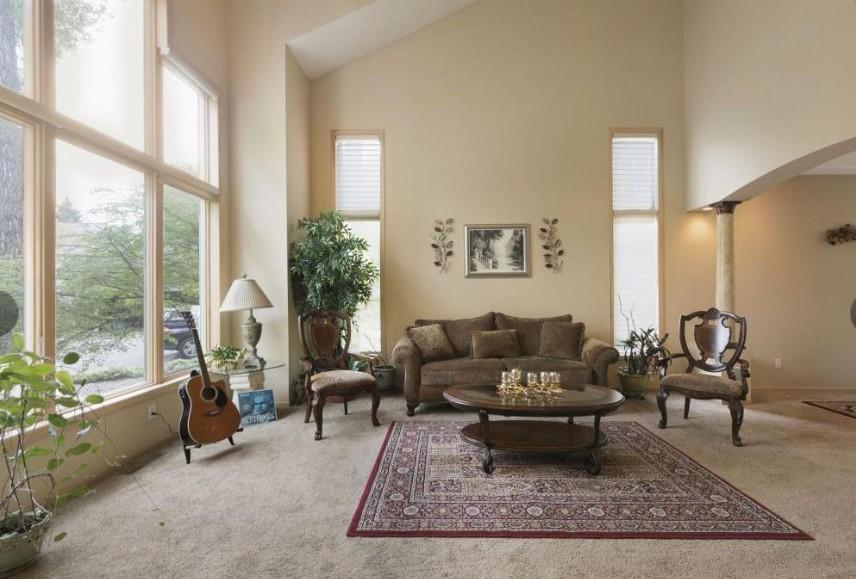
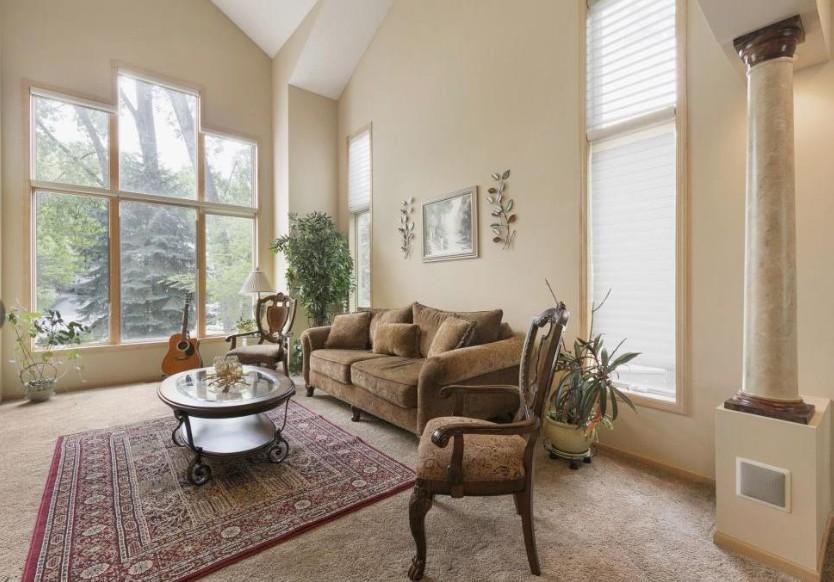
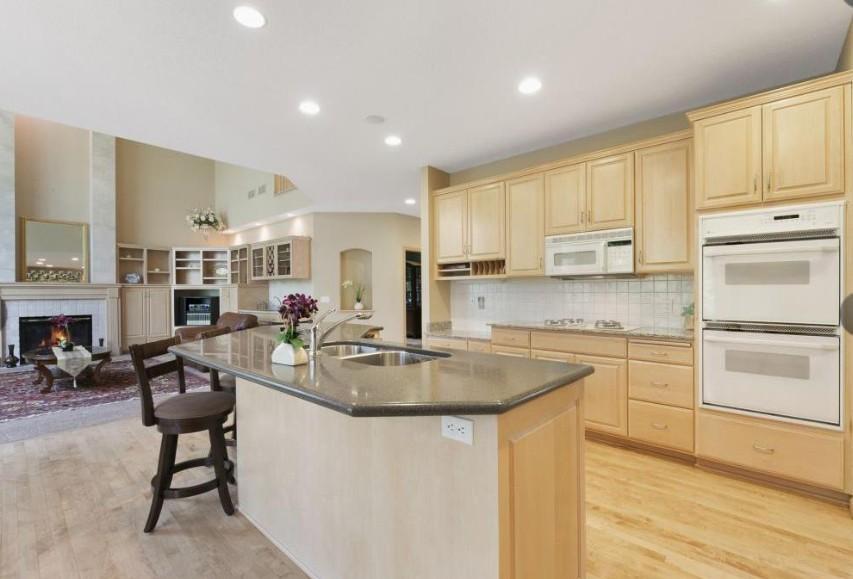
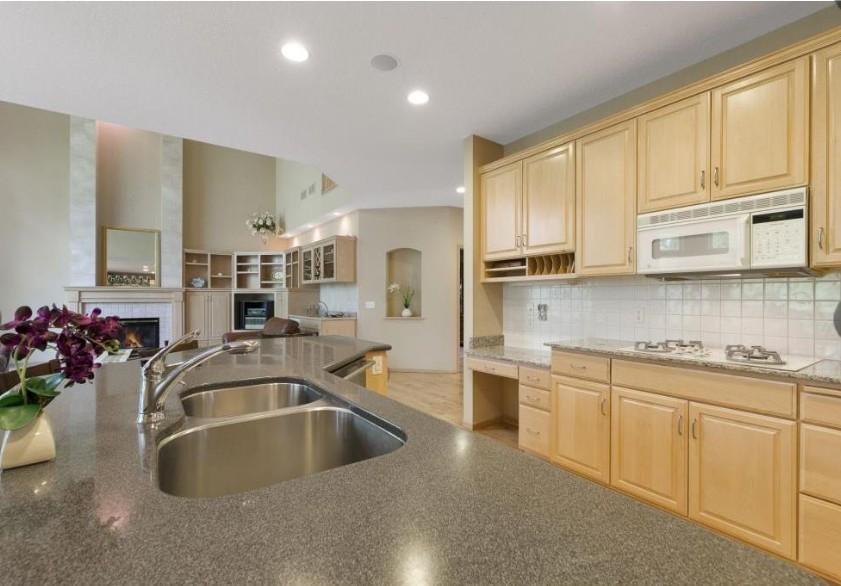
Stunning Custom-Built Executive Home in Desirable West Bloomington. Welcome to this exceptional 5BR, 5BA custom home nestled on a quiet cul-de-sac in one of West Bloomington's most sought-after neighborhoods. Featuring a heated 3-car garage, this home offers the perfect blend of luxury, comfort & functionality. The spacious backyard & expansive deck create an ideal setting for entertaining guests, BBQs, or simply relaxing & enjoying warm summer evenings. Inside, the chef's-grade kitchen showcases granite countertops, quartz center island, dbl ovens, tons of cabinetry & opens seamlessly to the family rm, where a dramatic wall of windows fills the space w/ natural light. The luxurious owner's suite features dual walk-in closets & a private spa-like bath complete w/ a whirlpool tub. The finished lower level is designed for entertaining & recreation, offering a billiards/game rm, home theater/media rm, exercise rm & a beautifully crafted wet bar. Additional highlights include soaring 18-ft ceilings in the living rm, family rm & foyer, a private office w/ custom built-in desk & shelving, an elegant formal dining rm & quality Anderson windows throughout. NEW paint inside and out. New fridge & dishwasher. New carpet throughout, new flooring.Bathrooms, new toilets, vanities, new laundry room. Newer roof (2023) W/ over 5,000 fin. sq. ft., this home provides abundant space for both everyday living & special gatherings.

Save
Ask
Tour
Hide
Share
Listing Snapshot
Price 
$924,000
Days On Site 
44 Days
Bedrooms 
5
Inside Area (SqFt) 
5,078 sqft
Total Baths 
5
Full Baths 
2
Partial Baths 
3
Lot Size 
0.4 Acres
Year Built 
1995
MLS® Number 
7091254
Status 
Active
Property Tax 
$11,158
HOA/Condo/Coop Fees 
N/A
Sq Ft Source 
N/A
Friends & Family
Recent Activity
3 weeks agoListing updated with changes from the MLS®
a month agoStatus changed to Active
a month agoListing first seen on site
General Features
Attached Garage 
Yes
Foundation 
Block
Garage 
Yes
Garage Spaces 
3
Land Lease 
No
Levels 
Two
Number Of Stories 
2
Parking 
AsphaltGarage Door OpenerHeated GarageAttached
Property Sub Type 
Single Family Residence
Sewer 
Public Sewer
SqFt Above 
3382
SqFt Below 
1696
SqFt Total 
5516
Water Source 
Public
Zoning 
Residential-Single Family
Interior Features
Appliances 
OvenCooktopDishwasherDisposalDouble OvenDryerFreezerHumidifierGas Water HeaterMicrowaveRefrigeratorWasher
Basement 
FinishedFullStorage SpaceDaylight
Cooling 
Ceiling Fan(s)Central Air
Fireplace 
Yes
Fireplace Features 
Family RoomGas
Fireplaces 
1
Flooring 
Hardwood
Heating 
Natural GasForced Air
Interior 
Kitchen IslandVaulted Ceiling(s)Walk-In Closet(s)Wet Bar
Laundry Features 
In Basement
Bedroom 
Dimensions - 22x14Level - Upper
Bedroom 2 
Dimensions - 15x13Level - Upper
Bedroom 3 
Dimensions - 12x11Level - Upper
Bedroom 4 
Dimensions - 15x10Level - Upper
Bedroom 5 
Dimensions - 15x11Level - Lower
Billiard 
Dimensions - 20x17Level - Lower
Dining Room 
Dimensions - 14x11Level - Main
Exercise Room 
Dimensions - 14x10Level - Lower
Family Room 
Dimensions - 20x17Level - Main
Kitchen 
Dimensions - 14x12Level - Main
Living Room 
Dimensions - 18x15Level - Main
Media Room 
Dimensions - 17x12Level - Lower
Office 
Dimensions - 16x12Level - Main
Save
Ask
Tour
Hide
Share
Exterior Features
Construction Details 
StoneStuccoFiber Cement
Lot Features 
Cul-De-Sac
Patio And Porch 
Deck
Roof 
Shake
Windows/Doors 
French Doors
Community Features
School District 
271 - Bloomington
Township 
Bloomington
Schools
School District
271 - Bloomington
Elementary School
Unknown
Middle School
Unknown
High School
Unknown
Listing courtesy of LPT Realty, LLC


Listing information is provided by Participants of the Northstar MLS. IDX information is provided exclusively for personal, non-commercial use, and may not be used for any purpose other than to identify prospective properties consumers may be interested in purchasing. Information is deemed reliable but not guaranteed. Copyright 2026, Northstar MLS.
Last checked: 2026-07-26 03:36 AM UTC

Neighborhood & Commute
Source: Walkscore
Save
Ask
Tour
Hide
Share