Save
Ask
Tour
Hide
Share
$500,000
8 Days On Site

6926 Taylor Drive
Savage, MN 55378

For Sale|Single Family Residence|Active Under Contract
3
Beds
3
Total Baths
1
Full Bath
2
Partial Baths
2,830
SqFt
$177
/SqFt
1997
Built
Subdivision:
Mccoll Pond
County:
Scott
Listing courtesy of Keller Williams Preferred Rlty
Call Now: (612) 269-8914
Is this the listing for you? We can help make it yours.
(612) 269-8914
6926 Taylor Drive6926 Taylor Drive6926 Taylor Drive6926 Taylor Drive
Save
Ask
Tour
Hide
Share

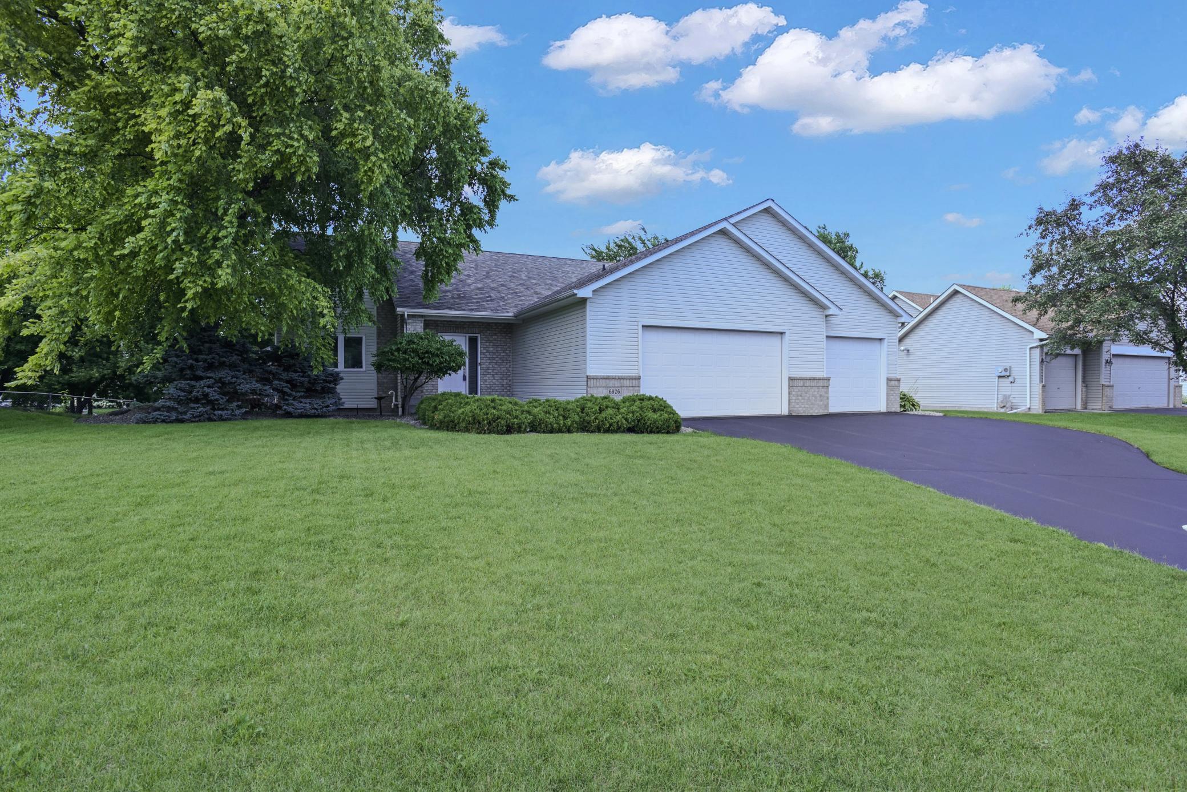
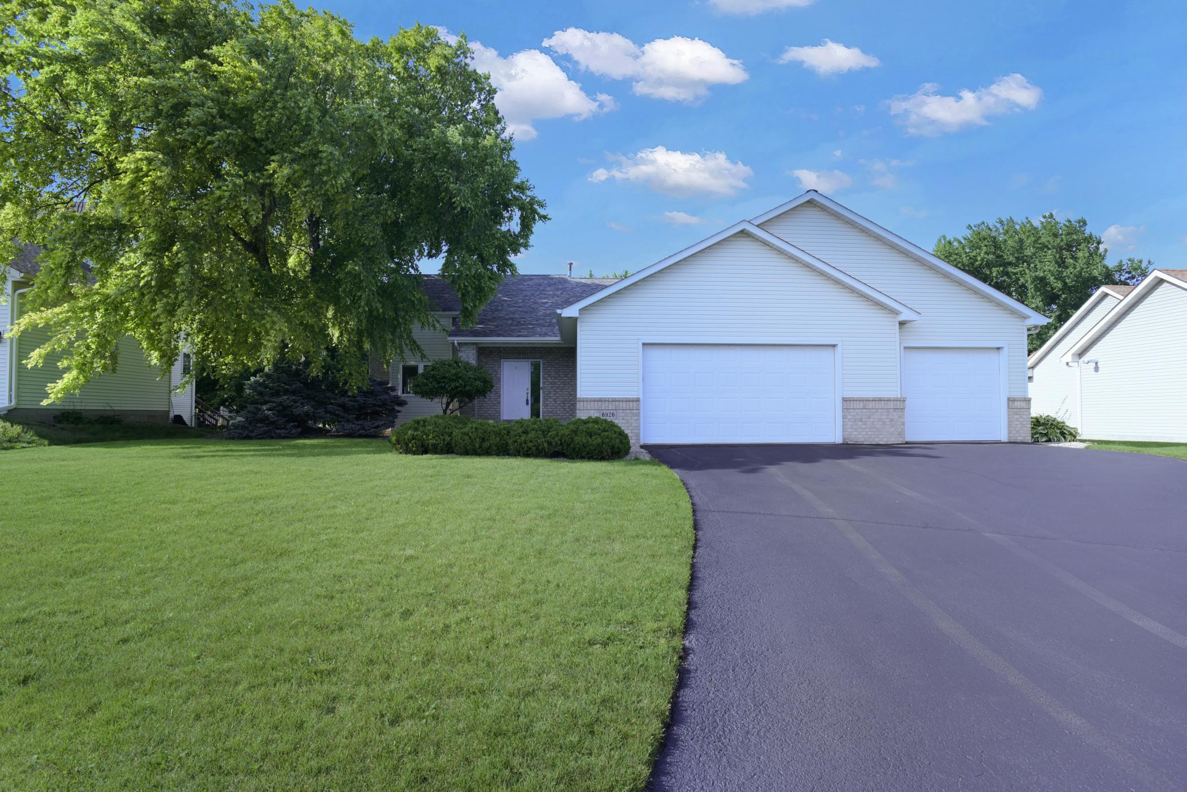
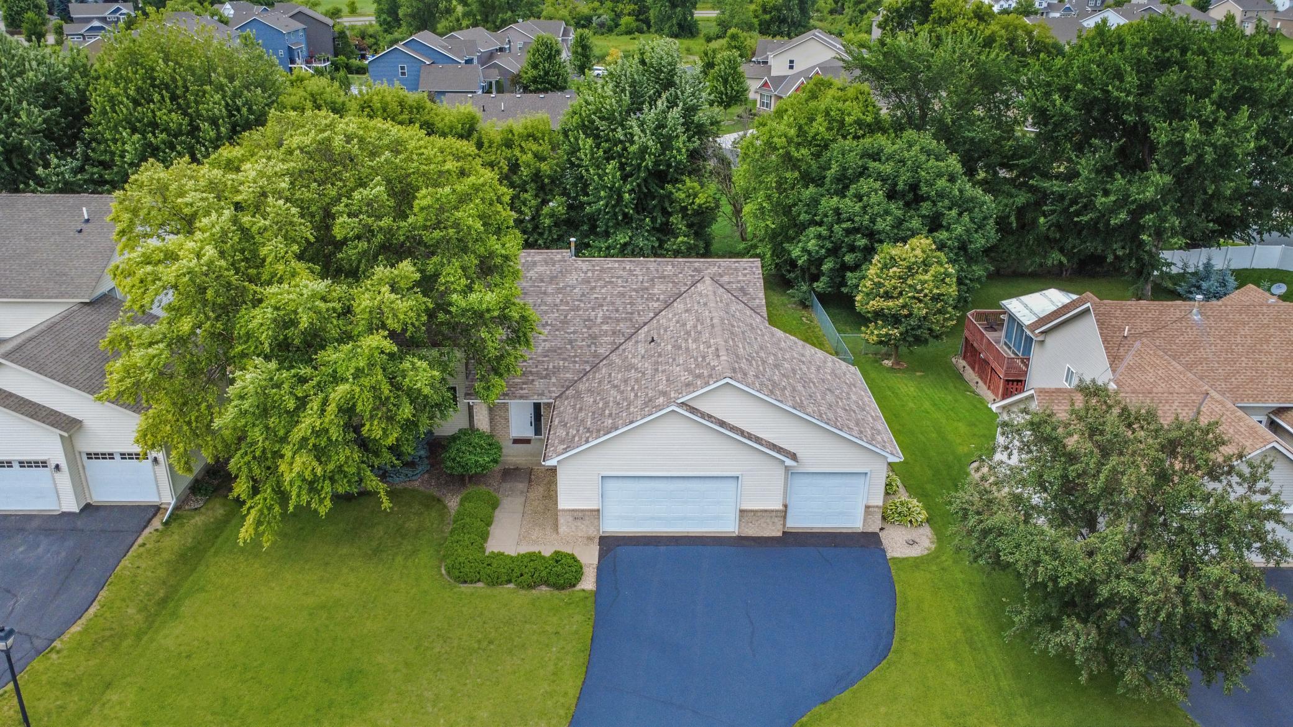
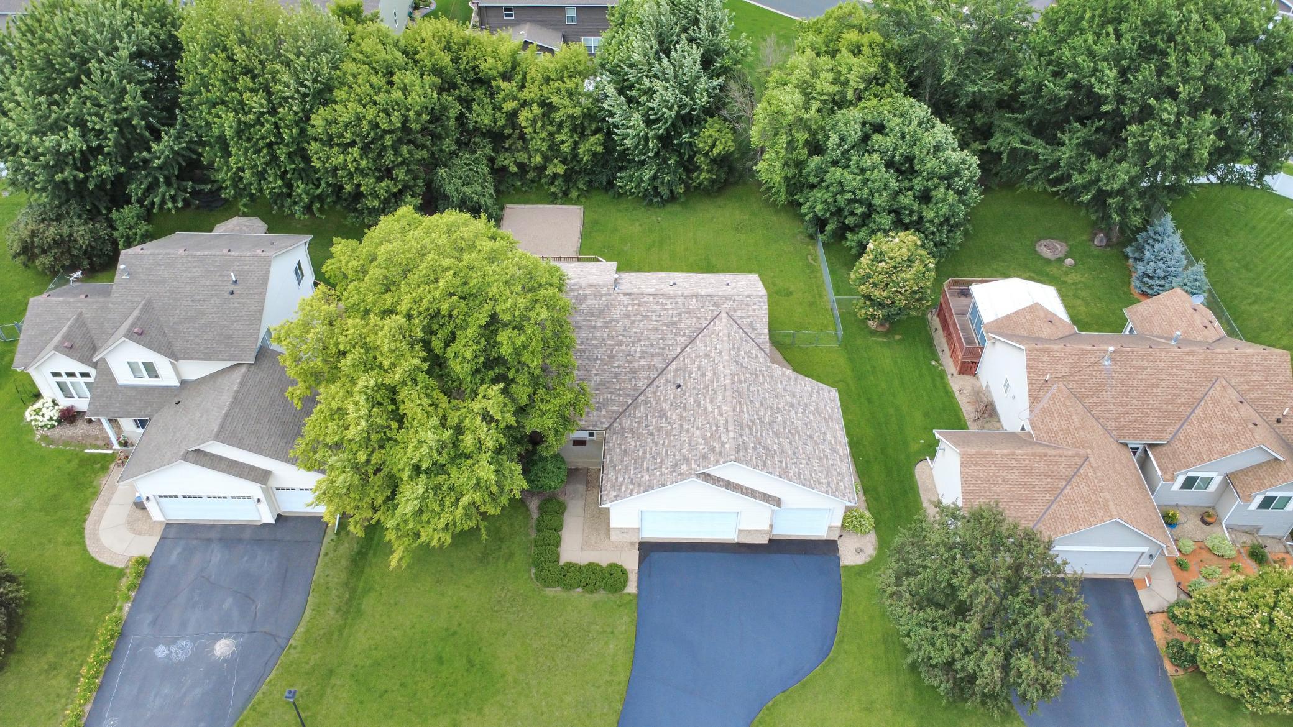
Step inside 6926 Taylor Dr and the home makes its first impression immediately — vaulted ceilings and rich hardwood floors on the main level set a tone that carries throughout. The updated kitchen features granite countertops and newer stainless appliances, delivering a space that is as functional as it is beautiful. With 2,830 square feet, 3 bedrooms, 3 bathrooms, and three separate living and recreation areas, there is room to spread out, entertain, work from home, or simply enjoy your space. All three bedrooms are generously sized with great layout flow throughout. Step outside to a private deck and fully fenced backyard on a 0.29-acre lot — a great setup for outdoor living, relaxing, or entertaining. New driveway apron and fresh seal coat add to the curb appeal and low-maintenance exterior. The big-ticket updates are already done: newer roof, furnace, air conditioning, hardwood floors, and kitchen — plus a 3-car attached garage. No HOA. Located in the Prior Lake-Savage Area School District, minutes from McColl Pond Park, nature trails, and walking paths, with easy access to Hwy 13 and nearby shopping and dining. Well cared for, thoughtfully updated, and ready for its next chapter.

Save
Ask
Tour
Hide
Share
Listing Snapshot
Price 
$500,000
Days On Site 
8 Days
Bedrooms 
3
Inside Area (SqFt) 
2,830 sqft
Total Baths 
3
Full Baths 
1
Partial Baths 
2
Lot Size 
0.3 Acres
Year Built 
1997
MLS® Number 
7091455
Status 
Active Under Contract
Property Tax 
$5,518
HOA/Condo/Coop Fees 
N/A
Sq Ft Source 
N/A
Friends & Family
Recent Activity
4 days agoListing updated with changes from the MLS®
4 days agoStatus changed to Active Under Contract
a week agoListing first seen on site
General Features
Acres 
0.3
Attached Garage 
Yes
Garage 
Yes
Garage Spaces 
3
Land Lease 
No
Levels 
Multi/Split
Parking 
AsphaltGarage Door OpenerAttached
Property Sub Type 
Single Family Residence
Sewer 
Public Sewer
SqFt Above 
2221
SqFt Below 
609
SqFt Total 
2962
Water Source 
Public
Zoning 
Residential-Single Family
Interior Features
Appliances 
CooktopDishwasherDisposalDryerFreezerGas Water HeaterMicrowaveRangeRefrigeratorStainless Steel Appliance(s)WasherWater Softener Owned
Basement 
FinishedDaylight
Cooling 
Central Air
Electric 
Circuit Breakers
Flooring 
Hardwood
Heating 
ElectricNatural GasForced Air
Interior 
Vaulted Ceiling(s)Walk-In Closet(s)
Bathroom 
Dimensions - 5x9Level - Lower
Bedroom 
Dimensions - 12x10Level - Lower
Bedroom 2 
Dimensions - 11x14Level - Lower
Bedroom 3 
Dimensions - 21x18Level - Upper
Dining Room 
Dimensions - 15x8Level - Main
Family Room 
Dimensions - 20x11Level - Main
Kitchen 
Dimensions - 12x10Level - Main
Laundry 
Dimensions - 6x8Level - Lower
Living Room 
Dimensions - 17x18Level - Lower
Loft 
Dimensions - 11x18Level - Upper
Recreation Room 
Dimensions - 21x29Level - Basement
Storage 
Dimensions - 14x5Level - Basement
Save
Ask
Tour
Hide
Share
Exterior Features
Construction Details 
Vinyl Siding
Patio And Porch 
DeckPatio
Road Frontage 
City Street
Community Features
School District 
719 - Prior Lake-Savage Area Schools
Township 
Savage
Schools
School District
719 - Prior Lake-Savage Area Schools
Elementary School
Unknown
Middle School
Unknown
High School
Unknown
Listing courtesy of Keller Williams Preferred Rlty


Listing information is provided by Participants of the Northstar MLS. IDX information is provided exclusively for personal, non-commercial use, and may not be used for any purpose other than to identify prospective properties consumers may be interested in purchasing. Information is deemed reliable but not guaranteed. Copyright 2026, Northstar MLS.
Last checked: 2026-07-07 08:15 PM UTC

Neighborhood & Commute
Source: Walkscore
Save
Ask
Tour
Hide
Share