Save
Ask
Tour
Hide
Share
$995,000
43 Days On Site

9348 Palmer Road
Bloomington, MN 55437

For Sale|Single Family Residence|Active
5
Beds
4
Total Baths
2
Full Baths
2
Partial Baths
4,906
SqFt
$203
/SqFt
1985
Built
Subdivision:
Normandale Hills 3rd
County:
Hennepin
Listing courtesy of Home Avenue Flat Fee Realty
Call Now: (612) 269-8914
Is this the listing for you? We can help make it yours.
(612) 269-8914
Upcoming Open Houses
Sun, Jul 26, 1:00 PM - 3:00 PM
9348 Palmer Road9348 Palmer Road9348 Palmer Road9348 Palmer Road
Save
Ask
Tour
Hide
Share

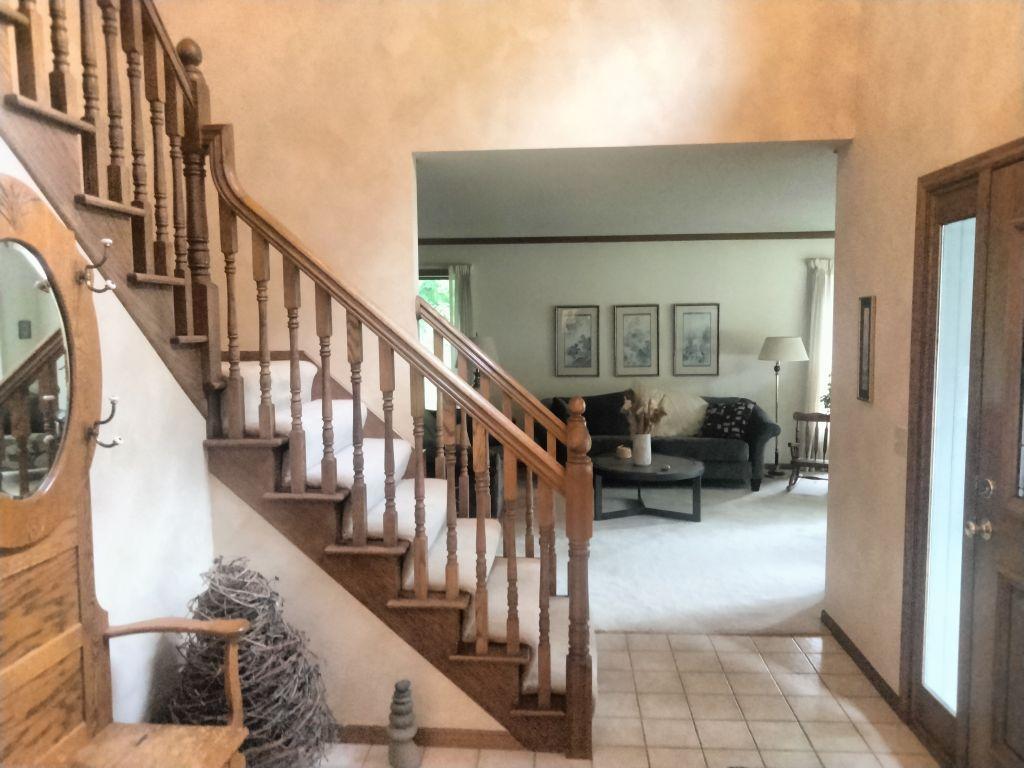
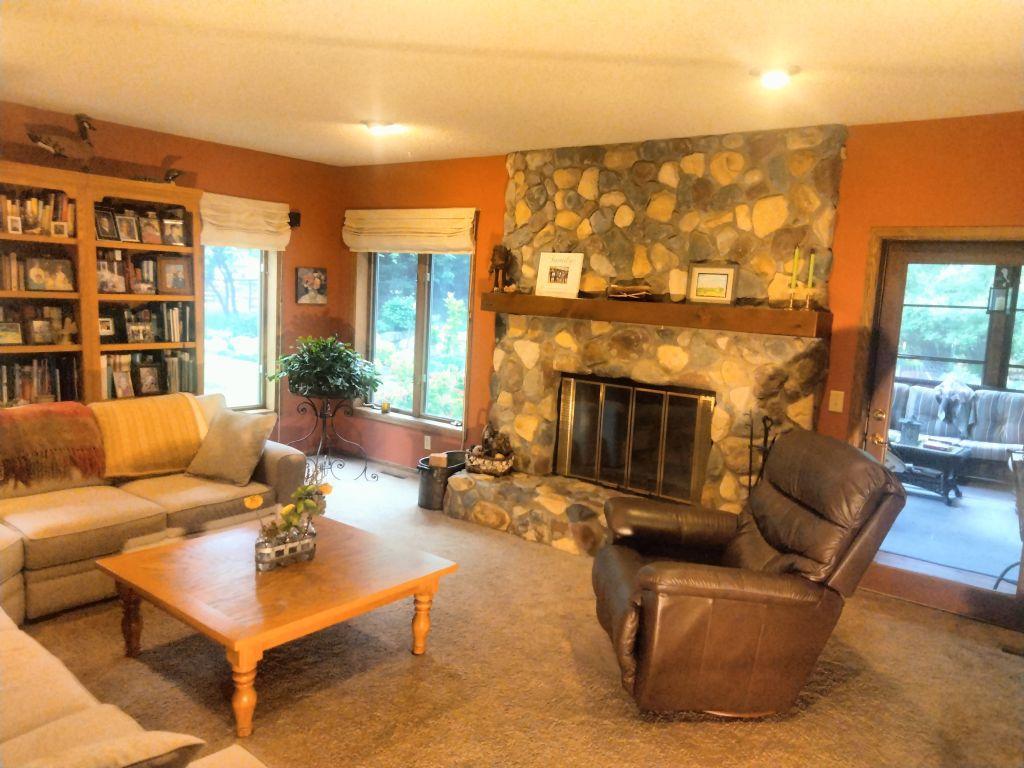
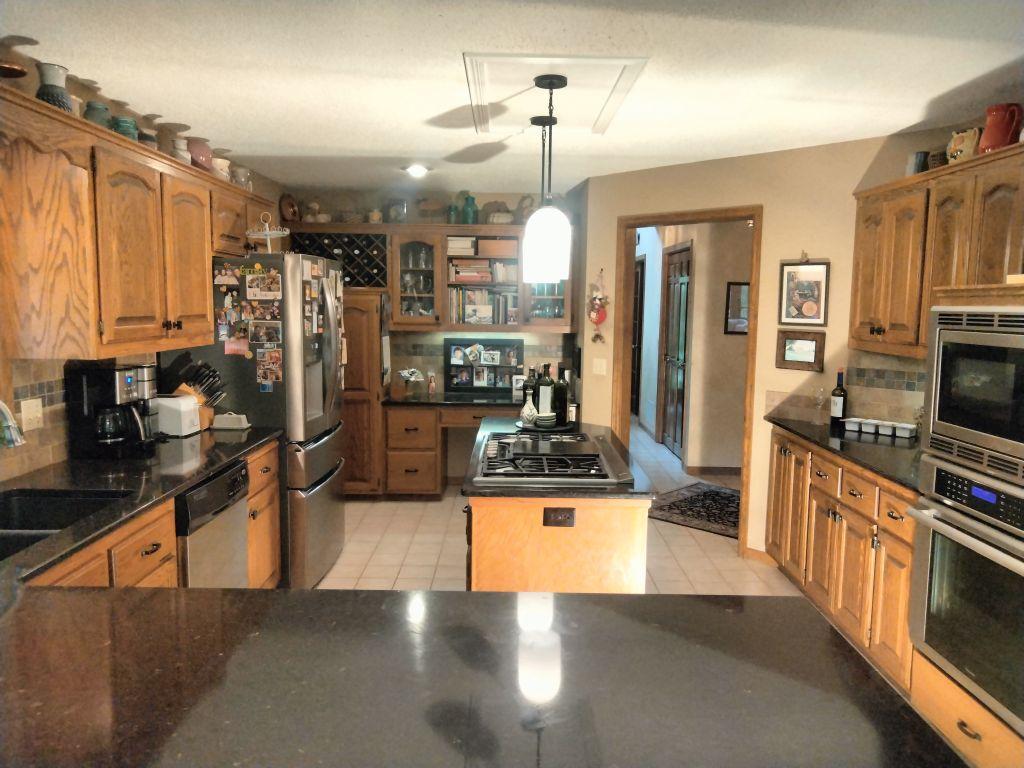
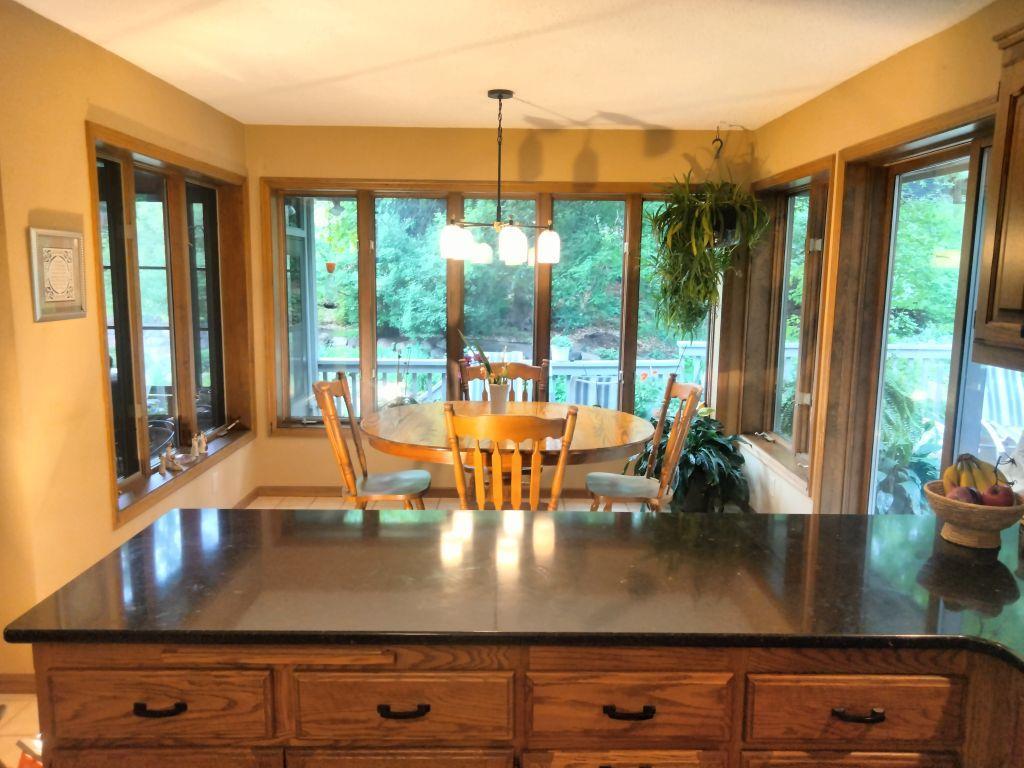
This traditional 5-bedroom home is located on a no-through-traffic street, one block from an elementary school and six blocks from St. Eds Catholic Church. Features include generously sized rooms, five bedrooms on one level, a 3-season cedar-beamed porch, and a bright dinette with three walls of glass. The basement under the garage offers additional flexible space approximately equal to the size of the garage above. Outdoor features include an attractive boulder wall and a level area suitable for a garden or fire-pit space. The primary suite includes a walk-in closet, two additional closets, a gas log or wood-burning fireplace, and a large bath with a walk-in shower and whirlpool tub. The finished lower level offers potential for up to three additional bedrooms, each with an egress window.

Save
Ask
Tour
Hide
Share
Listing Snapshot
Price 
$995,000
Days On Site 
43 Days
Bedrooms 
5
Inside Area (SqFt) 
4,906 sqft
Total Baths 
4
Full Baths 
2
Partial Baths 
2
Lot Size 
0.37 Acres
Year Built 
1985
MLS® Number 
7091888
Status 
Active
Property Tax 
$11,770
HOA/Condo/Coop Fees 
N/A
Sq Ft Source 
N/A
Friends & Family
Recent Activity
3 days agoListing updated with changes from the MLS®
4 weeks agoPrice changed to $995,000
a month agoListing first seen on site
General Features
Attached Garage 
Yes
Foundation 
Block
Garage 
Yes
Garage Spaces 
3
Land Lease 
No
Levels 
Two
Number Of Stories 
2
Parking 
Attached
Property Sub Type 
Single Family Residence
Sewer 
Public Sewer
SqFt Above 
3559
SqFt Below 
1347
SqFt Total 
5511
Water Source 
Public
Zoning 
Residential-Single Family
Interior Features
Appliances 
OvenCooktopDishwasherDisposalDryerExhaust FanGas Water HeaterMicrowaveRefrigeratorWasher
Basement 
BlockPartially FinishedStorage Space
Cooling 
Central Air
Electric 
Circuit Breakers200+ Amp Service
Fireplace 
Yes
Fireplace Features 
Family RoomWood BurningMaster Bedroom
Fireplaces 
2
Flooring 
Hardwood
Heating 
Natural GasForced Air
Interior 
Kitchen IslandWalk-In Closet(s)Wet Bar
Laundry Features 
Gas Dryer HookupLaundry RoomMain LevelWasher Hookup
Bar/Wet Bar Room 
Dimensions - 12 x 31Level - Basement
Bedroom 
Dimensions - 15 x 21Level - Second
Bedroom 2 
Dimensions - 12 x 14Level - Second
Bedroom 3 
Dimensions - 13 x 16Level - Second
Bedroom 4 
Dimensions - 12 x 13Level - Second
Bedroom 5 
Dimensions - 11 x 14Level - Second
Billiard 
Dimensions - 13 x 33Level - Basement
Deck 
Dimensions - 14 x 33Level - Main
Dining Room 
Dimensions - 13 x 14Level - Main
Family Room 
Dimensions - 15 x 21Level - Main
Garage 
Dimensions - 23 x 33Level - Main
Kitchen 
Dimensions - 14 x 17Level - Main
Laundry 
Dimensions - 07 x 17Level - Main
Living Room 
Dimensions - 13 x 22Level - Main
Office 
Dimensions - 13 x 17Level - Main
Pantry (Walk-In) 
Dimensions - 05 x 08Level - Main
Primary Bathroom 
Dimensions - 09 x 13Level - Second
Three Season Porch 
Dimensions - 14 x 15Level - Main
Workshop 
Dimensions - 15 x 20Level - Basement
Save
Ask
Tour
Hide
Share
Exterior Features
Construction Details 
FrameCedar
Patio And Porch 
DeckPorchRear PorchWrap Around
Road Frontage 
City Street
Roof 
Shake
Windows/Doors 
French Doors
Community Features
Roads 
Paved
School District 
271 - Bloomington
Township 
Bloomington
Schools
School District
271 - Bloomington
Elementary School
Unknown
Middle School
Unknown
High School
Unknown
Listing courtesy of Home Avenue Flat Fee Realty


Listing information is provided by Participants of the Northstar MLS. IDX information is provided exclusively for personal, non-commercial use, and may not be used for any purpose other than to identify prospective properties consumers may be interested in purchasing. Information is deemed reliable but not guaranteed. Copyright 2026, Northstar MLS.
Last checked: 2026-07-26 03:36 AM UTC

Neighborhood & Commute
Source: Walkscore
Save
Ask
Tour
Hide
Share