
Save
Ask
Tour
Hide
$749,900
124 Days On Site
14700 White Oak DriveBurnsville, MN 55337
For Sale|Single Family Residence|Active
5
Beds
4
Total Baths
3
Full Baths
1
Partial Bath
4,911
SqFt
$153
/SqFt
1992
Built
Subdivision:
Summit Oaks 3rd
County:
Dakota
Listing courtesy of Edina Realty, Inc.
Call Now: (612) 269-8914
Is this the listing for you? We can help make it yours.
(612) 269-8914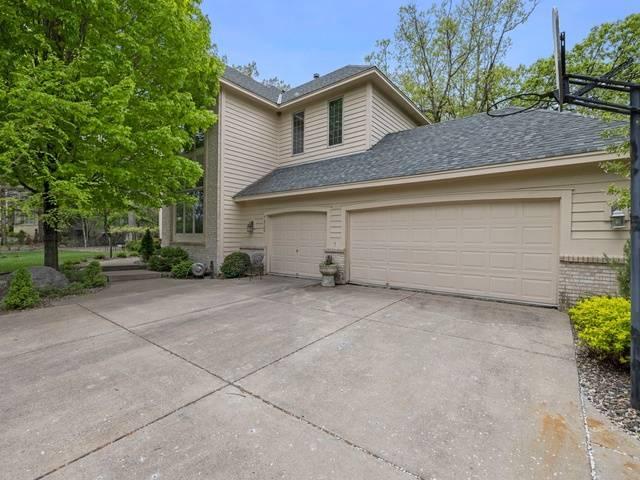
Save
Ask
Tour
Hide
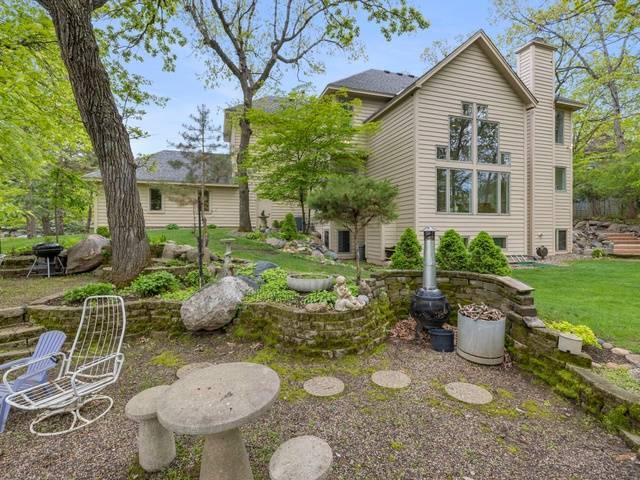
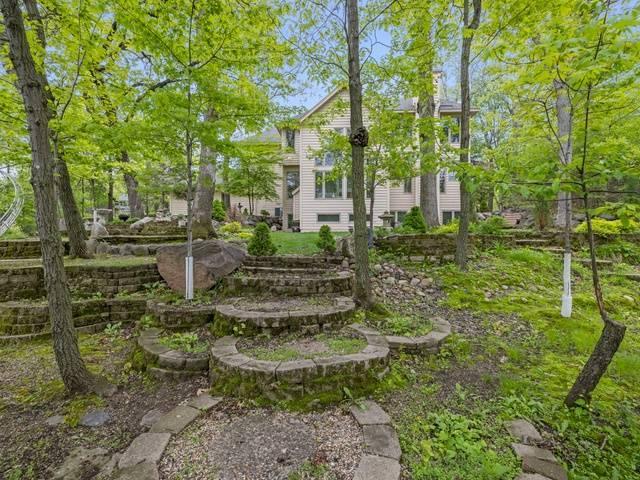
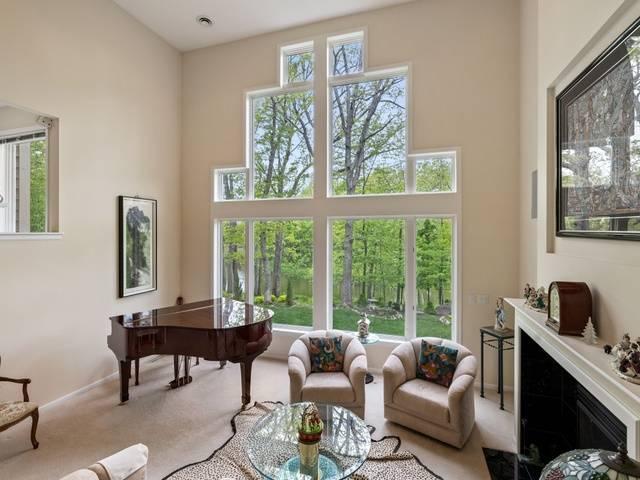
Beautifully nestled in a highly sought after Summit Oaks neighborhood. This exceptional home offers the perfect blend of space, comfort, and convenience. Light bright with a stunning 2- story foyer and soaring living room create a grand first impression. Thoughtfully designed for both entertaining and comfortable everyday living. Spacious lower level amusement, ample storage, and 3 fireplaces add warmth and character surrounded by peaceful wooded pond setting while remaining just minutes from shopping, dining, hospitals, major freeways, and top rated schools. This home you won't want to miss.
Save
Ask
Tour
Hide
Listing Snapshot
Price
$749,900
Days On Site
124 Days
Bedrooms
5
Inside Area (SqFt)
4,911 sqft
Total Baths
4
Full Baths
3
Partial Baths
1
Lot Size
0.653 Acres
Year Built
1992
MLS® Number
7091944
Status
Active
Property Tax
$9,242
HOA/Condo/Coop Fees
$16.67 monthly
Sq Ft Source
N/A
Friends & Family
Recent Activity
| 3 weeks ago | Listing updated with changes from the MLS® | |
| 3 weeks ago | Price changed to $749,900 | |
| 4 months ago | Listing first seen on site |
General Features
Acres
0.653
Attached Garage
Yes
Foundation
Other
Garage
Yes
Garage Spaces
3
Land Lease
No
Levels
Two
Number Of Stories
2
Parking
ConcreteGarage Door OpenerAttached
Property Sub Type
Single Family Residence
Sewer
Public Sewer
SqFt Above
3435
SqFt Below
1476
SqFt Total
5271
Water Source
Public
Zoning
Residential-Single Family
Interior Features
Appliances
OvenCooktopDishwasherDisposalDryerExhaust FanFreezerGas Water HeaterMicrowaveRefrigeratorTrash CompactorWasher
Basement
FinishedFullSump PumpDaylight
Cooling
Central Air
Electric
Circuit Breakers
Fireplace
Yes
Fireplace Features
Family RoomGasWood BurningRecreation Room
Fireplaces
3
Flooring
Hardwood
Heating
Natural GasForced Air
Interior
Vaulted Ceiling(s)Walk-In Closet(s)
Laundry Features
Main Level
Amusement Room
Dimensions - 17x32Level - Lower
Bedroom
Dimensions - 19x17Level - Upper
Bedroom 2
Dimensions - 14x12Level - Upper
Bedroom 3
Dimensions - 14x11Level - Upper
Bedroom 4
Dimensions - 15x13Level - Upper
Bedroom 5
Level - Lower
Dining Room
Dimensions - 14x12Level - Main
Family Room
Dimensions - 20x19Level - Main
Kitchen
Dimensions - 19x13Level - Main
Living Room
Dimensions - 14x18Level - Main
Office
Dimensions - 14x11Level - Main
Save
Ask
Tour
Hide
Exterior Features
Construction Details
StoneCedar
Pool Features
None
Road Frontage
City Street
Roof
Asphalt
Waterfront Features
Pond
Community Features
Association Fee
$200.0
Association Fee Frequency
Annually
School District
196 - Rosemount-Apple Valley-Eagan
Township
Burnsville
Schools
School District
196 - Rosemount-Apple Valley-Eagan
Elementary School
Unknown
Middle School
Unknown
High School
Unknown
Listing courtesy of Edina Realty, Inc.

Listing information is provided by Participants of the Northstar MLS. IDX information is provided exclusively for personal, non-commercial use, and may not be used for any purpose other than to identify prospective properties consumers may be interested in purchasing. Information is deemed reliable but not guaranteed. Copyright 2026, Northstar MLS.
Last checked: 2026-10-14 06:20 PM UTC
Listing information is provided by Participants of the Northstar MLS. IDX information is provided exclusively for personal, non-commercial use, and may not be used for any purpose other than to identify prospective properties consumers may be interested in purchasing. Information is deemed reliable but not guaranteed. Copyright 2026, Northstar MLS.
Last checked: 2026-10-14 06:20 PM UTC
Neighborhood & Commute
Source: Walkscore
Save
Ask
Tour
Hide