
16624 Firestone PathFarmington, MN 55024
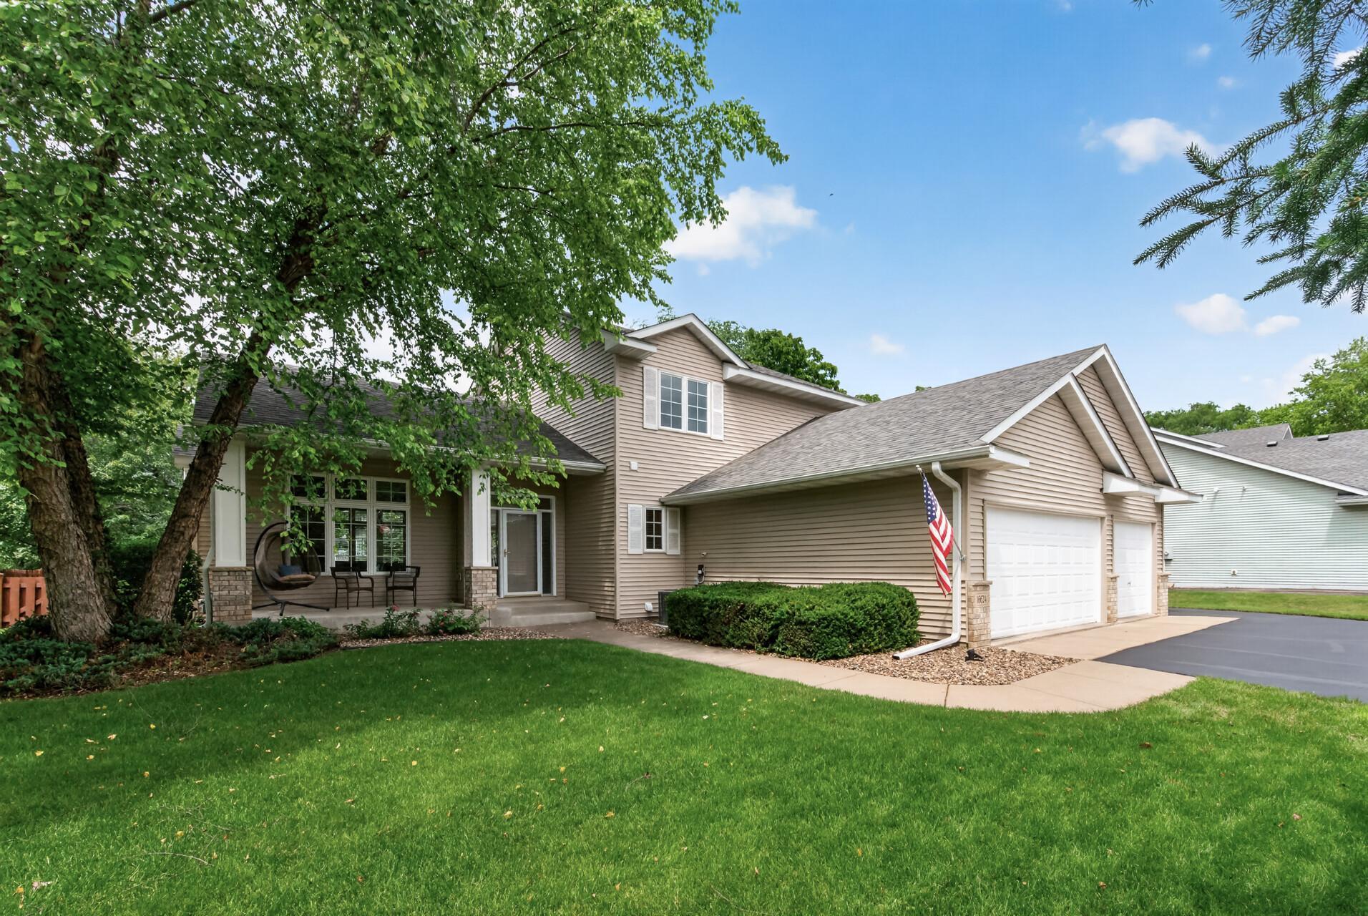
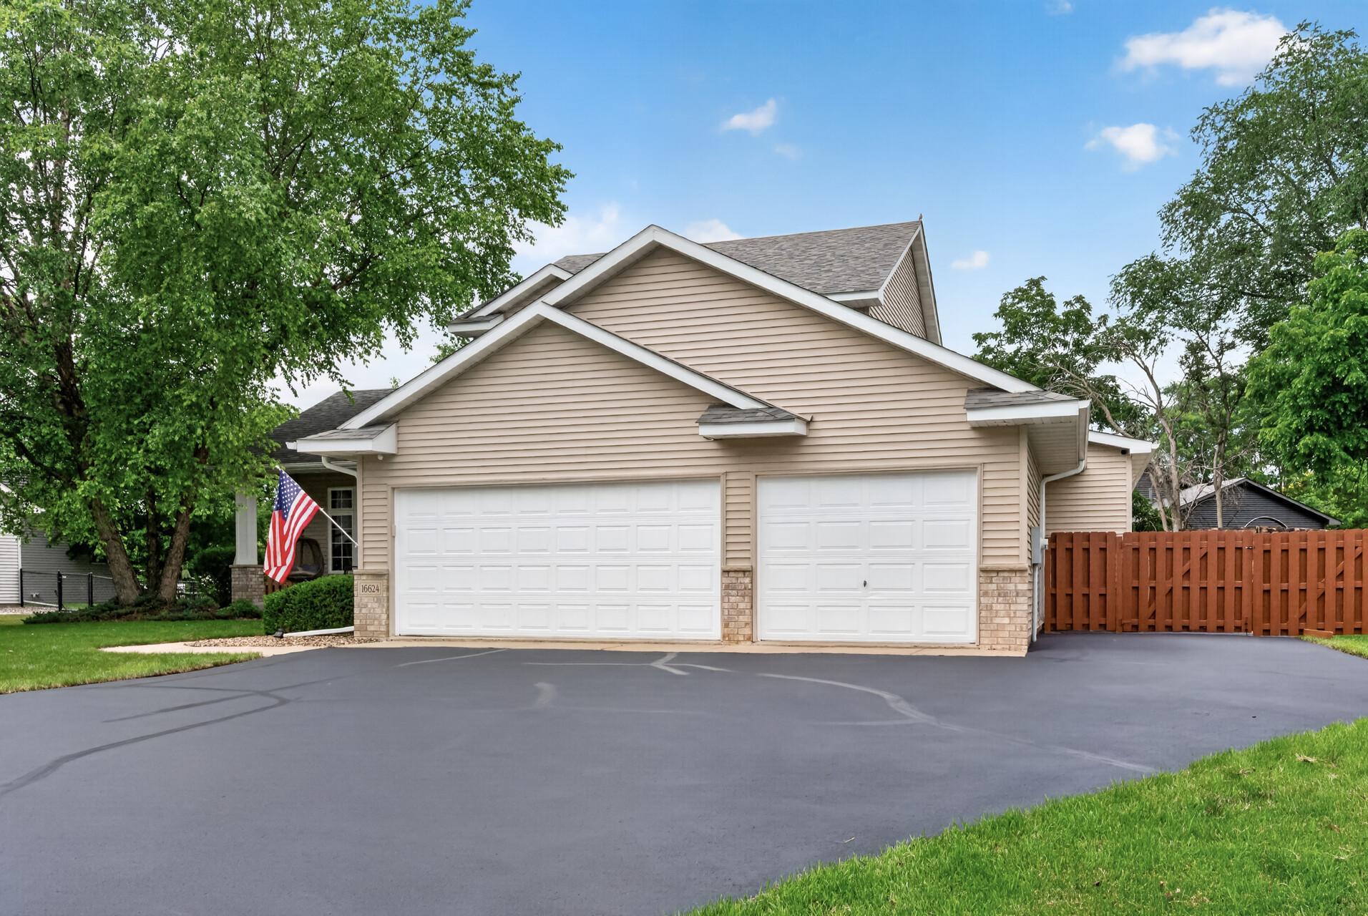
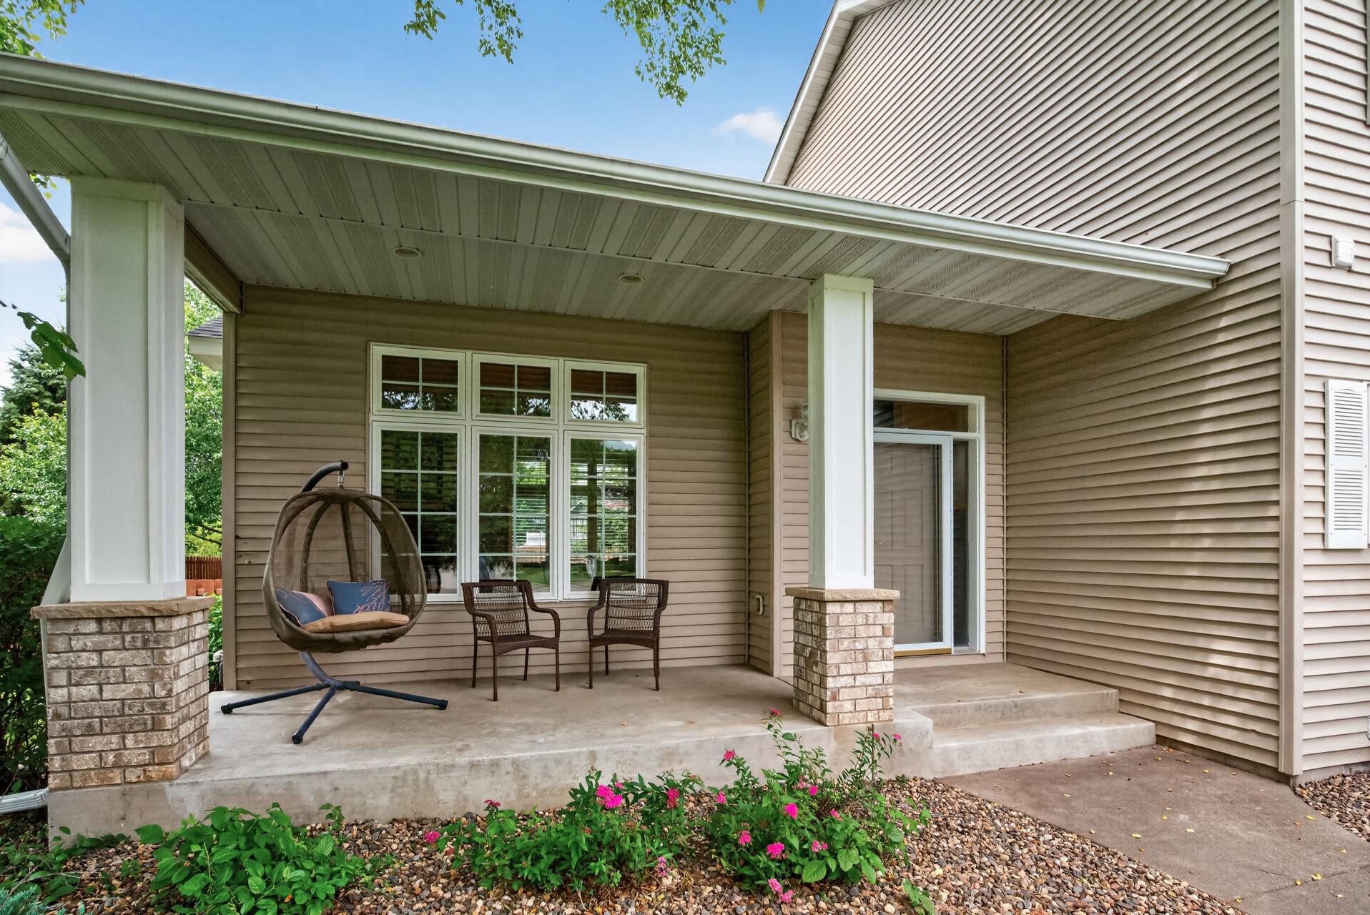
A great house doesn't just give you space — it gives you a reason to use it. This one was built around that idea from the ground up. The main floor flows easily from an open kitchen with Silestone counters and hardwood floors into a great room anchored by a gas fireplace — the kind of layout that turns ordinary nights into something worth sticking around for. A main-floor office/den adds flexibility for work-from-home days or quiet projects, while upstairs you'll find three spacious bedrooms, two baths, and a primary suite with a California closet. Downstairs, the finished lower level brings a second fireplace, a family room ready for movie nights, game days, or your own version of a man cave, plus an additional bedroom and 3/4 bath — ideal for guests, teenagers, or extra privacy. Then there's the addition that changes everything: an insulated garage with serious extra capacity — room for a boat, snowmobiles, or whatever else you're storing, plus sill space outside for even more parking. Add an oversized driveway with a pad for a boat or RV, and a backyard shed for the lawn gear, and you've got a property that respects everything you own and everyone you invite over. Outside, the backyard is fully fenced and quiet — easy living for pets and kids alike. A front porch made for evening conversations. A patio made for the ones after that. And the neighborhood doesn't just surround the home — it adds to it. Walking distance to both Dodd Trail Park and Fieldstone Park, with nearby trails for biking and courts for pickleball. Quiet streets, easy access to everything you need — and it's all in the Eastview High School attendance area, so the school question is already settled too. Recent updates mean the big-ticket items are already handled: new roof (2022), garage addition (2021), water heater (2023), AC/furnace (2019), and new carpet throughout the main and upper levels (2023). Some houses ask you to make room for your life. This one already has.
| 3 weeks ago | Listing updated with changes from the MLS® | |
| 3 weeks ago | Status changed to Pending | |
| a month ago | Listing first seen on site |

Listing information is provided by Participants of the Northstar MLS. IDX information is provided exclusively for personal, non-commercial use, and may not be used for any purpose other than to identify prospective properties consumers may be interested in purchasing. Information is deemed reliable but not guaranteed. Copyright 2026, Northstar MLS.
Last checked: 2026-07-21 09:02 PM UTC
Did you know? You can invite friends and family to your search. They can join your search, rate and discuss listings with you.