Save
Ask
Tour
Hide
Share
$214,900
13 Days On Site

4464 Mccoll Drive
Savage, MN 55378

For Sale|Townhouse|Active
2
Beds
1
Total Bath
1
Full Bath
966
SqFt
$222
/SqFt
1984
Built
Subdivision:
Glendale Woods
County:
Scott
Listing courtesy of Pemberton RE
Call Now: (612) 269-8914
Is this the listing for you? We can help make it yours.
(612) 269-8914
4464 Mccoll Drive4464 Mccoll Drive4464 Mccoll Drive4464 Mccoll Drive
Save
Ask
Tour
Hide
Share

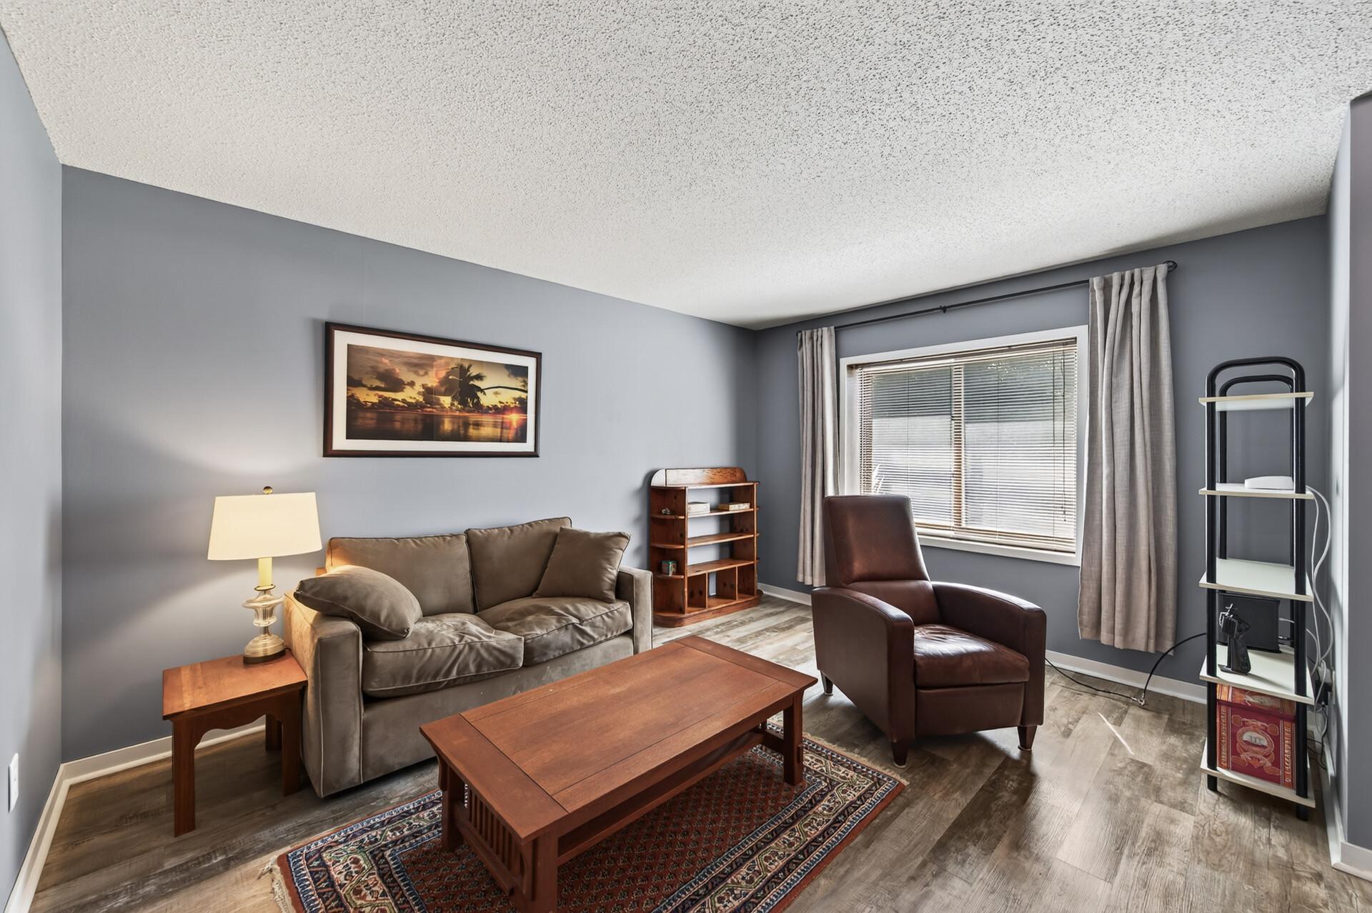
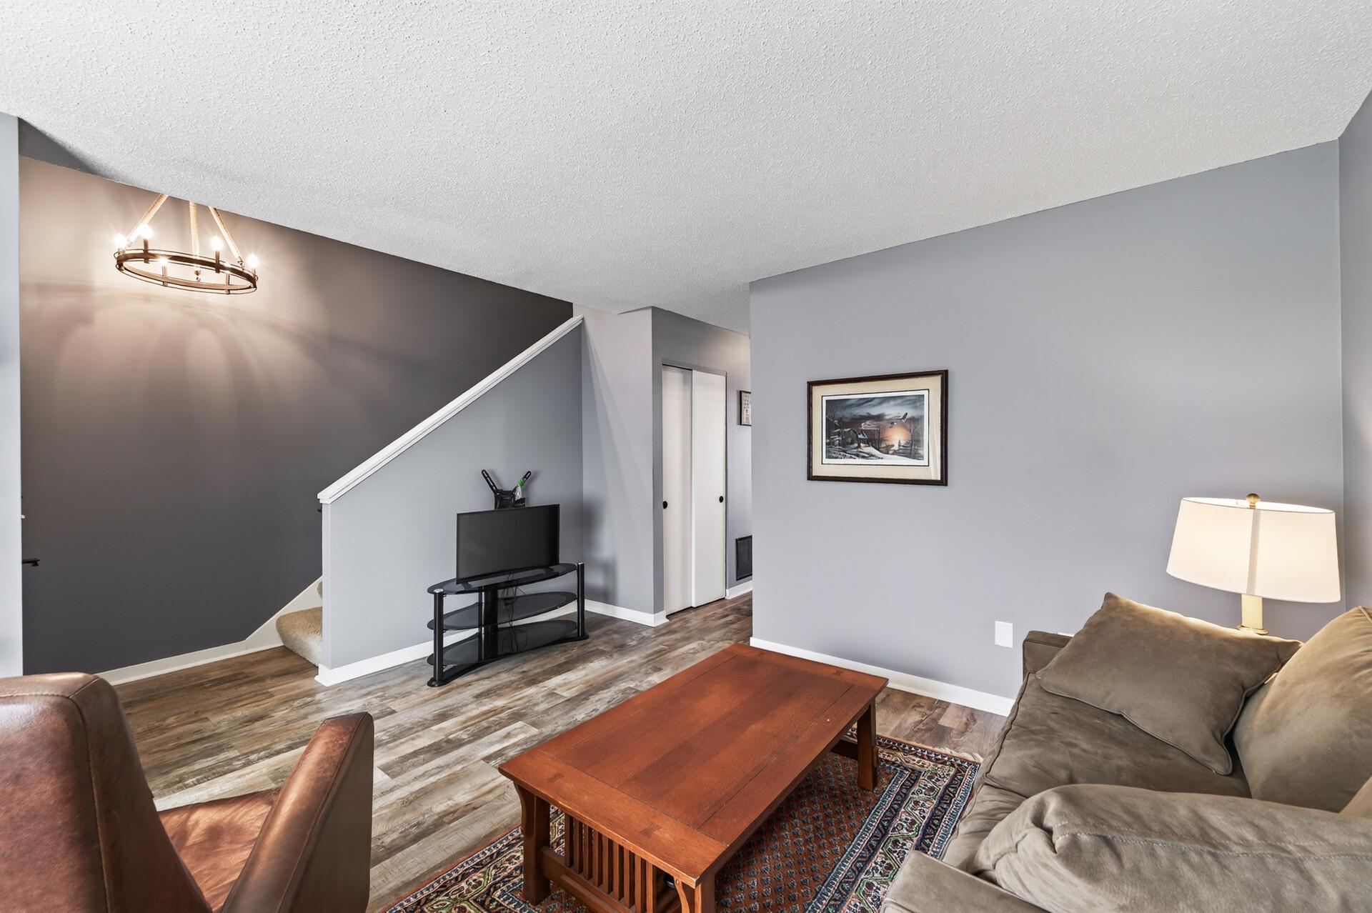
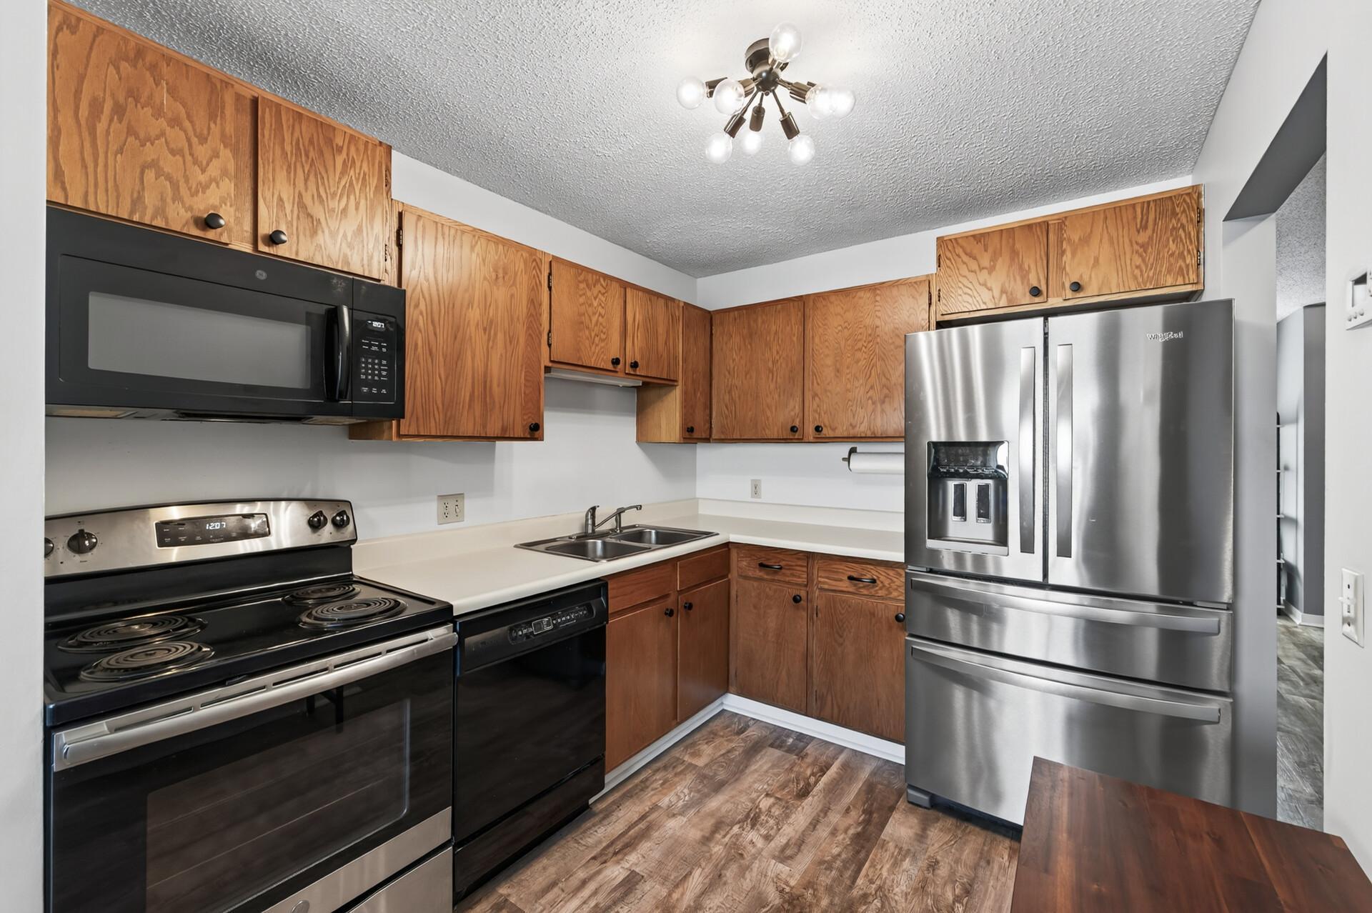
Step inside and discover a home that makes it easy to feel right at home from the moment you arrive. At 4464 McColl Dr, you will find a beautifully maintained 2 bedroom townhome ready to welcome its next chapter. Fresh vinyl flooring and paint create a clean, inviting backdrop, while the kitchen shines with stainless steel appliances, a brand new faucet, and new disposal. Upstairs, convenient laundry keeps daily routines simple. Step outside to your private concrete patio, the perfect spot for morning coffee, dinner outdoors, or unwinding at the end of the day. A single stall garage plus additional guest parking adds everyday convenience. With association maintained living and parks, shopping, and amenities nearby, this is a home that makes it easy to settle in, slow down, and enjoy where you live.

Save
Ask
Tour
Hide
Share
Listing Snapshot
Price 
$214,900
Days On Site 
13 Days
Bedrooms 
2
Inside Area (SqFt) 
966 sqft
Total Baths 
1
Full Baths 
1
Partial Baths 
N/A
Lot Size 
0.03 Acres
Year Built 
1984
MLS® Number 
7092197
Status 
Active
Property Tax 
$2,002
HOA/Condo/Coop Fees 
$419 monthly
Sq Ft Source 
N/A
Friends & Family
Recent Activity
5 days agoListing updated with changes from the MLS®
2 weeks agoStatus changed to Active
2 weeks agoListing first seen on site
General Features
Acres 
0.03
Foundation 
Other
Garage 
Yes
Garage Spaces 
1
Land Lease 
No
Levels 
Two
Number Of Stories 
2
Property Sub Type 
Townhouse
Sewer 
Public Sewer
SqFt Above 
966
SqFt Total 
966
Water Source 
Public
Zoning 
Residential-Single Family
Interior Features
Appliances 
DishwasherDryerMicrowaveRangeRefrigeratorWasher
Basement 
None
Cooling 
Central Air
Electric 
Circuit Breakers
Heating 
Natural GasForced Air
Laundry Features 
Electric Dryer HookupUpper LevelWasher Hookup
Bedroom 
Dimensions - 11x11Level - Upper
Bedroom 2 
Dimensions - 11x9Level - Upper
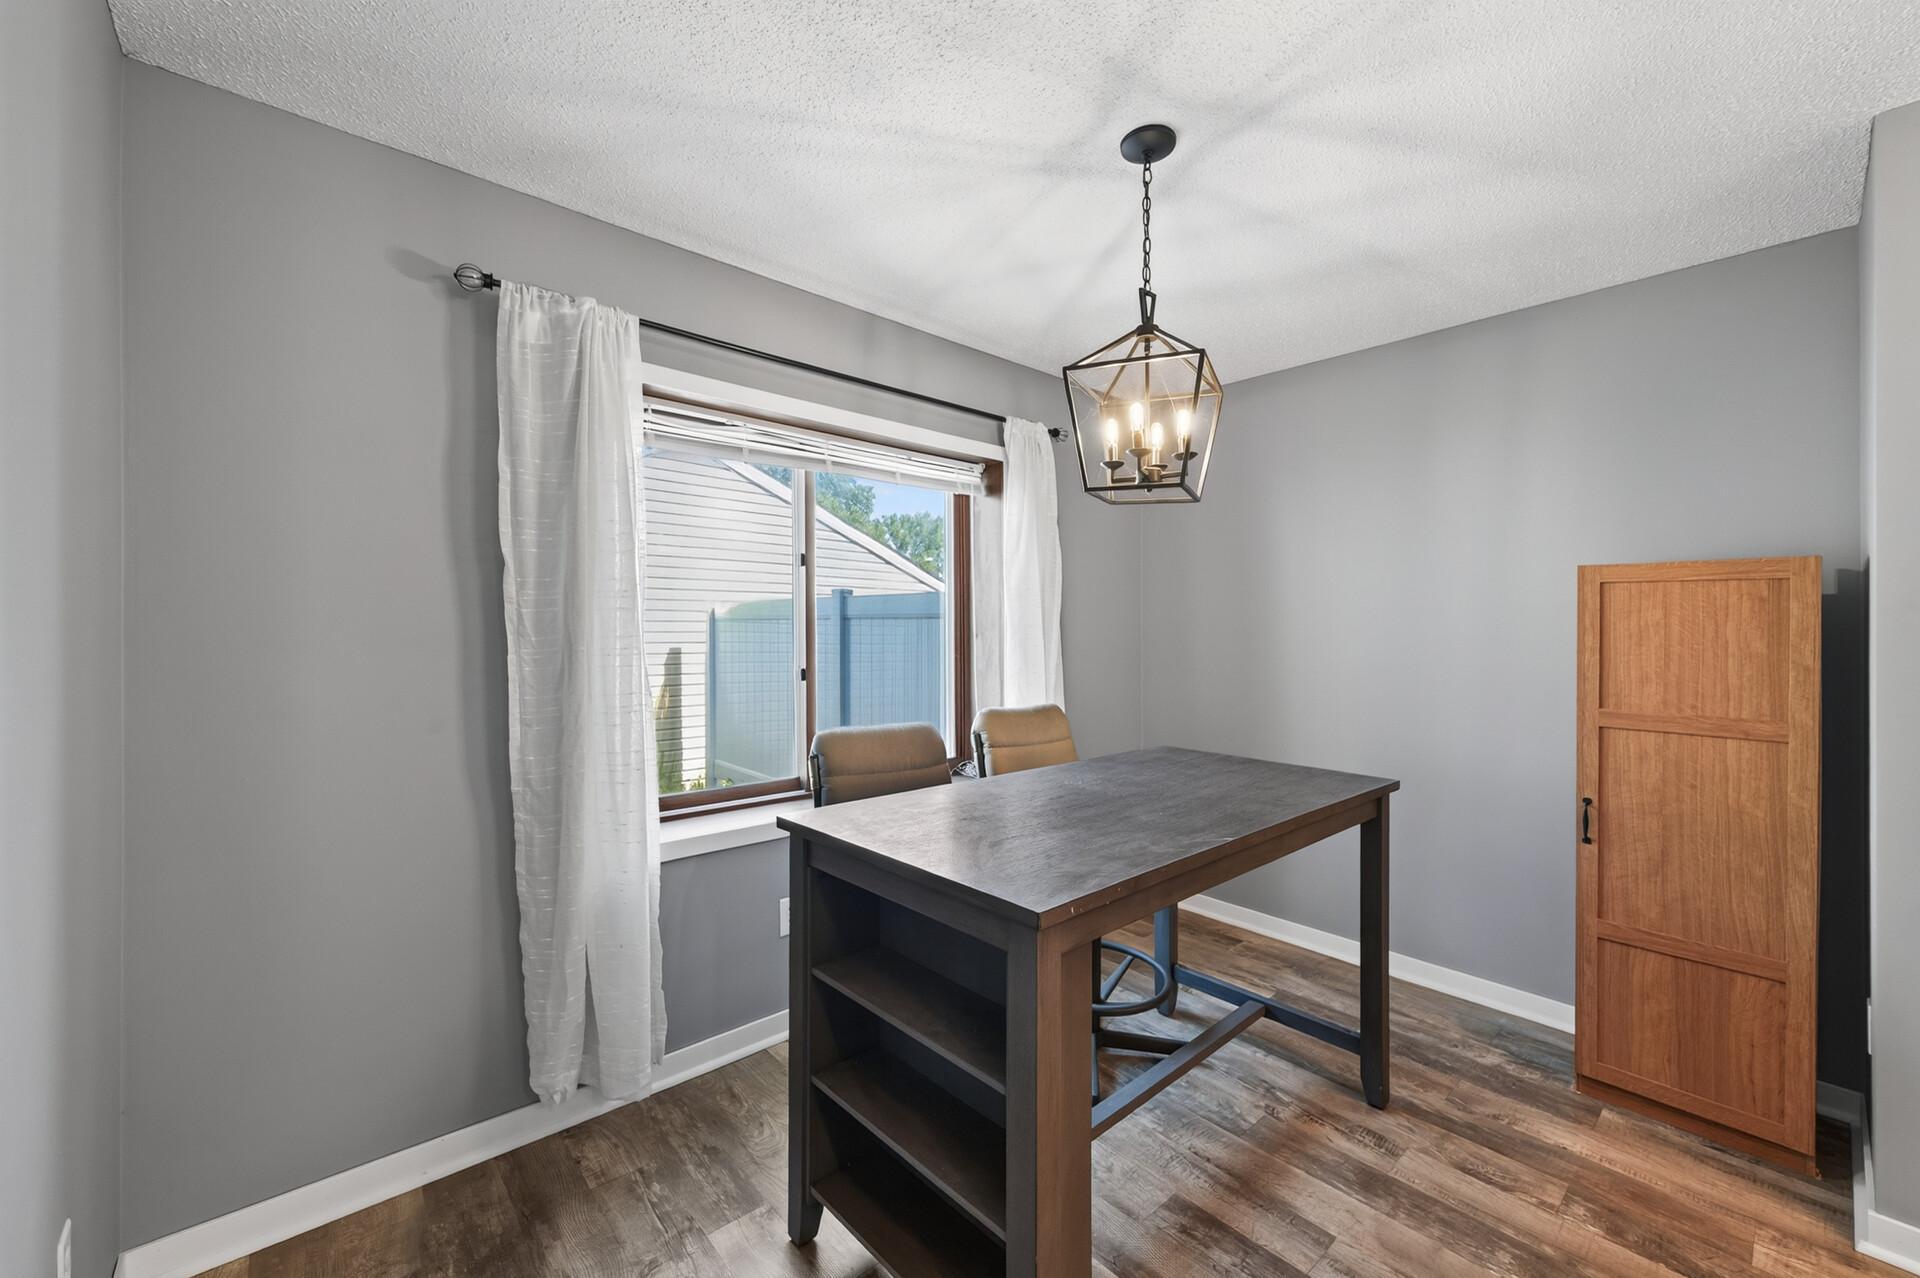
Dining Room 
Dimensions - 11x7Level - Main
Kitchen 
Dimensions - 9x8Level - Main
Living Room 
Dimensions - 13x14Level - Main
Save
Ask
Tour
Hide
Share
Exterior Features
Construction Details 
Vinyl Siding
Patio And Porch 
Patio
Road Frontage 
City Street
Roof 
Asphalt
Community Features
Association Fee 
$419.0
Association Fee Frequency 
Monthly
School District 
191 - Burnsville-Eagan-Savage
Township 
Savage
Roads 
Paved
Schools
School District
191 - Burnsville-Eagan-Savage
Elementary School
Unknown
Middle School
Unknown
High School
Unknown
Listing courtesy of Pemberton RE


Listing information is provided by Participants of the Northstar MLS. IDX information is provided exclusively for personal, non-commercial use, and may not be used for any purpose other than to identify prospective properties consumers may be interested in purchasing. Information is deemed reliable but not guaranteed. Copyright 2026, Northstar MLS.
Last checked: 2026-09-22 08:47 PM UTC

Neighborhood & Commute
Source: Walkscore
Save
Ask
Tour
Hide
Share