Save
Ask
Tour
Hide
Share
$2,495,000
36 Days On Site

18657 Revere Avenue
Prior Lake, MN 55372

For Sale|Single Family Residence|Active
8
Beds
8
Total Baths
6
Full Baths
2
Partial Baths
8,567
SqFt
$291
/SqFt
2022
Built
Subdivision:
Legacy Add
County:
Scott
Listing courtesy of Edina Realty, Inc.
Call Now: (612) 269-8914
Is this the listing for you? We can help make it yours.
(612) 269-8914
18657 Revere Avenue18657 Revere Avenue18657 Revere Avenue18657 Revere Avenue
Save
Ask
Tour
Hide
Share

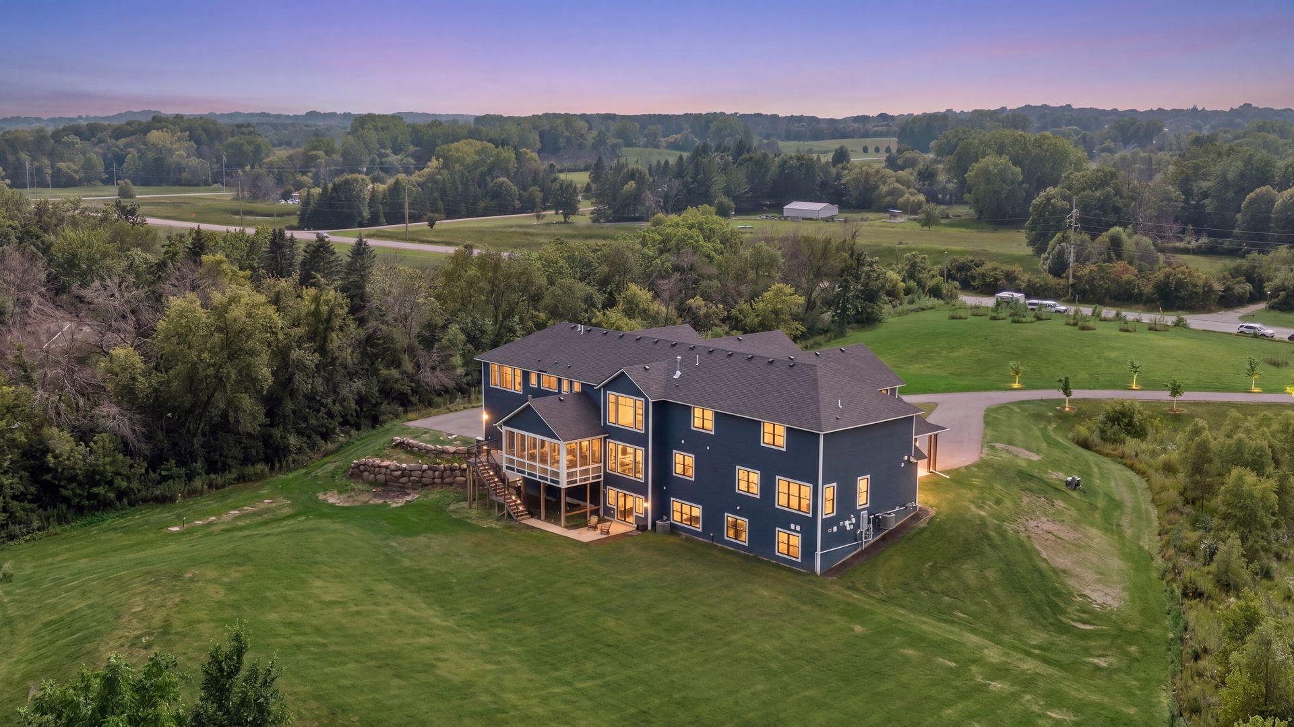
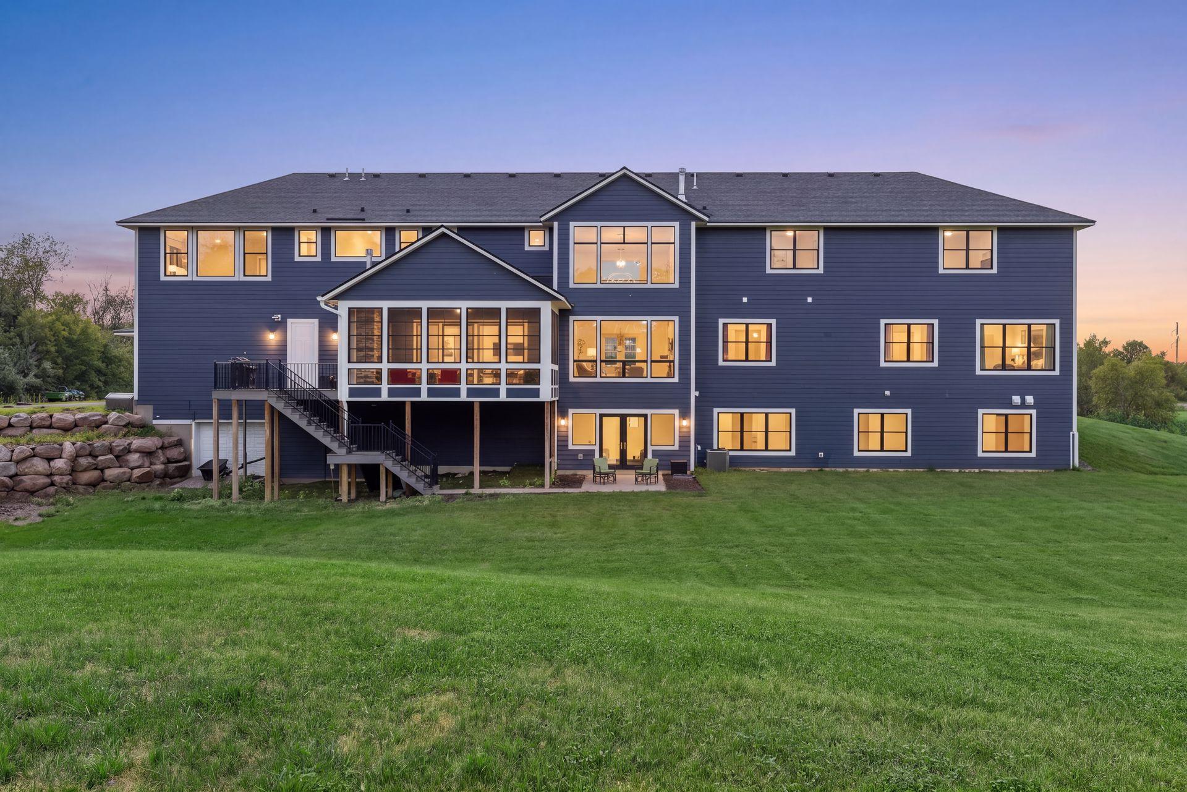
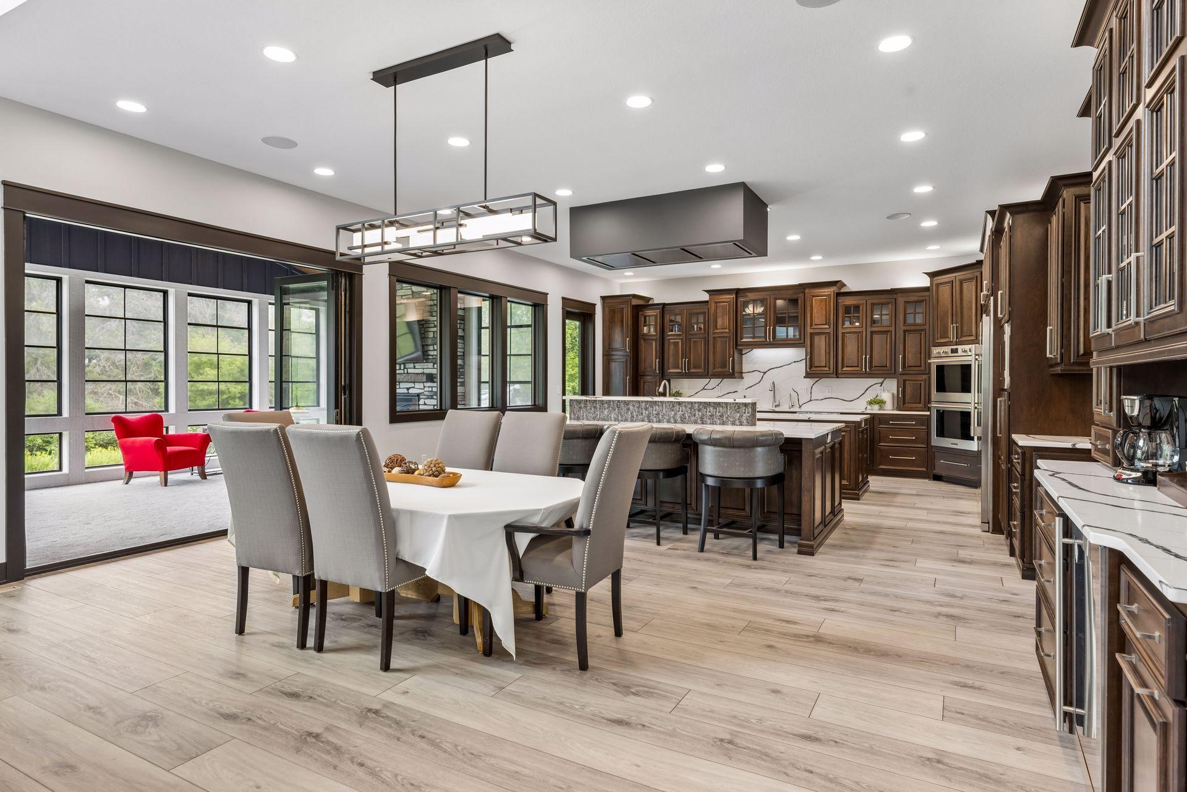
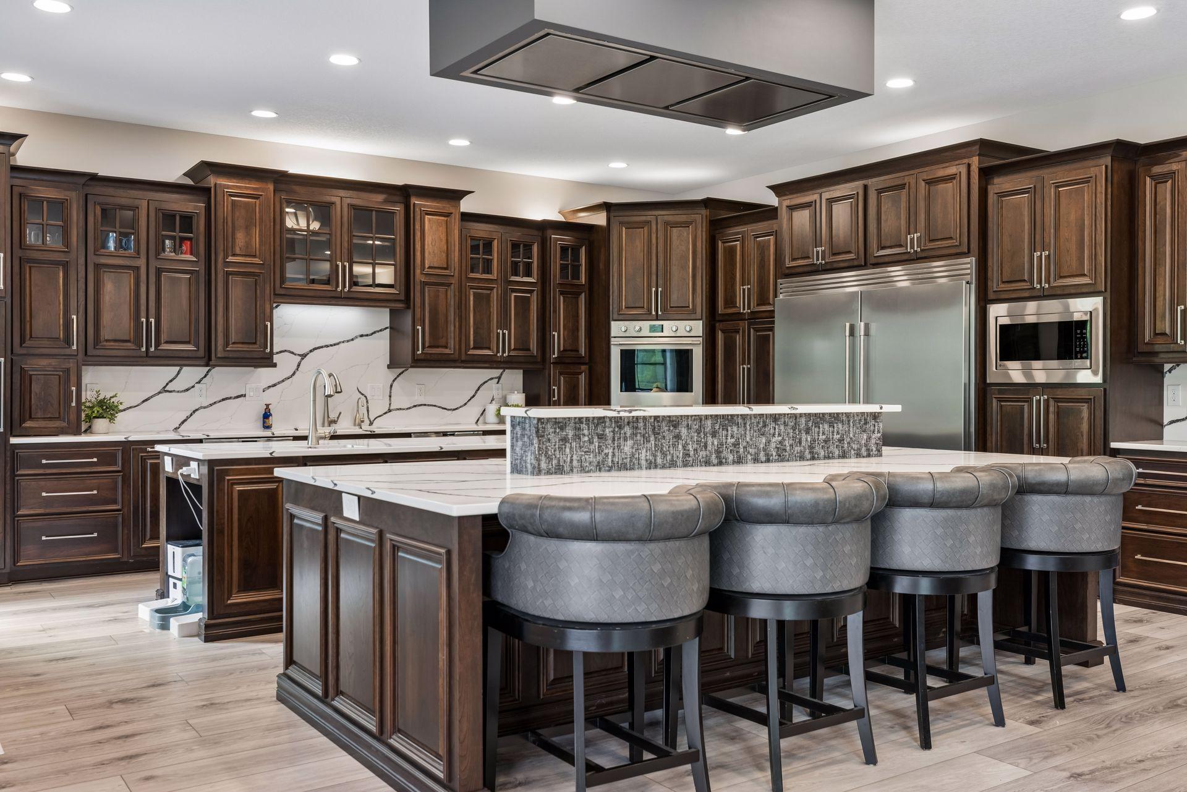
Elite 5-Acre Multi-Generational Estate Directly Bordering Cleary Lake Regional Park! Nestled on **5.05 private acres**, this extraordinary custom-built estate offers 8,500 finished square feet of thoughtfully designed luxury living. With 8 legal bedrooms, 8 bathrooms, and 9 commodes, this home provides an exceptional opportunity for multigenerational living, entertaining, and everyday comfort. A dramatic two-story foyer welcomes you into an open-concept main level highlighted by soaring ceilings, expansive windows, a chef's kitchen, spacious living areas, and an oversized mudroom designed for modern living. A standout feature is the fully self-contained main-level multigenerational suite—a true home within a home. Complete with its own custom kitchen, living room, dining area, laundry, private covered porch, and attached garage space, it offers ideal accommodations for aging parents, adult children, live-in caregivers, long-term guests, or independent family members. The upper level showcases an impressive owner's suite with box-vault ceilings, an oversized dressing room featuring a custom center island, a private pocket office, three additional junior suites with private bathrooms, and a spacious 541-square-foot bonus/game room**. The newly finished walkout lower level is designed for entertainment and relaxation with a private theater room, expansive family room, full wet bar, dedicated office, professional fitness room, additional bedrooms, and direct access to the backyard patio. Built with exceptional attention to detail, the home features 400-amp electrical service with five dedicated panels, dual Bryant three-zone HVAC systems, an instant hot water recirculation system serving two water heaters, whole-home humidification and dehumidification, and a 220V welder hookup in the tuck-under garage. Outside, a 16-foot-wide driveway welcomes you home while a custom crescent-moon orchard featuring 16 fruit trees enhances the estate setting. The property extends into a scenic marsh and includes a private portion of an island, all while sharing a boundary with Cleary Lake Regional Park, offering unmatched privacy and direct access to miles of trails, nature, and year-round recreation. This remarkable estate seamlessly combines luxury, functionality, and engineering excellence in a setting rarely found. Whether you're searching for a multigenerational retreat, an entertainer's dream, or a forever home designed for every stage of life, this property delivers an unparalleled living experience.

Save
Ask
Tour
Hide
Share
Listing Snapshot
Price 
$2,495,000
Days On Site 
36 Days
Bedrooms 
8
Inside Area (SqFt) 
8,567 sqft
Total Baths 
8
Full Baths 
6
Partial Baths 
2
Lot Size 
5.05 Acres
Year Built 
2022
MLS® Number 
7092340
Status 
Active
Property Tax 
$15,849
HOA/Condo/Coop Fees 
N/A
Sq Ft Source 
N/A
Friends & Family
Recent Activity
a week agoListing updated with changes from the MLS®
4 weeks agoStatus changed to Active
a month agoListing first seen on site
General Features
Acres 
5.05
Attached Garage 
Yes
Foundation 
Block
Garage 
Yes
Garage Spaces 
6
Land Lease 
No
Levels 
Two
Number Of Stories 
2
Parking 
AsphaltGarage Door OpenerGravelHeated GarageRV Access/ParkingAttachedGarageGuest
Property Sub Type 
Single Family Residence
Sewer 
Septic TankPrivate Sewer
SqFt Above 
6581
SqFt Below 
1986
SqFt Total 
9481
Water Source 
PrivateWell
Zoning 
Residential-Multi-Family,Residential-Single Family
Interior Features
Appliances 
CooktopDishwasherDisposalDouble OvenDryerExhaust FanHumidifierGas Water HeaterMicrowaveRangeRefrigeratorStainless Steel Appliance(s)WasherWater Softener Owned
Basement 
Walk-Out AccessBlockFinishedFullStorage SpaceSump PumpDaylight
Cooling 
Central Air
Fireplace 
Yes
Fireplace Features 
DecorativeElectricFamily RoomGasLiving RoomMaster Bedroom
Fireplaces 
3
Heating 
Natural GasForced AirFireplace(s)Radiant
Interior 
Breakfast BarEat-in KitchenKitchen IslandVaulted Ceiling(s)Walk-In Closet(s)Wet BarChandelier
Laundry Features 
In HallLaundry RoomMain LevelSinkIn UnitUpper Level
Bedroom 
Dimensions - 21.10x19.7Level - Upper
Bonus Room 
Dimensions - 18.7x21.1Level - Upper
Dining Room 
Dimensions - 11.1x20.4Level - Main
Family Room 
Dimensions - 15.9x13.9Level - Upper
Guest House 
Dimensions - 31.9x29.7Level - Main
Kitchen 
Dimensions - 16.8x20.4Level - Main
Living Room 
Dimensions - 18.1x21.11Level - Main
Media Room 
Dimensions - 27.2x20.7Level - Lower
Office 
Dimensions - 11.10x14.2Level - Upper
Primary Bathroom 
Dimensions - 17.6x13.9Level - Upper
Recreation Room 
Dimensions - 32.9x23.9Level - Lower
Screened Porch 
Dimensions - 19.7x12.1Level - Main
Storage 
Dimensions - 48.11x14.7Level - Lower
Walk-In Closet 
Dimensions - 31.9x9.8Level - Upper
Save
Ask
Tour
Hide
Share
Exterior Features
Construction Details 
BlockConcrete
Lot Features 
WoodedIrregular Lot
Patio And Porch 
DeckPatioPorchCoveredEnclosedFront PorchRear PorchScreened
Road Frontage 
County Road
Windows/Doors 
French Doors
Community Features
Accessibility Features 
Accessible Full BathAccessible Entrance
School District 
719 - Prior Lake-Savage Area Schools
Township 
Prior Lake
Roads 
Paved
Schools
School District
719 - Prior Lake-Savage Area Schools
Elementary School
Unknown
Middle School
Unknown
High School
Unknown
Listing courtesy of Edina Realty, Inc.


Listing information is provided by Participants of the Northstar MLS. IDX information is provided exclusively for personal, non-commercial use, and may not be used for any purpose other than to identify prospective properties consumers may be interested in purchasing. Information is deemed reliable but not guaranteed. Copyright 2026, Northstar MLS.
Last checked: 2026-09-18 08:50 AM UTC

Neighborhood & Commute
Source: Walkscore
Save
Ask
Tour
Hide
Share