Save
Ask
Tour
Hide
Share
$454,000
31 Days On Site

13224 Taylor Place
Burnsville, MN 55337

Single Family Residence|Pending
4
Beds
3
Total Baths
1
Full Bath
2
Partial Baths
2,308
SqFt
$197
/SqFt
1961
Built
Subdivision:
Timberland Knoll Acres
County:
Dakota
Listing courtesy of RE/MAX Advantage Plus
Call Now: (612) 269-8914
Is this the listing for you? We can help make it yours.
(612) 269-8914
13224 Taylor Place13224 Taylor Place13224 Taylor Place13224 Taylor Place
Save
Ask
Tour
Hide
Share

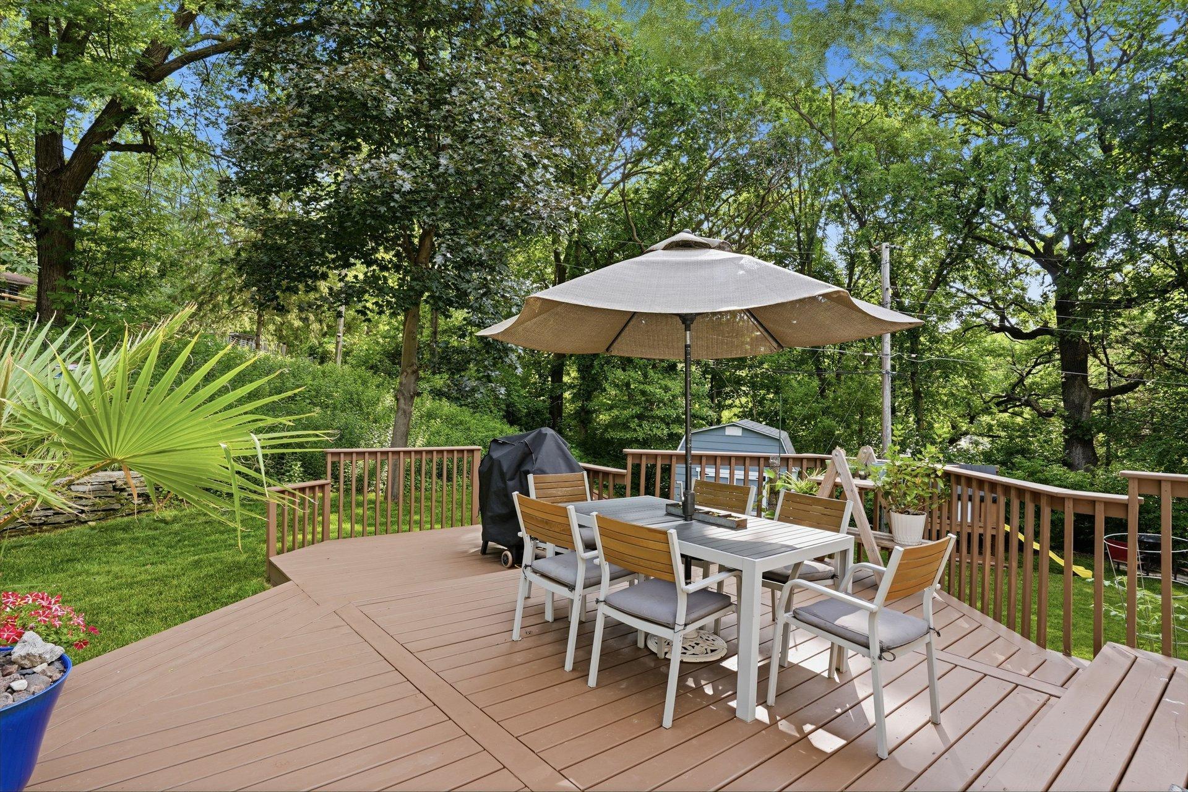
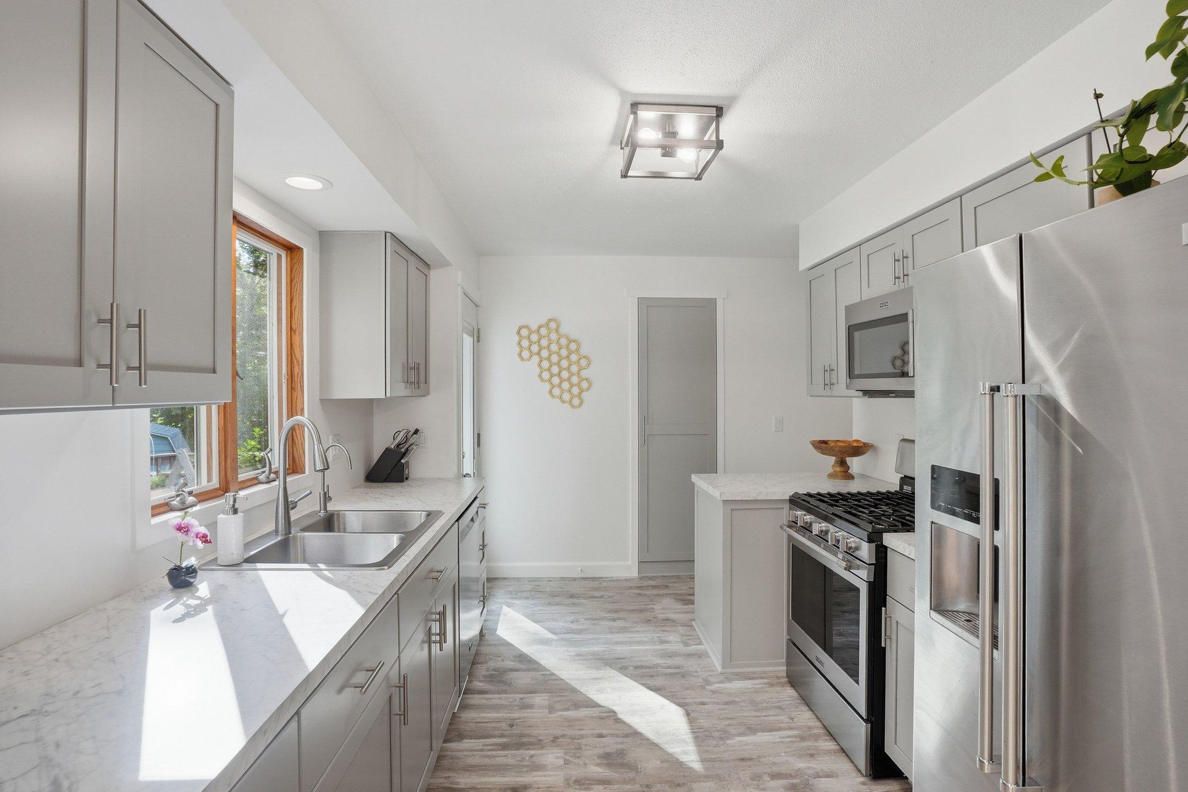
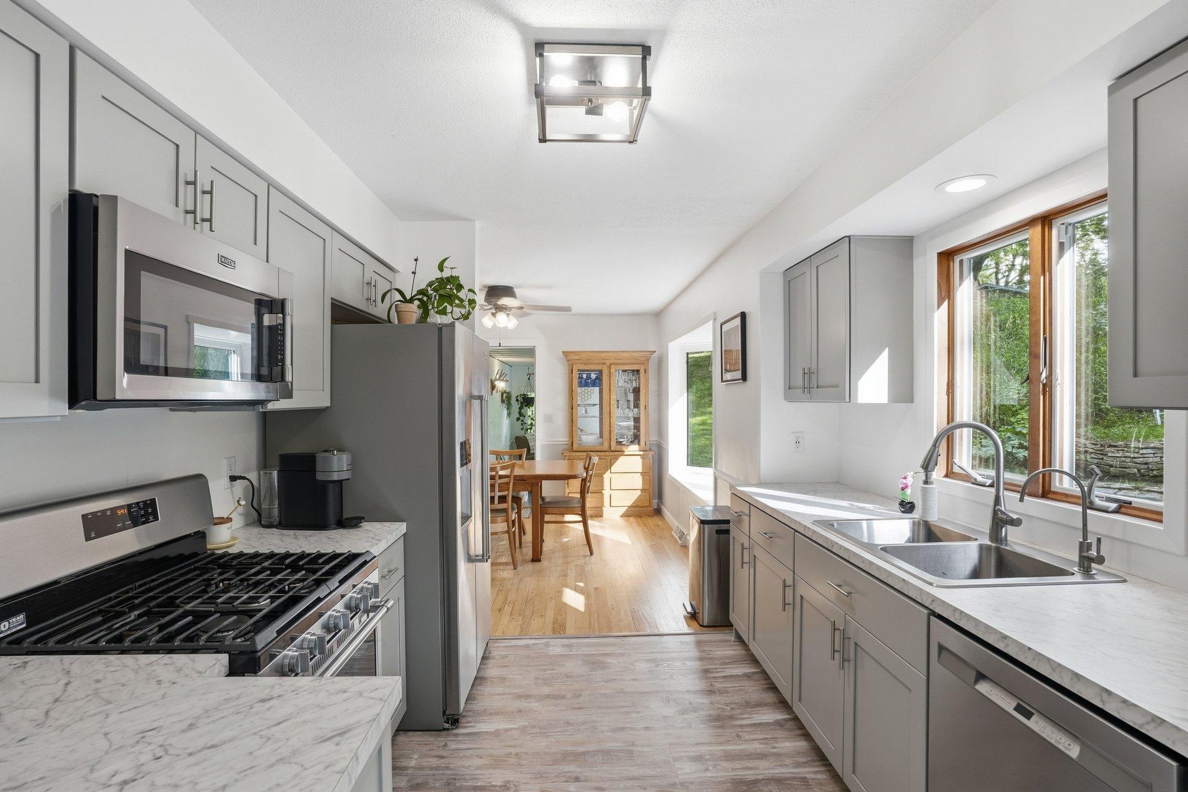
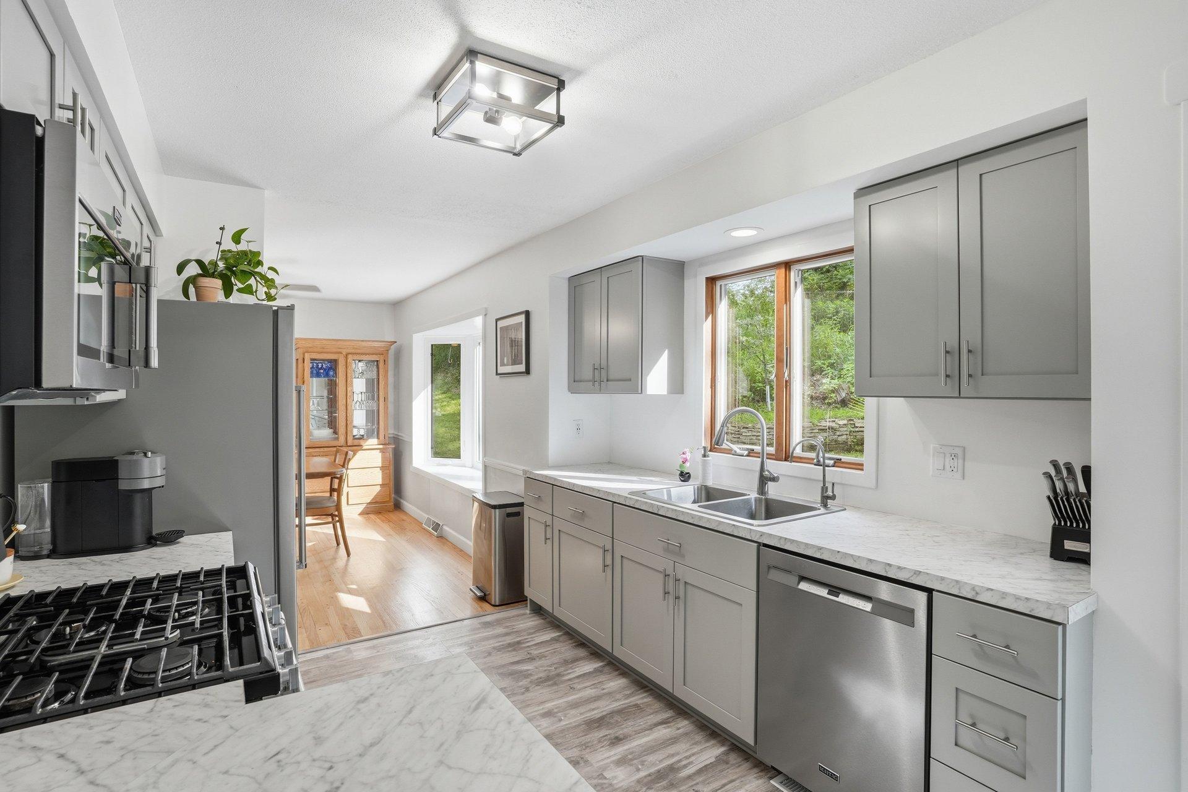
Nestled on a peaceful cul-de-sac just minutes from shopping, dining, parks, and everything Burnsville has to offer, this beautifully maintained 4-bedroom, 3-bath ranch-style home combines comfort, quality, and thoughtful updates throughout. Step inside to discover spacious, inviting living areas filled with natural light, updated cabinetry and countertops, and a dedicated home office that's perfect for remote work or study. The functional floor plan offers comfortable everyday living with plenty of room to gather and entertain. The walkout lower level provides additional living space ideal for recreation, guests, or entertaining, while the bright sunroom offers a relaxing retreat to enjoy year-round. This home has been meticulously cared for, with major mechanical updates already completed, including a 3 year old furnace, a water heater and water softener less than 4 years old, and appliances that are all 8 years old or newer. Additional features include a heated garage, reverse osmosis water filtration system, and an in-ground sprinkler system for added convenience. Outside, you'll fall in love with the beautifully landscaped yard surrounded by gorgeous mature oak trees. The expansive outdoor space is perfect for relaxing, gardening, playing, or entertaining guests. A welcoming front porch enhances the home's curb appeal and provides the perfect spot to enjoy your morning coffee or unwind in the evening. Offering an exceptional combination of location, updates, functionality, and charm, this move-in-ready home is one you won't want to miss.

Save
Ask
Tour
Hide
Share
Listing Snapshot
Price 
$454,000
Days On Site 
31 Days
Bedrooms 
4
Inside Area (SqFt) 
2,308 sqft
Total Baths 
3
Full Baths 
1
Partial Baths 
2
Lot Size 
0.44 Acres
Year Built 
1961
MLS® Number 
7092497
Status 
Pending
Property Tax 
$4,274
HOA/Condo/Coop Fees 
N/A
Sq Ft Source 
N/A
Friends & Family
Recent Activity
a week agoListing updated with changes from the MLS®
3 weeks agoStatus changed to Pending
a month agoListing first seen on site
General Features
Acres 
0.44
Attached Garage 
Yes
Foundation 
Block
Garage 
Yes
Garage Spaces 
2
Land Lease 
No
Levels 
One
Number Of Stories 
1
Parking 
AsphaltGarage Door OpenerHeated GarageAttached
Property Sub Type 
Single Family Residence
Sewer 
Public Sewer
SqFt Above 
1372
SqFt Below 
936
SqFt Total 
2592
Water Source 
Public
Zoning 
Residential-Single Family
Interior Features
Appliances 
DishwasherDryerMicrowaveRefrigeratorWasherWater Softener Owned
Basement 
Walk-Out AccessBlockFinishedFull
Cooling 
Central Air
Fireplace 
Yes
Fireplace Features 
DecorativeFamily RoomGasLiving Room
Fireplaces 
2
Heating 
Natural GasForced Air
Laundry Features 
Laundry Room
Bedroom 
Dimensions - 12x11Level - Main
Bedroom 2 
Dimensions - 11x11Level - Main
Bedroom 3 
Dimensions - 10x9Level - Main
Bedroom 4 
Dimensions - 13x10Level - Lower
Deck 
Level - Main
Dining Room 
Dimensions - 13x11Level - Main
Family Room 
Dimensions - 19x13Level - Lower
Kitchen 
Dimensions - 13x11Level - Main
Laundry 
Dimensions - 19x13Level - Lower
Living Room 
Dimensions - 20x15Level - Main
Office 
Dimensions - 11x9Level - Lower
Porch 
Dimensions - 21x4Level - Main
Sun Room 
Dimensions - 19x8Level - Main
Save
Ask
Tour
Hide
Share
Exterior Features
Construction Details 
FrameStoneVinyl Siding
Lot Features 
Cul-De-SacWoodedIrregular Lot
Other Structures 
Shed(s)
Patio And Porch 
CoveredDeckFront Porch
Road Frontage 
City Street
Community Features
School District 
191 - Burnsville-Eagan-Savage
Township 
Burnsville
Schools
School District
191 - Burnsville-Eagan-Savage
Elementary School
Unknown
Middle School
Unknown
High School
Unknown
Listing courtesy of RE/MAX Advantage Plus


Listing information is provided by Participants of the Northstar MLS. IDX information is provided exclusively for personal, non-commercial use, and may not be used for any purpose other than to identify prospective properties consumers may be interested in purchasing. Information is deemed reliable but not guaranteed. Copyright 2026, Northstar MLS.
Last checked: 2026-07-17 02:43 AM UTC

Neighborhood & Commute
Source: Walkscore
Save
Ask
Tour
Hide
Share