Save
Ask
Tour
Hide
Share
$800,000
30 Days On Site

10984 Jackson Drive
Eden Prairie, MN 55347

Single Family Residence|Pending
4
Beds
3
Total Baths
2
Full Baths
1
Partial Bath
3,676
SqFt
$218
/SqFt
1988
Built
Subdivision:
Bluestem Hills 2nd Add
County:
Hennepin
Listing courtesy of Kontor Realty Group
Call Now: (612) 269-8914
Is this the listing for you? We can help make it yours.
(612) 269-8914
10984 Jackson Drive10984 Jackson Drive10984 Jackson Drive10984 Jackson Drive
Save
Ask
Tour
Hide
Share

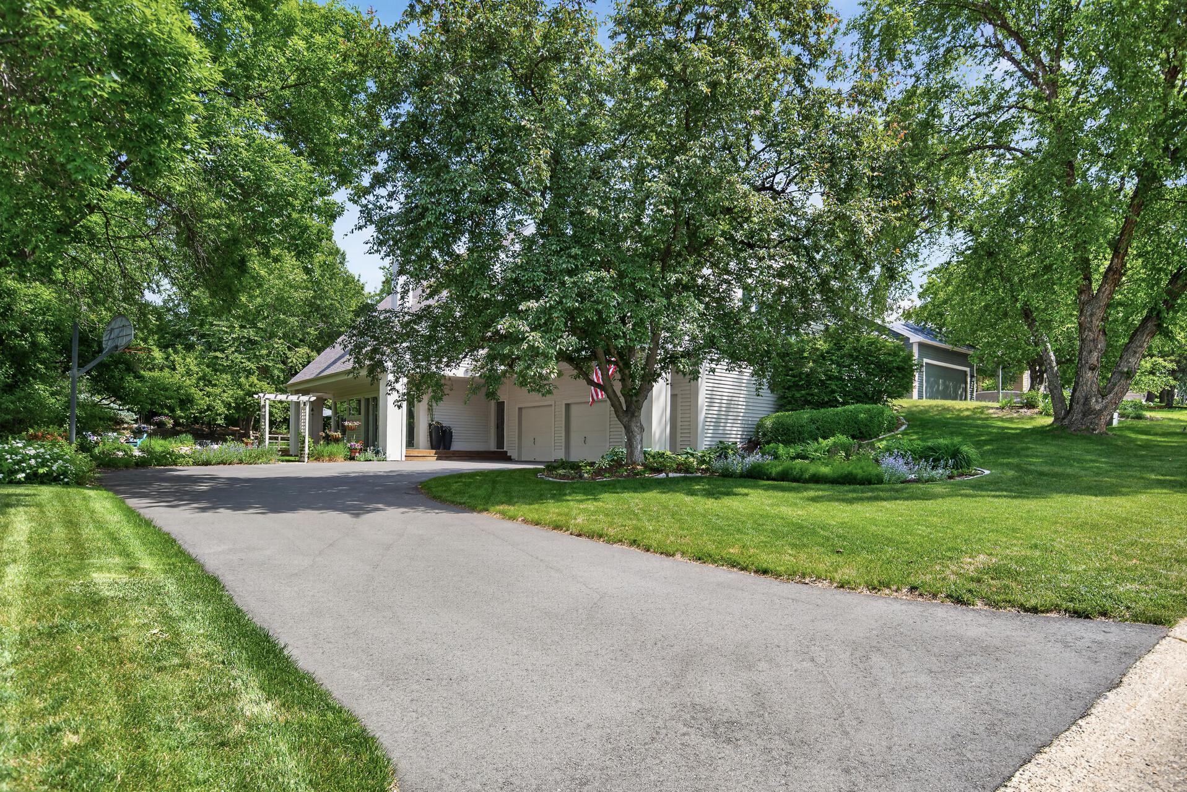
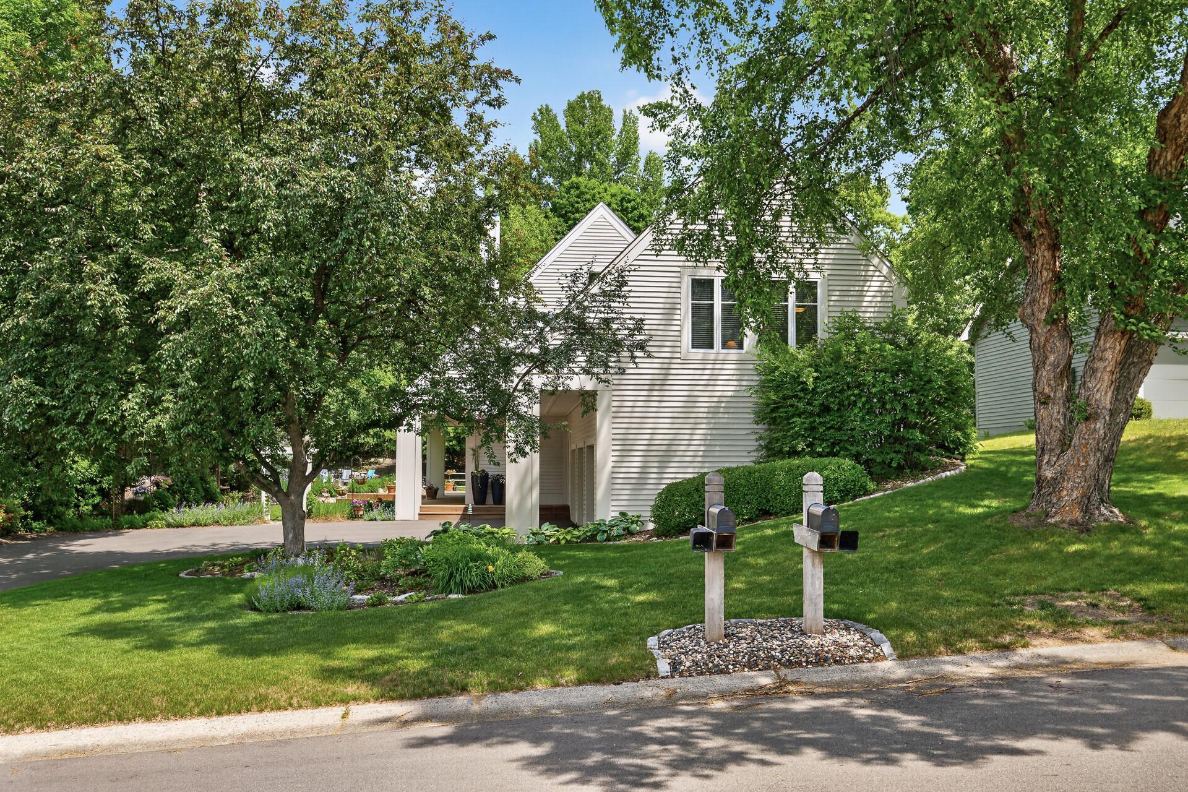
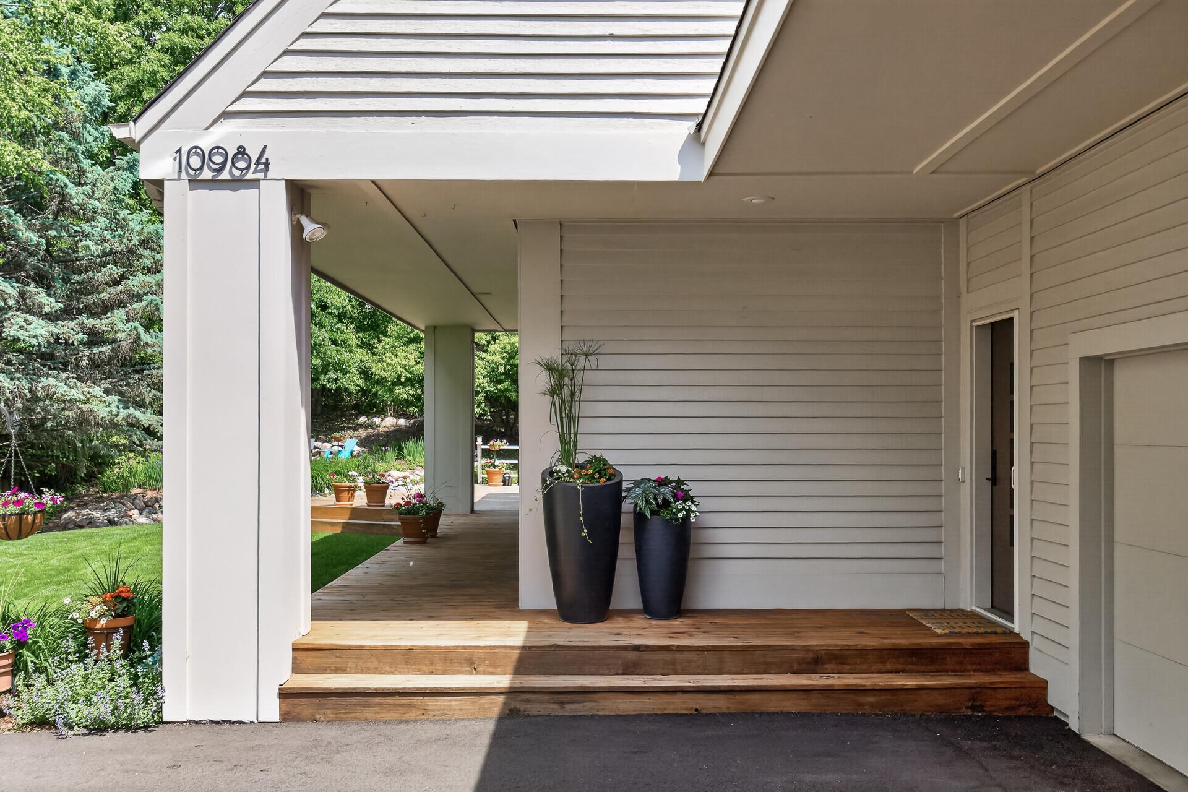
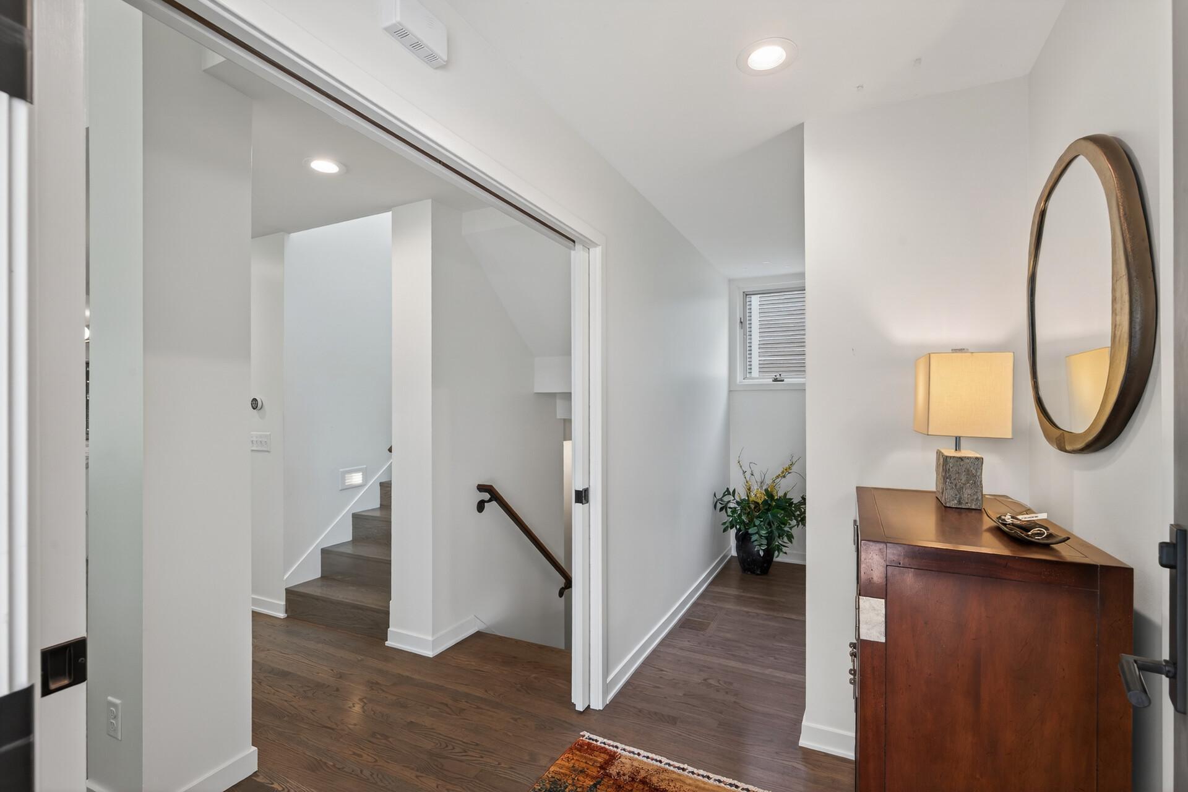
One owner, custom designed architectural gem in the Bluestem neighborhood. This contemporary home provides quality craftmanship & attention to detail. Meticulously maintained the home was completely updated in 2020 & a new driveway installed in 2025. The first floor features a two-story great room with electric fireplace that opens to a well-appointed kitchen & dining room, featuring walnut & white shaker style cabinets, quartz waterfall countertops & gleaming hardwood floors. 8’ high sliding glass doors provide access to the wrap around deck, side & rear yard with a water feature & fire pit. A large screen porch off the dining room allows for large group gatherings & outdoor dining. The second floor offers an owner’s suite, three additional bedrooms, two office lofts, a flex space and a highly functional laundry room. Vaulted ceilings showcase open trusses & five skylights, three operable, allowing natural light to dance through the home. The lower level accommodates a large multi-purpose area, game space, kitchenette, gym & large storage room. The enhanced use of space provides an abundance of storage throughout the home. Conveniently located next to parks, schools and shopping. Quick commute to downtown & the airport. This is a rare opportunity & won’t last long.

Save
Ask
Tour
Hide
Share
Listing Snapshot
Price 
$800,000
Days On Site 
30 Days
Bedrooms 
4
Inside Area (SqFt) 
3,676 sqft
Total Baths 
3
Full Baths 
2
Partial Baths 
1
Lot Size 
0.31 Acres
Year Built 
1988
MLS® Number 
7092678
Status 
Pending
Property Tax 
$7,314
HOA/Condo/Coop Fees 
N/A
Sq Ft Source 
N/A
Friends & Family
Recent Activity
3 weeks agoListing updated with changes from the MLS®
3 weeks agoStatus changed to Pending
4 weeks agoListing first seen on site
General Features
Acres 
0.31
Attached Garage 
Yes
Foundation 
Block
Garage 
Yes
Garage Spaces 
3
Land Lease 
No
Levels 
Two
Number Of Stories 
2
Parking 
AsphaltGarage Door OpenerAttached
Property Sub Type 
Single Family Residence
Sewer 
Public Sewer
SqFt Above 
2502
SqFt Below 
1174
SqFt Total 
3828
Utilities 
Underground Utilities
Water Source 
Public
Zoning 
Residential-Single Family
Interior Features
Appliances 
DishwasherDryerExhaust FanMicrowaveRangeRefrigeratorStainless Steel Appliance(s)Washer
Basement 
BlockFinishedFullStorage Space
Cooling 
Ceiling Fan(s)Central Air
Electric 
200+ Amp Service
Fireplace 
Yes
Fireplace Features 
ElectricLiving Room
Fireplaces 
1
Flooring 
Hardwood
Heating 
Natural GasForced Air
Interior 
Eat-in KitchenKitchen IslandVaulted Ceiling(s)Walk-In Closet(s)Wet Bar
Laundry Features 
Gas Dryer HookupLaundry RoomUpper Level
Bar/Wet Bar Room 
Dimensions - 8x8Level - Lower
Bedroom 
Dimensions - 19.6x11.6Level - Second
Bedroom 2 
Dimensions - 12.6x10Level - Second
Bedroom 3 
Dimensions - 18.6x10Level - Second
Bedroom 4 
Dimensions - 14x10Level - Second
Dining Room 
Dimensions - 17x12.6Level - Main
Exercise Room 
Dimensions - 12x9Level - Lower
Family Room 
Dimensions - 26x17Level - Lower
Game Room 
Dimensions - 14x8Level - Lower
Kitchen 
Dimensions - 18x9Level - Main
Laundry 
Dimensions - 8.6x8Level - Second
Living Room 
Dimensions - 18.6x17Level - Main
Loft 
Dimensions - 14x8.6Level - Second
Nursery 
Dimensions - 17x8Level - Second
Office 
Dimensions - 14x8.6Level - Second
Storage 
Dimensions - 12x10Level - Lower
Three Season Porch 
Dimensions - 19x11.6Level - Main
Save
Ask
Tour
Hide
Share
Exterior Features
Construction Details 
BlockCedar
Fencing 
PrivacyWood
Lot Features 
Near Public Transit
Patio And Porch 
DeckPorchScreenedWrap Around
Road Frontage 
City Street
Roof 
Asphalt
Community Features
School District 
272 - Eden Prairie
Township 
Eden Prairie
Schools
School District
272 - Eden Prairie
Elementary School
Unknown
Middle School
Unknown
High School
Unknown
Listing courtesy of Kontor Realty Group


Listing information is provided by Participants of the Northstar MLS. IDX information is provided exclusively for personal, non-commercial use, and may not be used for any purpose other than to identify prospective properties consumers may be interested in purchasing. Information is deemed reliable but not guaranteed. Copyright 2026, Northstar MLS.
Last checked: 2026-07-16 12:38 AM UTC

Neighborhood & Commute
Source: Walkscore
Save
Ask
Tour
Hide
Share