Save
Ask
Tour
Hide
Share
$435,000
33 Days On Site

13152 Gamma Way
Apple Valley, MN 55124

For Sale|Townhouse|Active
3
Beds
3
Total Baths
1
Full Bath
2
Partial Baths
2,262
SqFt
$192
/SqFt
1997
Built
Subdivision:
Williamsburg 3rd Add
County:
Dakota
Listing courtesy of RE/MAX Advantage Plus
Call Now: (612) 269-8914
Is this the listing for you? We can help make it yours.
(612) 269-8914
13152 Gamma Way13152 Gamma Way13152 Gamma Way13152 Gamma Way
Save
Ask
Tour
Hide
Share

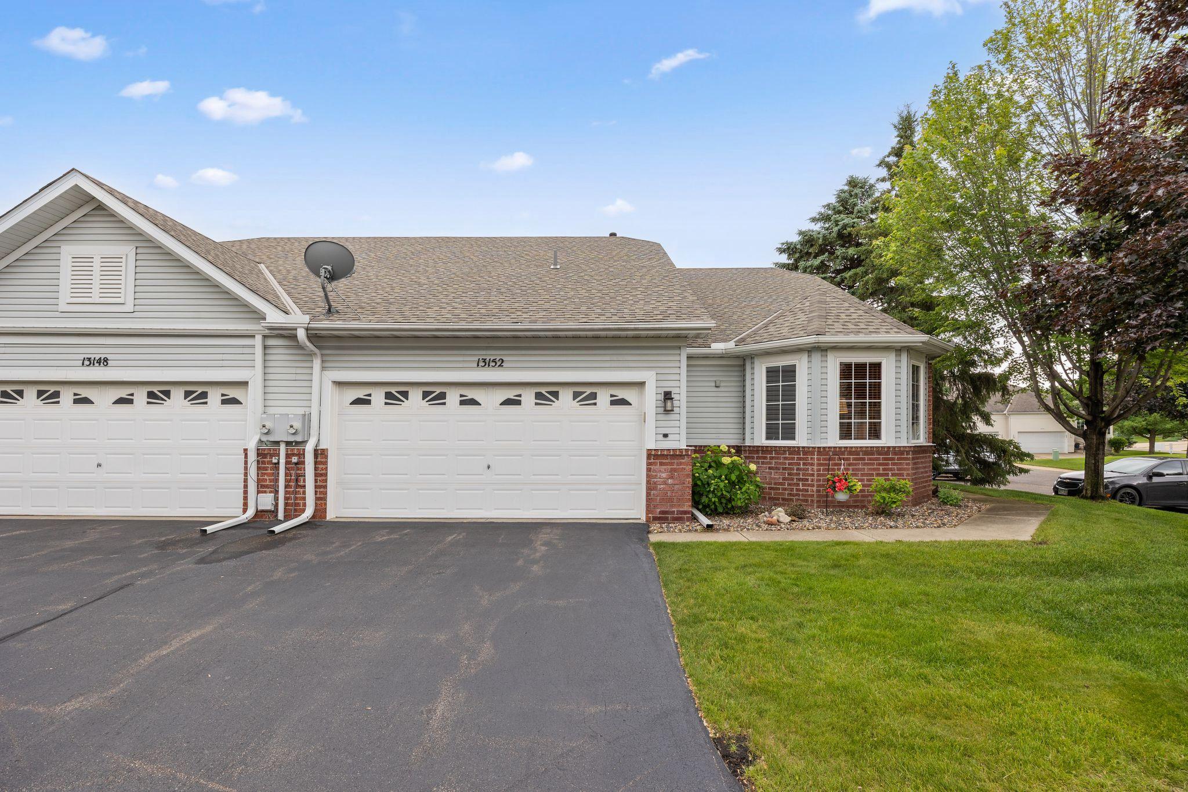
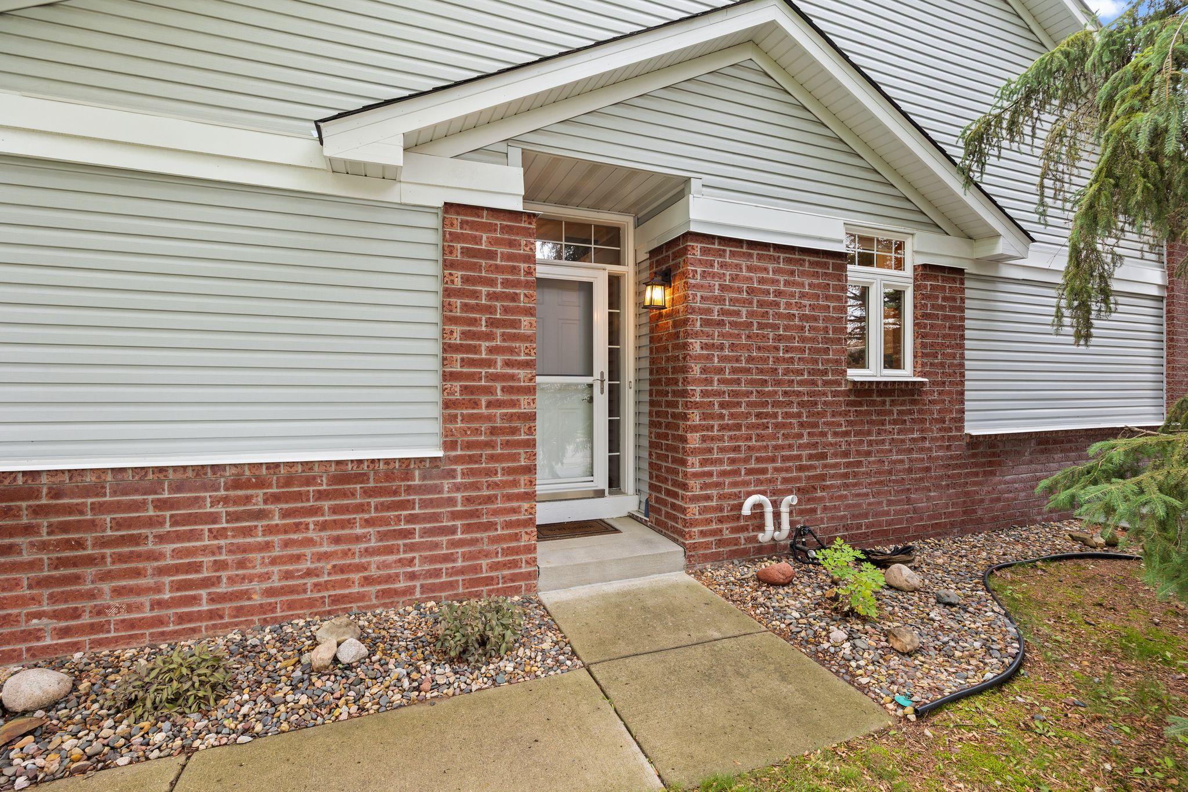
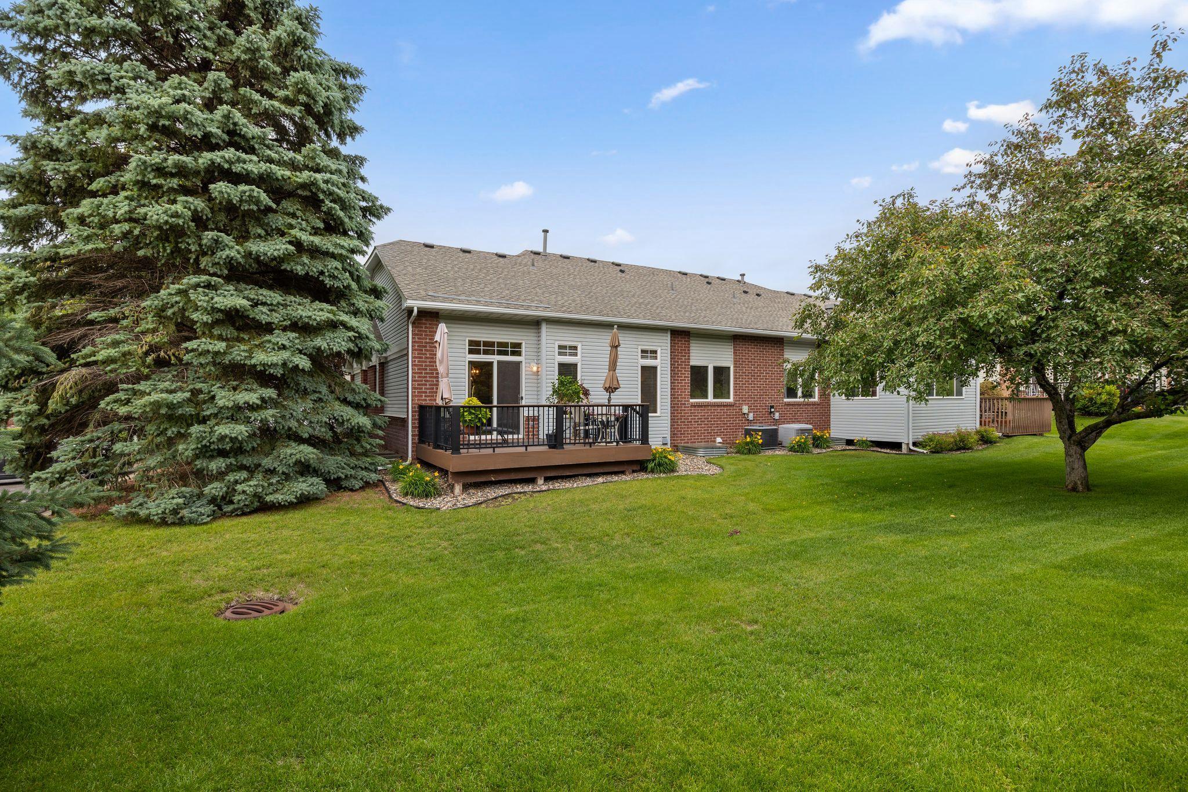
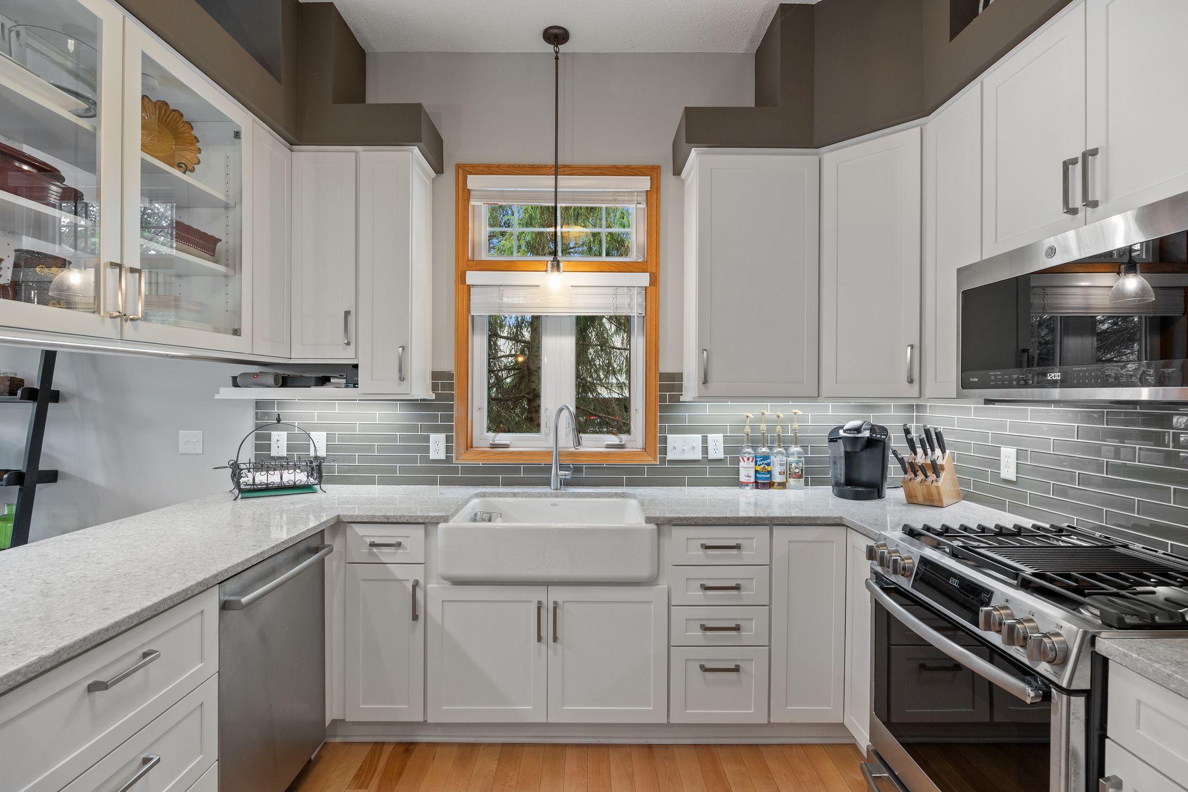
The search is OVER - this is IT!!! One-level living at its best!!! AMAZING location and completely updated/move-in ready!!! GORGEOUS kitchen with everything done! You'll love the HW floors and the open floorplan for entertaining. Head outside to your maintenance-free deck and soak up the sun -- with the perfect amount of sun/shade throughout the day!! Primary bedroom with dreamy/updated bathroom! Main floor 2nd bedroom is flexible and could be office or hobby room (yes, it has a closet)! LL has loads of room -- wonderful family room for movie night and space for extended visitors. Got stuff? OK then...there's a HUMONGOUS storage room that will hold everything!! High-demand location, near MN Zoo, shopping/malls, dining, parks/trails, bus line! Easy access to freeways!

Save
Ask
Tour
Hide
Share
Listing Snapshot
Price 
$435,000
Days On Site 
33 Days
Bedrooms 
3
Inside Area (SqFt) 
2,262 sqft
Total Baths 
3
Full Baths 
1
Partial Baths 
2
Lot Size 
0.072 Acres
Year Built 
1997
MLS® Number 
7092702
Status 
Active
Property Tax 
$4,008
HOA/Condo/Coop Fees 
$430 monthly
Sq Ft Source 
N/A
Friends & Family
Recent Activity
2 weeks agoListing updated with changes from the MLS®
a month agoStatus changed to Active
a month agoListing first seen on site
General Features
Acres 
0.072
Attached Garage 
Yes
Foundation 
Other
Garage 
Yes
Garage Spaces 
2
Land Lease 
No
Levels 
One
Number Of Stories 
1
Parking 
AsphaltGarage Door OpenerAttached
Property Sub Type 
Townhouse
Sewer 
Public Sewer
SqFt Above 
1212
SqFt Below 
1050
SqFt Total 
2424
Water Source 
Public
Zoning 
Residential-Single Family
Interior Features
Appliances 
DishwasherDisposal
Basement 
BlockFinishedFull
Cooling 
Ceiling Fan(s)Central Air
Fireplace 
Yes
Fireplace Features 
Gas
Fireplaces 
2
Flooring 
Hardwood
Heating 
Natural GasForced Air
Interior 
Breakfast BarEat-in KitchenWalk-In Closet(s)
Laundry Features 
Laundry RoomMain Level
Bedroom 
Dimensions - 14x12Level - Main
Bedroom 2 
Dimensions - 14x10Level - Main
Bedroom 3 
Dimensions - 12x10Level - Lower
Deck 
Dimensions - 12x10Level - Main
Dining Room 
Dimensions - 12x10Level - Main
Family Room 
Dimensions - 23x19Level - Lower
Foyer 
Dimensions - 12x5Level - Main
Kitchen 
Dimensions - 11x10Level - Main
Laundry 
Dimensions - 8x7Level - Main
Living Room 
Dimensions - 13x13Level - Main
Save
Ask
Tour
Hide
Share
Exterior Features
Construction Details 
StoneVinyl Siding
Lot Features 
Near Public Transit
Patio And Porch 
Deck
Road Frontage 
City Street
Roof 
Asphalt
Windows/Doors 
French Doors
Community Features
Association Dues 
430
HOA Fee Frequency 
Monthly
Roads 
Paved
School District 
196 - Rosemount-Apple Valley-Eagan
Township 
Apple Valley
Schools
School District
196 - Rosemount-Apple Valley-Eagan
Elementary School
Unknown
Middle School
Unknown
High School
Unknown
Listing courtesy of RE/MAX Advantage Plus


Listing information is provided by Participants of the Northstar MLS. IDX information is provided exclusively for personal, non-commercial use, and may not be used for any purpose other than to identify prospective properties consumers may be interested in purchasing. Information is deemed reliable but not guaranteed. Copyright 2026, Northstar MLS.
Last checked: 2026-07-22 10:50 PM UTC

Neighborhood & Commute
Source: Walkscore
Save
Ask
Tour
Hide
Share